Skip main navigation
Closed
Street View
  • $550,000

    16280 Terracewood Dr, Eden Prairie, MN 55346

    4beds
    3,766sqft
    Single Family
    Built in 1989
    0.52 Acres Lot
    $563,500 Zestimate®
    $146/sqft
    $3,826 Estimated rent

    Home value

    $563,500

    $513,000 - $620,000

    $3,826/mo

    Zestimate® history
    Loading
    Loading...

    Owner options

    List your home for rent

    $3,826/mo

    Rent Zestimate®

    Find your next renter with Zillow Rental Manager. Plus, with online applications, you can quickly screen prospective tenants – for free.

    Learn more

    $3,826/mo

    Rent Zestimate®

    Refinance and save

    $3,455/mo

    Est. payment

    Refinancing to a lower rate could help reduce your monthly payments and save thousands over the life of the loan.

    See today's rates

    $3,455/mo

    Est. payment

    Explore your selling options

    Work with a Zillow partner agent

    Leverage their expertise and Zillow's premium Showcase listings to get your home seen by more buyers.

    Get started

    List with your own agent

    Get your home in front of millions of buyers by listing it on Zillow.

    Learn how to do it

    Sell it yourself

    Take full control of how buyers see your home on Zillow by listing For Sale by Owner (FSBO).

    List your home

    What's special

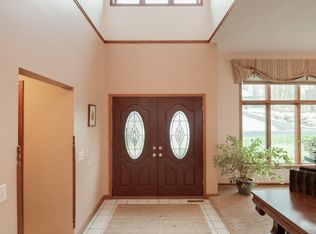
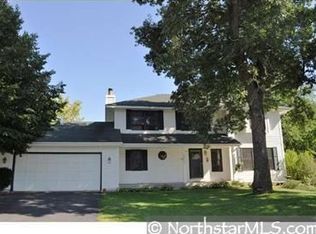
    Experience the charm of this one-of-a-kind, custom-built 2-story Tudor home, perfectly nestled in the highly sought-after Eden Prairie School District. Enjoy the convenience of nearby restaurants, local breweries, and grocery stores—all just a short drive away. Carefully looked after by its original owner, this distinctive residence features 4 bedrooms, 4 bathrooms, and a spacious 3-car garage with two separate entrances to the house - one directly to the main level kitchen and one into the partially finished basement area that offers you plenty of room for expansion. The home offers a one-of-a-kind layout with expansive, light-filled living spaces, vaulted ceilings, and abundant windows that create an inviting atmosphere for entertaining. It includes two primary suites—a grand suite on the main level and a guest suite on the upper floor, each with its own en-suite bathroom. Step outside onto the new composite deck, accessible from the charming 3-season porch, and enjoy views of the lush, serene surroundings. Recent updates enhance the home’s appeal, including a new roof, a built-in smart Samsung cooktop, and a newer water heater. The main level features hardwood floors and two of three fireplaces for cozy winter nights. The partially finished basement presents a valuable opportunity to add even more living space, including the potential for an additional bed and bath (plumbing rough-in) and or a mother-in-law suite with a private entrance from the garage directly into the basement. This exceptional home is competitively priced, allowing for future updates and personal touches. Some photos have been virtually staged.

    Zillow last checked:

    Listing updated:

    Listed by:

    Steven Matthew Olson 612-807-3771,

    eXp Realty

    Bought with:

    Benjamin Paul Kirby

    Rize Realty

    Source: NorthstarMLS as distributed by MLS GRID,MLS#: 6619471MLS Logo

    Facts & features

    Interior

    Bedrooms & bathrooms
    • Bedrooms: 4
    • Bathrooms: 4
    • Full bathrooms: 3
    • 1/2 bathrooms: 1
    Bedroom
    • Level: Main
    • Area: 391 Square Feet
    • Dimensions: 17x23
    Bedroom 2
    • Level: Upper
    • Area: 195 Square Feet
    • Dimensions: 13x15
    Bedroom 3
    • Level: Upper
    • Area: 176 Square Feet
    • Dimensions: 11x16
    Bedroom 4
    • Level: Upper
    • Area: 132 Square Feet
    • Dimensions: 11x12
    Dining room
    • Level: Main
    • Area: 120 Square Feet
    • Dimensions: 10x12
    Family room
    • Level: Main
    • Area: 320 Square Feet
    • Dimensions: 16x20
    Kitchen
    • Level: Main
    • Area: 169 Square Feet
    • Dimensions: 13x13
    Laundry
    • Level: Main
    • Area: 72 Square Feet
    • Dimensions: 6x12
    Living room
    • Level: Main
    • Area: 273 Square Feet
    • Dimensions: 13x21
    Office
    • Level: Lower
    • Area: 180 Square Feet
    • Dimensions: 12x15
    Other
    • Level: Main
    • Area: 144 Square Feet
    • Dimensions: 12x12
    Heating
    • Forced Air, Fireplace(s)
    Cooling
    • Central Air
    Appliances
    • Included: Cooktop, Dishwasher, Disposal, Dryer, Electric Water Heater, Exhaust Fan, Microwave, Range, Refrigerator, Washer
    • Laundry: Main Level
    Features
    • Basement: Block,Partially Finished
    • Number of fireplaces: 3
    • Fireplace features: Wood Burning
    Interior area
    • Total structure area: 3,766
    • Total interior livable area: 3,766 sqft
    • Finished area above ground: 2,992
    • Finished area below ground: 180

    Property

    Parking
    • Total spaces: 3
    • Parking features: Attached, Asphalt, Insulated Garage, Tuckunder Garage
    • Attached garage spaces: 3
    Accessibility
    • Accessibility features: None
    Features
    • Levels: Two
    • Stories: 2
    • Patio & porch: Composite Decking, Deck
    • Pool features: None
    • Fencing: None
    Lot
    • Size: 0.52 Acres
    • Dimensions: 120 x 120 x 235 x 51 x 51 x 85
    • Features: Corner Lot, Tree Coverage - Medium
    Details
    • Foundation area: 1240
    • Parcel number: 0511622410034
    • Zoning description: Residential-Single Family

    Construction

    Type & style
    • Home type: SingleFamily
    • Property subtype: Single Family
    Materials
    • Roof: Shake,Age 8 Years or Less,Wood
    Condition
    • New construction: No
    • Year built: 1989

    Utilities & green energy

    • Electric: Circuit Breakers
    • Gas: Natural Gas
    • Sewer: City Sewer/Connected
    • Water: City Water/Connected

    Community & neighborhood

    Location
    • Region: Eden Prairie
    • Subdivision: Hidden Ridge

    HOA & financial

    HOA
    • Has HOA: No

    Price history

    DateEventPrice
    1/3/2025Sold$550,000$146/sqft
    Source: NorthstarMLS as distributed by MLS GRID #6619471 Report a problem
    12/23/2024Pending sale$550,000$146/sqft
    Source: NorthstarMLS as distributed by MLS GRID #6619471 Report a problem
    10/25/2024Listed for sale$550,000-2.6%$146/sqft
    Source: NorthstarMLS as distributed by MLS GRID #6619471 Report a problem
    10/16/2024Listing removed$564,900$150/sqft
    Source: NorthstarMLS as distributed by MLS GRID #6566204 Report a problem
    9/19/2024Price change$564,900-1.8%$150/sqft
    Source: NorthstarMLS as distributed by MLS GRID #6566204 Report a problem
    8/13/2024Price change$575,000-4.2%$153/sqft
    Source: NorthstarMLS as distributed by MLS GRID #6566204 Report a problem
    7/9/2024Listed for sale$599,900-7.1%$159/sqft
    Source: NorthstarMLS as distributed by MLS GRID #6566204 Report a problem
    7/9/2024Listing removed--
    Source: NorthstarMLS as distributed by MLS GRID #6526434 Report a problem
    6/21/2024Listed for sale$645,900$172/sqft
    Source: NorthstarMLS as distributed by MLS GRID #6526434 Report a problem

    Public tax history

    YearProperty taxesTax assessment
    2025$7,452 +6.9%$632,900 +5%
    2024$6,974 +1.2%$602,500 +0.8%
    2023$6,890 +17.4%$597,500 +1.7%
    2022$5,868 +2.7%$587,600 +23.3%
    2021$5,712 -3.3%$476,700 +2%
    2020$5,907 +3.4%$467,400
    2019$5,712 -3.3%$467,400 +2.4%
    2018$5,907 +5.8%$456,500 +13.4%
    2017$5,583 +4.6%$402,500
    2016$5,336 -4.5%$402,500 +4%
    2015$5,588 +4.1%$387,100 +7.7%
    2014$5,370 +5.9%$359,500
    2013$5,070 -5%$359,500 -4.2%
    2012$5,336 +4.4%$375,400 -2%
    2011$5,109 +2.3%$383,000 -4.9%
    2010$4,992 +5.1%$402,900
    2009$4,749 +3.4%$402,900 +9.1%
    2006$4,594 +7%$369,300 +3%
    2005$4,294 +2.7%$358,600 +7.5%
    2004$4,181 +8.7%$333,500 +12%
    2002$3,848 -42.4%$297,800
    2001$6,679 --

    Find assessor info on the county website

    Neighborhood: 55346

    Nearby schools

    GreatSchools rating
    Get a cash offer in 3 minutes
    Find out how much your home could sell for in as little as 3 minutes with a no-obligation cash offer.
    Estimated market value
    $563,500
    Get a cash offer in 3 minutes
    Find out how much your home could sell for in as little as 3 minutes with a no-obligation cash offer.
    Estimated market value
    $563,500