Nestled within one of Vernon Hills' best-kept secrets, Woodbine Circle. This remarkable ranch sits on over an acre of land and blends timeless style with modern convenience. With countless updates and located within the highly rated Stevenson High School and District 103 boundaries, this home is an exceptional find. From the moment you arrive, the property makes a lasting impression. A circular driveway winds gracefully to the home, enhanced by paver brick accents, a brand-new roof and professional landscaping. Once in the foyer, you're greeted by an awe-inspiring living space where an entire wall of sliding glass doors invites the outdoors in. Sunlight pours through the glass, filling the room with a warm, golden glow while framing picturesque views of the expansive backyard, creating a seamless connection between indoor comfort and outdoor beauty. The dining room adds warmth and character with its cozy wood-burning fireplace. An incredible chef's kitchen is designed for both style and function, featuring 42-inch cabinetry, gleaming granite countertops, a large island, stainless steel appliances, and a double oven. Whether preparing daily meals or hosting, it is a space that inspires. The primary suite feels like a true retreat. A tray ceiling and spacious walk-in closet set the tone, while the spa-like bathroom elevates everyday living with dual vanities, a soaking tub, heated floors, and a luxurious walk-in steam shower. A second ensuite bedroom offers privacy and comfort for guests, while two additional bedrooms share another full bathroom. For those working from home, the private office provides a perfect setting with French doors, recessed lighting and new carpeting. A versatile flex room adds even more possibilities-whether used as a game room, recreation space, or even a fifth bedroom. Throughout the home, thoughtful details such as solid core doors, updated trim and crown molding and Pella sliding doors and windows reflect quality craftsmanship. Practicality is seamlessly paired with peace of mind thanks to a whole-house 22KW Generac generator and an in-ground front yard sprinkler system. Outside, the backyard provides an entertainer's dream and/or a private retreat, offering endless opportunities to gather, play, or simply enjoy the beauty of nature. Recent updates include new carpeting in the primary and 2nd bedroom (2026), refinished hardwood flooring (2026), new roof and gutters (2025), Frigidaire Pro refrigerator (2025), Bosch dishwasher (2025), A/C condenser (2023), two hot water heaters (2021), and a furnace with Aprilaire humidifier & UV light cleaner (2020). Close to endless shopping, dining, entertainment and so much more! Blending thoughtful updates, modern comfort, and a setting that balances privacy with convenience, this beautifully maintained ranch is a rare opportunity in an unbeatable Vernon Hills location!
Closed
$780,000
16280 W Woodbine Cir, Vernon Hills, IL 60061
4beds
3,061sqft
Single Family Residence
Built in 1957
1.06 Acres Lot
$800,500 Zestimate®
$255/sqft
$4,261 Estimated rent
Home value
$800,500
$720,000 - $889,000
$4,261/mo
Zestimate® history
Owner options
List your home for rent
$4,261/mo
Rent Zestimate®
Find your next renter with Zillow Rental Manager. Plus, with online applications, you can quickly screen prospective tenants – for free.
$4,261/mo
Rent Zestimate®
Refinance and save
$5,931/mo
Est. payment
Refinancing to a lower rate could help reduce your monthly payments and save thousands over the life of the loan.
$5,931/mo
Est. payment
Explore your selling options
Work with a Zillow partner agent
Leverage their expertise and Zillow's premium Showcase listings to get your home seen by more buyers.
Get startedList with your own agent
Get your home in front of millions of buyers by listing it on Zillow.
Learn how to do itSell it yourself
Take full control of how buyers see your home on Zillow by listing For Sale by Owner (FSBO).
List your homeWhat's special
Paver brick accentsProfessional landscapingSecond ensuite bedroomSpa-like bathroomLarge islandRecessed lightingVersatile flex room
Zillow last checked:
Listing updated:
Listed by:
Sherri Esenberg clientcare@starckre.com,
Berkshire Hathaway HomeServices Starck Real Estate
Bought with:
Steven Goodman
Keller Williams Thrive
Source: MRED as distributed by MLS GRID,MLS#: 12535098
Facts & features
Interior
Bedrooms & bathrooms
- Bedrooms: 4
- Bathrooms: 3
- Full bathrooms: 3
Rooms
- Room types: Office
Primary bedroom
- Features: Flooring (Carpet), Bathroom (Full)
- Level: Main
- Area: 320 Square Feet
- Dimensions: 20X16
Bedroom 2
- Features: Flooring (Hardwood)
- Level: Main
- Area: 192 Square Feet
- Dimensions: 16X12
Bedroom 3
- Features: Flooring (Carpet)
- Level: Main
- Area: 143 Square Feet
- Dimensions: 13X11
Bedroom 4
- Features: Flooring (Carpet)
- Level: Main
- Area: 130 Square Feet
- Dimensions: 13X10
Dining room
- Features: Flooring (Hardwood)
- Level: Main
- Area: 286 Square Feet
- Dimensions: 22X13
Family room
- Features: Flooring (Carpet)
- Level: Main
- Area: 253 Square Feet
- Dimensions: 23X11
Kitchen
- Features: Kitchen (Island), Flooring (Hardwood)
- Level: Main
- Area: 198 Square Feet
- Dimensions: 18X11
Laundry
- Features: Flooring (Ceramic Tile)
- Level: Main
- Area: 63 Square Feet
- Dimensions: 9X7
Living room
- Features: Flooring (Hardwood)
- Level: Main
- Area: 280 Square Feet
- Dimensions: 20X14
Office
- Features: Flooring (Carpet)
- Level: Main
- Area: 126 Square Feet
- Dimensions: 14X9
Heating
- Natural Gas, Forced Air
Cooling
- Central Air
Appliances
- Included: Range, Microwave, Dishwasher, Refrigerator, Washer, Dryer, Humidifier
- Laundry: Main Level, Gas Dryer Hookup
Features
- 1st Floor Bedroom, In-Law Floorplan, 1st Floor Full Bath, Walk-In Closet(s), Granite Counters
- Flooring: Hardwood
- Windows: Drapes
- Basement: None
- Number of fireplaces: 1
- Fireplace features: Other
Interior area
- Total structure area: 0
- Total interior livable area: 3,061 sqft
Property
Parking
- Total spaces: 2
- Parking features: Asphalt, Garage Door Opener, Yes, Garage Owned, Detached, Garage
- Garage spaces: 2
- Has uncovered spaces: Yes
Accessibility
- Accessibility features: No Disability Access
Features
- Stories: 1
- Patio & porch: Deck, Patio
Lot
- Size: 1.06 Acres
- Features: Landscaped
Details
- Additional structures: Shed(s)
- Parcel number: 15101030100000
- Special conditions: None
- Other equipment: Sprinkler-Lawn, Generator
Construction
Type & style
- Home type: SingleFamily
- Architectural style: Ranch
- Property subtype: Single Family Residence
Materials
- Brick, Cedar
- Foundation: Concrete Perimeter
- Roof: Asphalt
Condition
- New construction: No
- Year built: 1957
Details
- Builder model: custom
Utilities & green energy
- Sewer: Public Sewer
- Water: Lake Michigan
Community & HOA
Community
- Features: Street Lights, Street Paved
HOA
- Services included: None
Location
- Region: Vernon Hills
Financial & listing details
- Price per square foot: $255/sqft
- Tax assessed value: $550,258
- Annual tax amount: $15,895
- Date on market: 1/29/2026
- Listing terms: Conventional
- Ownership: Fee Simple
Price history
| Date | Event | Price |
|---|---|---|
| 3/10/2026 | Sold | $780,000-1.1%$255/sqft |
Source:  MRED as distributed by MLS GRID #12535098 Report a problem MRED as distributed by MLS GRID #12535098 Report a problem | ||
| 2/4/2026 | Contingent | $789,000$258/sqft |
Source: MRED as distributed by MLS GRID #12535098 Report a problem | ||
| 1/29/2026 | Listed for sale | $789,000$258/sqft |
Source: MRED as distributed by MLS GRID #12535098 Report a problem | ||
| 12/19/2025 | Listing removed | $789,000$258/sqft |
Source: BHHS broker feed #12504517 Report a problem | ||
| 10/27/2025 | Price change | $789,000-3.1%$258/sqft |
Source: MRED as distributed by MLS GRID #12504517 Report a problem | ||
| 10/16/2025 | Price change | $814,000-3%$266/sqft |
Source: MRED as distributed by MLS GRID #12476699 Report a problem | ||
| 10/2/2025 | Listed for sale | $839,000+111.9%$274/sqft |
Source: MRED as distributed by MLS GRID #12476699 Report a problem | ||
| 9/7/2004 | Sold | $396,000+72.2%$129/sqft |
Source: Public Record Report a problem | ||
| 5/3/2000 | Sold | $230,000$75/sqft |
Source: Public Record Report a problem | ||
Public tax history
| Year | Property taxes | Tax assessment |
|---|---|---|
| 2024 | $15,895 +2.5% | $223,735 +22% |
| 2023 | $15,504 +22.4% | $183,401 +6% |
| 2022 | $12,666 +4% | $173,052 +20.5% |
| 2021 | $12,175 +2.6% | $143,650 +0.7% |
| 2020 | $11,862 +3.1% | $142,586 +0.4% |
| 2019 | $11,507 +15.8% | $142,060 +6.6% |
| 2018 | $9,936 | $133,327 +2.4% |
| 2017 | $9,936 +6.2% | $130,215 +4.4% |
| 2016 | $9,354 -3.6% | $124,691 +6.9% |
| 2015 | $9,700 +2.4% | $116,610 -1.3% |
| 2014 | $9,470 +1.1% | $118,088 -0.2% |
| 2012 | $9,369 +2.5% | $118,325 -10% |
| 2011 | $9,140 +6.6% | $131,407 -1.4% |
| 2010 | $8,574 +19.9% | $133,280 -5.3% |
| 2009 | $7,148 +12.7% | $140,665 +9.6% |
| 2008 | $6,340 +14% | $128,370 +4.2% |
| 2006 | $5,563 +18.8% | $123,231 |
| 2005 | $4,682 -7.2% | -- |
| 2004 | $5,045 -1.9% | -- |
| 2003 | $5,143 +6.2% | -- |
| 2002 | $4,843 +4.5% | -- |
| 2001 | $4,633 -0.4% | $72,522 +3.5% |
| 2000 | $4,654 | $70,056 |
Find assessor info on the county website
Neighborhood: 60061
Nearby homes
- $1,420,6005 bd6 ba5.1k sqft16256 W Woodbine Cir, Vernon Hills, IL 60061Off Market
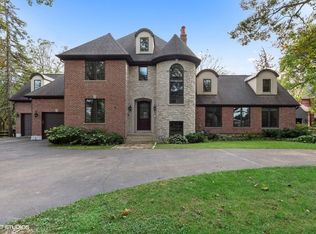
- $605,600-- bd1 ba2.7k sqft16300 W Woodbine Cir, Vernon Hills, IL 60061Off Market
- $870,2003 bd3 ba2.3k sqft16232 W Woodbine Cir, Vernon Hills, IL 60061Off Market

- $1,260,500-- bd3 ba2.8k sqft15732 W Woodbine Cir, Vernon Hills, IL 60061Off Market
- $1,686,666-- bd-- ba-- sqft350 S Milwaukee Ave, Vernon hills, IL 60061Off Market
- $604,0003 bd2 ba2.4k sqft15756 W Woodbine Cir, Vernon Hills, IL 60061Off Market
- $545,700-- bd1 ba1.8k sqft15710 W Woodbine Cir, Vernon Hills, IL 60061Off Market
- $910,0005 bd4 ba3.7k sqft16208 W Woodbine Cir, Vernon Hills, IL 60061Sold
Nearby schools
GreatSchools rating
- 10/10Half Day SchoolGrades: 3-5Distance: 1.5 mi
- 9/10Daniel Wright Jr High SchoolGrades: 6-8Distance: 1.8 mi
- 9/10Adlai E Stevenson High SchoolGrades: 9-12Distance: 1.5 mi
Schools provided by the listing agent
- Elementary: Laura B Sprague School
- Middle: Daniel Wright Junior High School
- High: Adlai E Stevenson High School
- District: 103
Source: MRED as distributed by MLS GRID. This data may not be complete. We recommend contacting the local school district to confirm school assignments for this home.
Get a cash offer in 3 minutes
Find out how much your home could sell for in as little as 3 minutes with a no-obligation cash offer.
Estimated market value
$800,500
Get a cash offer in 3 minutes
Find out how much your home could sell for in as little as 3 minutes with a no-obligation cash offer.
Estimated market value
$800,500
- Illinois
- Lake County
- Vernon Hills
- 60061
- 16280 W Woodbine Cir
Nearby cities
Nearby zip codes
Other Vernon Hills Topics
