DON'T let the location backing to E-470 fool you, this home is exceptionally quiet and private. A substantial brick sound wall creates a beautiful backdrop; there is minimal outdoor noise, and virtually no road noise inside the home. From the moment you enter through the front door, you’ll feel how light, bright, and thoughtfully designed this home truly is. Natural sunlight pours into the open-concept living spaces, highlighting the clean lines and modern finishes that make the home feel fresh, polished, and move-in ready. Located in Stonegate, one of Parker's most sought after neighborhoods, with easy access to shopping, dining, parks, and pools, this home offers the perfect balance of community amenities, convenience and comfort. The versatile layout adapts effortlessly to your lifestyle; whether you’re hosting dinner with friends, working from home or enjoying a quiet night in. The seamless flow between the living and dining areas creates a welcoming atmosphere that feels both spacious and connected. The kitchen is sleek and functional, designed for everyday ease and entertaining alike, with ample prep space and a layout that keeps you at the center of it all. The main floor den/office is a large and private bonus space you will appreciate. Upstairs, a generously sized loft provides even more flexibility. Create the home office you’ve always wanted, a media space, workout area, playroom, or guest retreat, the possibilities are endless. Step outside through two oversized glass doors to your large backyard patio; the perfect spot for morning coffee, evening gatherings, or simply relaxing while enjoying Colorado’s sunshine. Even without a basement, this home offers generous living space, smart design, and room to grow. Modern finishes, flexible living areas, a peaceful backyard, and a highly convenient location — this home truly checks all the boxes.
Sold for $625,000
$625,000
16281 Alberta Drive, Parker, CO 80134
3beds
2,255sqft
Single Family Residence
Built in 2019
5,489 Square Feet Lot
$614,100 Zestimate®
$277/sqft
$3,169 Estimated rent
Home value
$614,100
$583,000 - $645,000
$3,169/mo
Zestimate® history
Owner options
List your home for rent
$3,169/mo
Rent Zestimate®
Find your next renter with Zillow Rental Manager. Plus, with online applications, you can quickly screen prospective tenants – for free.
$3,169/mo
Rent Zestimate®
Refinance and save
$3,861/mo
Est. payment
Refinancing to a lower rate could help reduce your monthly payments and save thousands over the life of the loan.
$3,861/mo
Est. payment
Explore your selling options
Work with a Zillow partner agent
Leverage their expertise and Zillow's premium Showcase listings to get your home seen by more buyers.
Get startedList with your own agent
Get your home in front of millions of buyers by listing it on Zillow.
Learn how to do itSell it yourself
Take full control of how buyers see your home on Zillow by listing For Sale by Owner (FSBO).
List your homeWhat's special
Zillow last checked:
Listing updated:
Listed by:
Kelaine Thompson 303-565-0260 kelaine.thompson@gmail.com,
Madison & Company Properties
Bought with:
Brandi Boettcher, 100109157
RE/MAX Professionals
Source: REcolorado as distributed by MLS GRID,MLS#: 6012673
Facts & features
Interior
Bedrooms & bathrooms
- Bedrooms: 3
- Bathrooms: 3
- Full bathrooms: 2
- 1/2 bathrooms: 1
- Main level bathrooms: 1
Bedroom
- Description: Large Primary With Massive Walk In Closet
- Features: Primary Suite
- Level: Upper
- Area: 197.12 Square Feet
- Dimensions: 12.8 x 15.4
Bedroom
- Description: Walk In Closet
- Level: Upper
- Area: 121.68 Square Feet
- Dimensions: 11.7 x 10.4
Bedroom
- Level: Upper
- Area: 133.38 Square Feet
- Dimensions: 11.7 x 11.4
Bathroom
- Description: Guest Bathroom
- Level: Main
- Area: 28.42 Square Feet
- Dimensions: 5.8 x 4.9
Bathroom
- Description: Dual Sinks, Plenty Of Storage, Separate Toilet.
- Level: Upper
- Area: 97.37 Square Feet
- Dimensions: 9.1 x 10.7
Bathroom
- Level: Upper
- Area: 56.17 Square Feet
- Dimensions: 7.11 x 7.9
Dining room
- Description: Plenty Of Space For A Large Table.
- Level: Main
- Area: 126.84 Square Feet
- Dimensions: 15.1 x 8.4
Great room
- Description: High Ceilings, Gas Fireplace, Open Concept.
- Level: Main
- Area: 224.99 Square Feet
- Dimensions: 15.1 x 14.9
Kitchen
- Description: Center Island, Pantry, Custom Backsplash.
- Level: Main
- Area: 161.57 Square Feet
- Dimensions: 15.1 x 10.7
Laundry
- Description: Conveniently Located Near Bedrooms With Even More Storage
- Level: Upper
- Area: 63.9 Square Feet
- Dimensions: 9 x 7.1
Loft
- Description: Bonus Space.
- Level: Upper
- Area: 273.31 Square Feet
- Dimensions: 15.1 x 18.1
Office
- Description: Flexible Space For Office, Library, Play Room, Music Room Or Whatever You Need.
- Level: Main
- Area: 120.51 Square Feet
- Dimensions: 11.7 x 10.3
Heating
- Forced Air
Cooling
- Central Air
Appliances
- Included: Dishwasher, Disposal, Range, Refrigerator
Features
- Eat-in Kitchen, High Ceilings, Kitchen Island, Open Floorplan, Pantry, Primary Suite, Quartz Counters, Radon Mitigation System
- Flooring: Carpet, Vinyl
- Has basement: No
- Has fireplace: Yes
- Fireplace features: Family Room
Interior area
- Total structure area: 2,255
- Total interior livable area: 2,255 sqft
- Finished area above ground: 2,255
Property
Parking
- Total spaces: 2
- Parking features: Concrete
- Attached garage spaces: 2
Features
- Levels: Two
- Stories: 2
- Patio & porch: Front Porch, Patio
Lot
- Size: 5,489 Square Feet
Details
- Parcel number: R0600525
- Special conditions: Standard
Construction
Type & style
- Home type: SingleFamily
- Architectural style: Traditional
- Property subtype: Single Family Residence
Materials
- Frame
- Roof: Composition
Condition
- Year built: 2019
Details
- Builder name: Richmond American Homes
Utilities & green energy
- Sewer: Public Sewer
- Water: Public
Community & HOA
Community
- Subdivision: Stonegate
HOA
- Has HOA: Yes
- Amenities included: Clubhouse, Park, Playground, Pool, Spa/Hot Tub, Tennis Court(s), Trail(s)
- Services included: Trash, Water
- HOA fee: $200 annually
- HOA name: Stonegate Village Owners
- HOA phone: 303-224-0004
Location
- Region: Parker
Financial & listing details
- Price per square foot: $277/sqft
- Tax assessed value: $577,398
- Annual tax amount: $5,047
- Date on market: 3/6/2026
- Listing terms: Cash,Conventional,FHA,VA Loan
- Exclusions: Washer, Dryer, Garage Refrigerator And Sellers Personal Property.
- Ownership: Individual
Price history
| Date | Event | Price |
|---|---|---|
| 4/13/2026 | Sold | $625,000$277/sqft |
Source:  REcolorado as distributed by MLS GRID #6012673 Report a problem REcolorado as distributed by MLS GRID #6012673 Report a problem | ||
| 3/12/2026 | Pending sale | $625,000$277/sqft |
Source: REcolorado as distributed by MLS GRID #6012673 Report a problem | ||
| 3/6/2026 | Listed for sale | $625,000+43.2%$277/sqft |
Source: REcolorado as distributed by MLS GRID #6012673 Report a problem | ||
| 9/23/2019 | Sold | $436,400$194/sqft |
Source: Public Record Report a problem | ||
Public tax history
| Year | Property taxes | Tax assessment |
|---|---|---|
| 2025 | $5,043 -0.7% | $36,090 -14.7% |
| 2024 | $5,078 +23.8% | $42,330 -1% |
| 2023 | $4,102 -3.5% | $42,740 +37.9% |
| 2022 | $4,253 | $30,990 -2.8% |
| 2021 | -- | $31,890 +6.5% |
| 2020 | $4,005 +199.7% | $29,950 +105.8% |
| 2019 | $1,337 | $14,550 |
| 2018 | $1,337 | -- |
Find assessor info on the county website
Neighborhood: Stonegate
Nearby homes
- $558,0003 bd3 ba1.9k sqft16271 Alberta Dr, Parker, CO 80134Off Market

- $560,5003 bd2 ba1.7k sqft16293 Alberta Dr, Parker, CO 80134Off Market
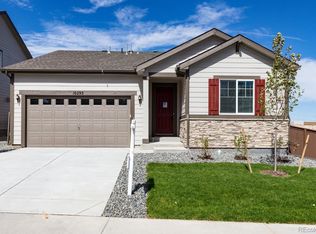
- $607,0003 bd3 ba2.2k sqft9216 Englemann Ct, Parker, CO 80134Off Market
- $605,5003 bd3 ba2.2k sqft16259 Alberta Dr, Parker, CO 80134Off Market
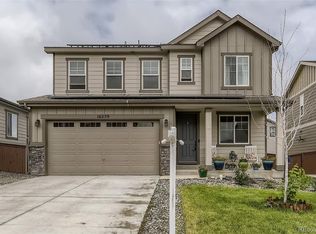
- $580,0003 bd2 ba1.5k sqft16249 Alberta Dr, Parker, CO 80134Sold
- $577,7003 bd3 ba2.2k sqft16274 Alberta Dr, Parker, CO 80134Off Market
- $626,7003 bd3 ba1.8k sqft16284 Alberta Dr, Parker, CO 80134Off Market
- $511,9002 bd2 ba1.3k sqft16294 Alberta Dr, Parker, CO 80134Off Market
Nearby schools
GreatSchools rating
- 7/10Mammoth Heights Elementary SchoolGrades: PK-6Distance: 0.4 mi
- 4/10Sierra Middle SchoolGrades: 7-8Distance: 1.7 mi
- 8/10Chaparral High SchoolGrades: 9-12Distance: 0.7 mi
Schools provided by the listing agent
- Elementary: Mammoth Heights
- Middle: Sierra
- High: Chaparral
- District: Douglas RE-1
Source: REcolorado as distributed by MLS GRID. This data may not be complete. We recommend contacting the local school district to confirm school assignments for this home.
Get a cash offer in 3 minutes
Find out how much your home could sell for in as little as 3 minutes with a no-obligation cash offer.
Estimated market value
$614,100
Get a cash offer in 3 minutes
Find out how much your home could sell for in as little as 3 minutes with a no-obligation cash offer.
Estimated market value
$614,100
- Colorado
- Douglas County
- Parker
- 80134
- Stonegate
- 16281 Alberta Drive
Nearby cities
Nearby neighborhoods
Nearby zip codes
Other Parker Topics
