Skip main navigation
Closed
  • $584,752

    16281 Reynolds Dr, Indian Land, SC 29707

    4beds
    3,476sqft
    Single Family Residence
    Built in 2010
    0.21 Acres Lot
    $572,300 Zestimate®
    $168/sqft
    $3,518 Estimated rent

    Home value

    $572,300

    $521,000 - $630,000

    $3,518/mo

    Zestimate® history
    Loading
    Loading...

    Owner options

    List your home for rent

    $3,518/mo

    Rent Zestimate®

    Find your next renter with Zillow Rental Manager. Plus, with online applications, you can quickly screen prospective tenants – for free.

    Learn more

    $3,518/mo

    Rent Zestimate®

    Refinance and save

    $3,715/mo

    Est. payment

    Refinancing to a lower rate could help reduce your monthly payments and save thousands over the life of the loan.

    See today's rates

    $3,715/mo

    Est. payment

    Explore your selling options

    Work with a Zillow partner agent

    Leverage their expertise and Zillow's premium Showcase listings to get your home seen by more buyers.

    Get started

    List with your own agent

    Get your home in front of millions of buyers by listing it on Zillow.

    Learn how to do it

    Sell it yourself

    Take full control of how buyers see your home on Zillow by listing For Sale by Owner (FSBO).

    List your home

    What's special

    Cozy fireplacePrivate officeBrand new deckingMain floor primary suiteStainless steel appliancesEnsuite bathCustom built-ins
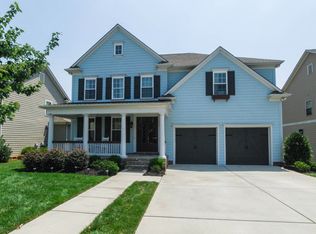
    Welcome Home! Built by renowned John Wieland Homes, this 4-bedroom + large bonus room, 3.5-bath beauty offers timeless craftsmanship, thoughtful design, and a lifestyle that feels like vacation every day. Step inside the spacious foyer and be greeted by elegant wood floors, a private office, and a formal dining room perfect for hosting. The open-concept living area features custom built-ins, a cozy fireplace, and a seamless flow into the chef’s kitchen—complete with stainless steel appliances, granite countertops, and custom cabinetry. The MAIN FLOOR PRIMARY SUITE is a true retreat with an ensuite bath and the convenience of main-level laundry. Walk out from the living area onto brand new decking that overlooks a private, fenced backyard—ideal for relaxing or entertaining. Upstairs, you’ll find bedrooms 2 and 3 connected by a Jack & Jill bathroom, plus a fourth bedroom with its own ensuite full bathroom, located off a spacious bonus/flex room—perfect for movie nights, playroom, or guest suite. Residents of Bridgemill enjoy resort-style amenities including two pools, a fitness center, tennis, pickleball, basketball, and volleyball courts, plus parks and sidewalks that wind through this vibrant community. All of this, just minutes from Indian Land’s shopping, restaurants, and award-winning schools! Don’t miss your chance to live in one of Indian Land’s most desirable neighborhoods—schedule your showing today!

    Zillow last checked:

    Listing updated:

    Listed by:

    MJ Burd 704-906-4025,

    Better Real Estate Carolina

    Bought with:

    Jeremy Ordan

    Howard Hanna Allen Tate Charlotte South

    Source: Canopy MLS as distributed by MLS GRID,MLS#: 4317307MLS Logo

    Facts & features

    Interior

    Bedrooms & bathrooms
    • Bedrooms: 4
    • Bathrooms: 4
    • Full bathrooms: 3
    • 1/2 bathrooms: 1
    • Main level bedrooms: 1
    Primary bedroom
    • Features: Tray Ceiling(s), Walk-In Closet(s)
    • Level: Main
    Bedroom s
    • Level: Upper
    Bedroom s
    • Level: Upper
    Bedroom s
    • Level: Upper
    Bathroom full
    • Level: Main
    Bathroom half
    • Level: Main
    Bathroom full
    • Level: Upper
    Bathroom full
    • Level: Upper
    Bonus room
    • Level: Upper
    Dining area
    • Level: Main
    Dining room
    • Level: Main
    Family room
    • Level: Main
    Kitchen
    • Features: Kitchen Island, Open Floorplan
    • Level: Main
    Laundry
    • Level: Main
    Office
    • Level: Main
    Heating
    • Forced Air, Natural Gas, Zoned
    Cooling
    • Ceiling Fan(s), Central Air, Zoned
    Appliances
    • Included: Dishwasher, Disposal, Electric Cooktop, Microwave, Refrigerator, Wall Oven, Washer/Dryer
    • Laundry: Laundry Room, Main Level
    Features
    • Flooring: Carpet, Tile, Wood
    • Has basement: No
    • Fireplace features: Family Room, Gas Log
    Interior area
    • Total structure area: 3,476
    • Total interior livable area: 3,476 sqft
    • Finished area above ground: 3,476
    • Finished area below ground: 0

    Property

    Parking
    • Total spaces: 2
    • Parking features: Driveway, Attached Garage, Garage on Main Level
    • Attached garage spaces: 2
    • Has uncovered spaces: Yes
    Features
    • Levels: Two
    • Stories: 2
    • Patio & porch: Deck, Patio, Porch
    • Pool features: Community
    • Fencing: Fenced
    Lot
    • Size: 0.21 Acres
    Details
    • Parcel number: 0011D0B042.00
    • Zoning: PDD
    • Special conditions: Standard

    Construction

    Type & style
    • Home type: SingleFamily
    • Property subtype: Single Family Residence
    Materials
    • Fiber Cement
    • Foundation: Crawl Space
    Condition
    • New construction: No
    • Year built: 2010
    Details
    • Builder model: Bedford
    • Builder name: John Wieland

    Utilities & green energy

    • Sewer: County Sewer
    • Water: County Water

    Community & HOA

    Community
    • Features: Clubhouse, Fitness Center, Playground, Pond, Recreation Area, Sidewalks, Tennis Court(s), Walking Trails
    • Security: Security System
    • Subdivision: Bridgemill
    HOA
    • Has HOA: Yes
    • HOA fee: $330 quarterly
    • HOA name: CAMS
    • HOA phone: 989-312-5519
    Location
    • Region: Indian Land

    Financial & listing details

    • Price per square foot: $168/sqft
    • Tax assessed value: $569,200
    • Annual tax amount: $3,966
    • Date on market: 11/12/2025
    • Cumulative days on market: 6 days
    • Listing terms: Cash,Conventional,FHA,VA Loan
    • Road surface type: Concrete, Paved

    Price history

    DateEventPrice
    12/5/2025Sold$584,752-4.1%$168/sqft
    Source: Canopy MLS as distributed by MLS GRID #4317307 Report a problem
    11/18/2025Pending sale$610,000$175/sqft
    Source: Canopy MLS as distributed by MLS GRID #4317307 Report a problem
    11/12/2025Listed for sale$610,000+69.2%$175/sqft
    Source: Canopy MLS as distributed by MLS GRID #4317307 Report a problem
    10/5/2010Sold$360,606$104/sqft
    Source: Public Record Report a problem

    Public tax history

    YearProperty taxesTax assessment
    2025$3,966 -49.6%$26,110 +14.7%
    2024$7,866 +15.5%$22,768 +15.4%
    2023$6,813 -19.4%$19,724 -21%
    2022$8,449 +50%$24,960 +50%
    2021$5,633 +8.1%$16,640 +8.1%
    2020$5,210 +0.1%$15,392
    2019$5,205 +131.6%$15,392
    2018$2,247 +26.1%$15,392
    2017$1,781 --
    2016$1,781 --
    2015$1,781 --
    2014-- --
    2011-- $356,200
    Find assessor info on the county website

    Neighborhood: Indian Land

    Nearby schools

    GreatSchools rating
    Schools provided by the listing agent
    • Elementary: Indian Land
    • Middle: Indian Land
    • High: Indian Land

    Source: Canopy MLS as distributed by MLS GRID. This data may not be complete. We recommend contacting the local school district to confirm school assignments for this home.

    Get a cash offer in 3 minutes
    Find out how much your home could sell for in as little as 3 minutes with a no-obligation cash offer.
    Estimated market value
    $572,300
    Get a cash offer in 3 minutes
    Find out how much your home could sell for in as little as 3 minutes with a no-obligation cash offer.
    Estimated market value
    $572,300