Beautifully Updated Colonial in Chippewa Valley Schools! Tucked away on a quiet cul-de-sac, this beautifully maintained 4-bedroom, 2.5-bath colonial offers 2,028 sqft of stylish, move-in-ready living space in the highly sought-after Chippewa Valley School District. The main floor features hardwood floors throughout, fresh neutral paint, and a stunningly updated kitchen with soft-close cabinets, granite countertops, tile backsplash, and stainless steel appliances—all included, along with the washer and dryer. Off the kitchen is a formal dining room that flows into the spacious family room, creating a perfect setup for entertaining. A separate living room with a cozy fireplace and doorwall leads to a large private backyard with privacy fencing—ideal for relaxing or hosting gatherings. Convenient first-floor laundry and a half bath round out the main level. Upstairs, the primary suite includes a private en suite bath and walk-in closet, while three additional generously sized bedrooms share a second full bath. The home also includes an unfinished basement, offering the opportunity to create additional living space tailored to your family’s needs—whether it’s a rec room, home office, gym, or extra storage. A fantastic combination of space, comfort, and modern updates in a prime location—this one won’t last!
Sold for $355,000
$355,000
16281 Touraine Dr, Clinton Township, MI 48038
4beds
2,028sqft
Single Family Residence
Built in 1978
0.33 Acres Lot
$364,500 Zestimate®
$175/sqft
$2,629 Estimated rent
Home value
$364,500
$339,000 - $394,000
$2,629/mo
Zestimate® history
Owner options
List your home for rent
$2,629/mo
Rent Zestimate®
Find your next renter with Zillow Rental Manager. Plus, with online applications, you can quickly screen prospective tenants – for free.
$2,629/mo
Rent Zestimate®
Refinance and save
$2,358/mo
Est. payment
Refinancing to a lower rate could help reduce your monthly payments and save thousands over the life of the loan.
$2,358/mo
Est. payment
Explore your selling options
Work with a Zillow partner agent
Leverage their expertise and Zillow's premium Showcase listings to get your home seen by more buyers.
Get startedList with your own agent
Get your home in front of millions of buyers by listing it on Zillow.
Learn how to do itSell it yourself
Take full control of how buyers see your home on Zillow by listing For Sale by Owner (FSBO).
List your homeWhat's special
Zillow last checked:
Listing updated:
Listed by:
Jennifer Arnold 586-453-3248,
Real Estate One-Clinton Twp
Bought with:
Brett R Schmidt, 6501323685
Epique Inc.
Source: Realcomp II,MLS#: 20251008322
Facts & features
Interior
Bedrooms & bathrooms
- Bedrooms: 4
- Bathrooms: 3
- Full bathrooms: 2
- 1/2 bathrooms: 1
Primary bedroom
- Level: Second
- Area: 288
- Dimensions: 12 X 24
Bedroom
- Level: Second
- Area: 240
- Dimensions: 20 X 12
Bedroom
- Level: Second
- Area: 130
- Dimensions: 10 X 13
Bedroom
- Level: Second
- Area: 144
- Dimensions: 16 X 9
Primary bathroom
- Level: Second
- Area: 32
- Dimensions: 4 X 8
Other
- Level: Second
- Area: 50
- Dimensions: 10 X 5
Other
- Level: Entry
- Area: 36
- Dimensions: 6 X 6
Dining room
- Level: Entry
- Area: 110
- Dimensions: 10 X 11
Family room
- Level: Entry
- Area: 216
- Dimensions: 12 X 18
Kitchen
- Level: Entry
- Area: 165
- Dimensions: 11 X 15
Living room
- Level: Entry
- Area: 198
- Dimensions: 11 X 18
Heating
- Forced Air, Natural Gas
Cooling
- Central Air
Appliances
- Included: Dishwasher, Disposal, Dryer, Free Standing Refrigerator, Gas Cooktop, Microwave, Washer
Features
- Basement: Full,Unfinished
- Has fireplace: Yes
- Fireplace features: Family Room
Interior area
- Total interior livable area: 2,028 sqft
- Finished area above ground: 2,028
Property
Parking
- Total spaces: 2
- Parking features: Two Car Garage, Attached, Electricityin Garage, Heated Garage
- Attached garage spaces: 2
Features
- Levels: Two
- Stories: 2
- Entry location: GroundLevelwSteps
- Patio & porch: Patio, Porch
- Exterior features: Lighting
- Pool features: None
- Fencing: Back Yard,Fenced,Fencing Allowed
Lot
- Size: 0.33 Acres
- Dimensions: 82 x 176
Details
- Parcel number: 1107252024
- Special conditions: Short Sale No,Standard
Construction
Type & style
- Home type: SingleFamily
- Architectural style: Colonial
- Property subtype: Single Family Residence
Materials
- Vinyl Siding
- Foundation: Basement, Poured
- Roof: Asphalt
Condition
- New construction: No
- Year built: 1978
- Major remodel year: 2015
Utilities & green energy
- Electric: Circuit Breakers
- Sewer: Public Sewer
- Water: Public
Community & HOA
Community
- Subdivision: SMOKLER CLINTON # 04
HOA
- Has HOA: No
Location
- Region: Clinton Township
Financial & listing details
- Price per square foot: $175/sqft
- Tax assessed value: $163,700
- Annual tax amount: $6,896
- Date on market: 6/22/2025
- Cumulative days on market: 2 days
- Listing agreement: Exclusive Right To Sell
- Listing terms: Cash,Conventional,FHA,Va Loan
- Exclusions: Exclusion(s) Do Not Exist
Price history
| Date | Event | Price |
|---|---|---|
| 7/18/2025 | Sold | $355,000+1.5%$175/sqft |
Source:  Realcomp II #20251008322 Report a problem Realcomp II #20251008322 Report a problem | ||
| 6/24/2025 | Pending sale | $349,900$173/sqft |
Source: Realcomp II #20251008322 Report a problem | ||
| 6/22/2025 | Listed for sale | $349,900+2.3%$173/sqft |
Source: Realcomp II #20251008322 Report a problem | ||
| 9/28/2024 | Listing removed | $342,000$169/sqft |
Source: Realcomp II #20240066479 Report a problem | ||
| 9/23/2024 | Price change | $342,000-1.7%$169/sqft |
Source: Realcomp II #20240066479 Report a problem | ||
| 9/6/2024 | Listed for sale | $348,000-0.3%$172/sqft |
Source: Realcomp II #20240066479 Report a problem | ||
| 8/12/2024 | Listing removed | $349,000$172/sqft |
Source: Realcomp II #20240055433 Report a problem | ||
| 8/11/2024 | Price change | $349,000-3%$172/sqft |
Source: Realcomp II #20240055433 Report a problem | ||
| 8/2/2024 | Listed for sale | $359,900+21%$177/sqft |
Source: Realcomp II #20240055433 Report a problem | ||
| 9/27/2023 | Sold | $297,500-0.8%$147/sqft |
Source: Realcomp II #20230073542 Report a problem | ||
| 9/9/2023 | Pending sale | $300,000$148/sqft |
Source: Realcomp II #20230073542 Report a problem | ||
| 9/5/2023 | Price change | $300,000-3.2%$148/sqft |
Source: Realcomp II #20230073542 Report a problem | ||
| 8/30/2023 | Listed for sale | $310,000+100%$153/sqft |
Source: Realcomp II #20230073542 Report a problem | ||
| 5/28/2013 | Sold | $155,000+113.8%$76/sqft |
Source: Public Record Report a problem | ||
| 11/30/2012 | Sold | $72,500$36/sqft |
Source: Public Record Report a problem | ||
Public tax history
| Year | Property taxes | Tax assessment |
|---|---|---|
| 2025 | $6,896 +29.7% | $171,100 +4.5% |
| 2024 | $5,318 +11.8% | $163,700 +10.5% |
| 2023 | $4,754 +1.4% | $148,100 +11% |
| 2022 | $4,689 +16.2% | $133,400 +10.6% |
| 2021 | $4,036 | $120,600 +1.9% |
| 2020 | $4,036 +3.9% | $118,400 +4.1% |
| 2019 | $3,884 +7.4% | $113,700 +8.6% |
| 2018 | $3,617 +4.8% | $104,700 +7.6% |
| 2017 | $3,451 | $97,300 |
| 2016 | -- | $97,300 +9% |
| 2015 | -- | $89,300 +7.5% |
| 2014 | -- | $83,100 +8.8% |
| 2011 | -- | $76,400 -14.1% |
| 2010 | -- | $88,900 -2.3% |
| 2009 | -- | $91,000 -9.2% |
| 2008 | -- | $100,200 -5.3% |
| 2007 | -- | $105,800 +2.5% |
| 2005 | -- | $103,200 +39.7% |
| 2001 | $2,429 +2.2% | $73,877 +3.2% |
| 2000 | $2,377 | $71,587 |
Find assessor info on the county website
Neighborhood: 48038
Nearby homes
- $301,9003 bd2 ba1.2k sqft16265 Touraine Dr, Clinton Township, MI 48038Off Market
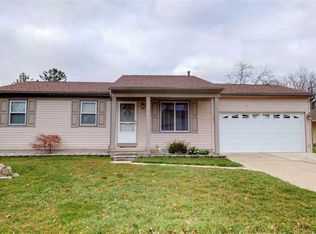
- $284,000-- bd1 ba-- sqft16287 Touraine Dr, Clinton Township, MI 48038Off Market
- $249,400-- bd1 ba-- sqft16400 Canal Rd, Clinton Township, MI 48038Off Market
- $262,100-- bd1 ba-- sqft16293 Touraine Dr, Clinton Township, MI 48038Off Market
- $298,900-- bd2 ba-- sqft16247 Touraine Dr, Clinton Township, MI 48038Off Market
- $301,3003 bd1 ba-- sqft16299 Touraine Dr, Clinton Township, MI 48038Off Market
- $301,900-- bd1 ba-- sqft16276 Touraine Dr, Clinton Township, MI 48038Off Market
- $268,500-- bd1 ba-- sqft16264 Touraine Dr, Clinton Township, MI 48038Off Market
Nearby schools
GreatSchools rating
- 5/10Miami Elementary SchoolGrades: PK-5Distance: 0.4 mi
- 6/10Wyandot Middle SchoolGrades: 6-8Distance: 1.3 mi
- 6/10Chippewa Valley High SchoolGrades: 9-12Distance: 1.1 mi
Get a cash offer in 3 minutes
Find out how much your home could sell for in as little as 3 minutes with a no-obligation cash offer.
Estimated market value
$364,500
Get a cash offer in 3 minutes
Find out how much your home could sell for in as little as 3 minutes with a no-obligation cash offer.
Estimated market value
$364,500
- Michigan
- Macomb County
- Clinton Township
- 48038
- 16281 Touraine Dr
Nearby cities
Nearby zip codes
Other Clinton Township Topics
- Apartments for Rent in 48038
- Houses for Sale in 48038
- Houses for Rent in 48038
- 48038 Real Estate
- Clinton Township Condos
- Houses for Sale in Clinton Township
- Newest Listings in Clinton Township
- Clinton Township Home Values
- Clinton Township Real Estate Agents
- Clinton Township Refinance
- Clinton Township Mortgage Rates
