VA LOAN LOW RATE ASSUMABLE for non military!!!
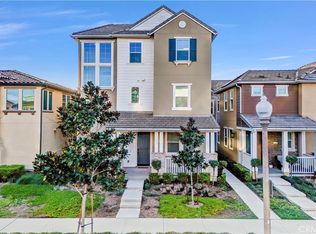
Welcome to this beautifully upgraded detached home in the highly sought-after Chino Preserve! Situated on a large corner lot, this residence offers exceptional privacy with no shared walls and an extra-large landscaped backyard—perfect for entertaining or relaxing outdoors. Step inside to discover upgraded flooring throughout, elegant quartz countertops, a stylish subway tile backsplash, and satin nickel handle pulls in the kitchen and bathrooms. The kitchen is complete with a white cast iron double bowl sink and modern finishes, creating a sophisticated yet functional space. The thoughtfully designed layout includes a privacy door at the primary suite, ensuring a secluded retreat. Enjoy rain glass shower doors in two of the three bathrooms, offering both elegance and privacy. Additional features include wood blinds throughout, LED recessed lighting with a smart dimmer switch, and ceiling fans for added comfort. With a 2-car garage and just steps away from the community amenities, this home delivers both convenience and luxury. Don’t miss this incredible opportunity to own a beautifully upgraded home in The Preserve at Chino!
For sale
Listed by: Century 21 Affiliated • Brooke Krause • 949-480-5200
$668,949
16282 Meadowhouse Ave, Chino, CA 91708
4beds
1,549sqft
Condominium
Built in 2022
-- sqft lot
$666,700 Zestimate®
$432/sqft
$352/mo HOA
What's special
- 137 days
- 594
- 27
Zillow last checked:
Listing updated:
Listed by:
Brooke Krause DRE #02061071 949-480-5200,
Century 21 Affiliated,
Stacy Feltman DRE #01736886,
CENTURY 21 Affiliated
Source: CRMLS,MLS#: PW26195148 Originating MLS: California Regional MLS
Originating MLS: California Regional MLSFacts & features
Interior
Bedrooms & bathrooms
- Bedrooms: 4
- Bathrooms: 3
- Full bathrooms: 3
- Main level bathrooms: 1
- Main level bedrooms: 1
Rooms
- Room types: Bedroom
Bedroom
- Features: Bedroom on Main Level
Bathroom
- Features: Bathtub, Dual Sinks, Quartz Counters, Separate Shower
Kitchen
- Features: Built-in Trash/Recycling, Quartz Counters
Heating
- Central
Cooling
- Central Air
Appliances
- Included: Gas Oven
- Laundry: Laundry Room
Features
- Ceiling Fan(s), Eat-in Kitchen, Open Floorplan, Quartz Counters, Bedroom on Main Level
- Flooring: Carpet, Laminate, Vinyl
- Doors: Sliding Doors
- Windows: Blinds
- Has fireplace: No
- Fireplace features: None
- Common walls with other units/homes: End Unit,No Common Walls
Interior area
- Total interior livable area: 1,549 sqft
Property
Parking
- Total spaces: 2
- Parking features: Garage
- Garage spaces: 2
Accessibility
- Accessibility features: None
Features
- Levels: Two
- Stories: 2
- Entry location: 1
- Patio & porch: Front Porch, Patio
- Pool features: Community, Association
- Has spa: Yes
- Spa features: Association, Community
- Fencing: Block,Vinyl
Lot
- Size: 900 Square Feet
Details
- Parcel number: 1057021540000
- Special conditions: Standard
Construction
Type & style
- Home type: Condo
- Architectural style: Patio Home
- Property subtype: Condominium
Condition
- New construction: No
- Year built: 2022
Details
- Builder model: Delia
- Builder name: Tri Pointe Homes
Utilities & green energy
- Sewer: Public Sewer
- Water: Public
- Utilities for property: Cable Available, Electricity Available, Natural Gas Available
Green energy
- Energy generation: Solar
Community & HOA
Community
- Features: Biking, Dog Park, Park, Street Lights, Sidewalks, Pool
HOA
- Has HOA: Yes
- Amenities included: Bocce Court, Clubhouse, Sport Court, Dog Park, Fitness Center, Fire Pit, Meeting Room, Outdoor Cooking Area, Barbecue, Picnic Area, Playground, Pool, Recreation Room, Spa/Hot Tub, Tennis Court(s)
- HOA fee: $62 monthly
- HOA name: First Service Residential
- HOA phone: 949-488-6000
- Second HOA fee: $146 monthly
- Second HOA name: First Service Residential
- Third HOA fee: $144 monthly
- Third HOA name: Delia Preserve
Location
- Region: Chino
Financial & listing details
- Price per square foot: $432/sqft
- Tax assessed value: $705,394
- Date on market: 9/5/2026
- Cumulative days on market: 137 days
- Listing terms: Cash,Conventional,1031 Exchange,FHA,VA Loan
Estimated market value
$666,700
$633,000 - $700,000
$4,045/mo
Price history
| Date | Event | Price |
|---|---|---|
| 9/5/2026 | Listed for sale | $668,949-8.4%$432/sqft |
Source:  CRMLS #PW26195148 Report a problem CRMLS #PW26195148 Report a problem | ||
| 8/12/2026 | Listed for rent | $3,895+2.5%$3/sqft |
Source: CRMLS #PW26176592 Report a problem | ||
| 7/28/2025 | Listing removed | $729,980$471/sqft |
Source:  SDMLS #PW25053643 Report a problem SDMLS #PW25053643 Report a problem | ||
| 7/12/2025 | Listed for rent | $3,800$2/sqft |
Source: CRMLS #PW25156388 Report a problem | ||
| 6/30/2025 | Listed for sale | $729,980$471/sqft |
Source: SDMLS #PW25053643 Report a problem | ||
Public tax history
| Year | Property taxes | Tax assessment |
|---|---|---|
| 2026 | -- | $705,394 +2% |
| 2025 | $11,782 +1.9% | $691,563 +2% |
| 2024 | $11,564 +1.3% | $678,003 +2% |
| 2023 | $11,411 | $664,709 |
Find assessor info on the county website
Monthly payment
Est. payment
Payment breakdown
Explore the cost of this home by adjusting the details. Changes won't be saved.Climate risks
Neighborhood: 91708

Similar homes
- $669,8003 bd3 ba1.7k sqft7541 Caspia Ct, Chino, CA 91708For Sale
 MLS ID #PW26126856, Andrea Barquero, Jason Mitchell Real Estate California, Inc.. CRMLS
 - $725,0004 bd4 ba2k sqft16145 Sandpiper Ave, Chino, CA 91708New Construction
 MLS ID #OC26170786, Adela Tavira, First Team Real Estate. CRMLS
 - $655,0003 bd3 ba1.6k sqft15980 Aventurine Ln, Chino, CA 91708For Sale
 MLS ID #IG26097408, Katarina Daniels, REDFIN. CRMLS
 - $695,0003 bd3 ba1.8k sqft8544 Exposition St, Chino, CA 91708For Sale
 MLS ID #DW26153504, Wilfred Olguin, ehomes. CRMLS
Local buyer's agents are ready to help
