All the hard work and added expense of choosing a brand-new construction home have already been done for you, making life that much easier in this tastefully appointed, fully decorated 3-bedroom, 2-bath home with a 2-car garage in the conveniently located community of Patriots Glen. Mowing and lawn maintenance is even included with the HOA. Built in 2025, 16283 John Adams Lane, Millsboro, DE 19966 showcases thoughtful upgrades and custom designer touches throughout. The great room features a striking dark navy board and batten accent wall, while all interior doors have been painted to match for a cohesive, upscale look. Additional enhancements include board and batten detail on the kitchen island, under-cabinet lighting, and ceiling fans in the great room and all bedrooms for added comfort and style. The home also includes an unfinished basement with rough-in plumbing for a future full bathroom, offering outstanding potential for additional living space, a guest suite, recreation area, or home office. Both bathrooms have been enhanced with added wall cabinetry for extra storage, and the primary bath features an upgraded luxury dual shower head for a spa-like touch. Located in a community that offers a pool and allows golf carts, this home adds even more lifestyle appeal. There is a large buffer zone in the rear of the home giving more distance to other structures and is adjacent to another horizontal buffer zone giving more open area and walking space from the rear of the home. Ideally situated, it also provides easy access to the best of the Delaware beach area, with beaches, resorts, shopping, dining, golf, and coastal attractions all within approximately 15 minutes. Combining modern design, functional upgrades, community amenities, and a prime location, this move-in ready home delivers comfort, style, and convenience in one exceptional package.
Sold for $384,900
$384,900
16283 John Adams Ln, Millsboro, DE 19966
3beds
1,576sqft
Single Family Residence
Built in 2025
7,405 Square Feet Lot
$383,800 Zestimate®
$244/sqft
$2,564 Estimated rent
Home value
$383,800
$365,000 - $403,000
$2,564/mo
Zestimate® history
Owner options
List your home for rent
$2,564/mo
Rent Zestimate®
Find your next renter with Zillow Rental Manager. Plus, with online applications, you can quickly screen prospective tenants – for free.
$2,564/mo
Rent Zestimate®
Refinance and save
$1,803/mo
Est. payment
Refinancing to a lower rate could help reduce your monthly payments and save thousands over the life of the loan.
$1,803/mo
Est. payment
Explore your selling options
Work with a Zillow partner agent
Leverage their expertise and Zillow's premium Showcase listings to get your home seen by more buyers.
Get startedList with your own agent
Get your home in front of millions of buyers by listing it on Zillow.
Learn how to do itSell it yourself
Take full control of how buyers see your home on Zillow by listing For Sale by Owner (FSBO).
List your homeWhat's special
Tastefully appointedModern designFunctional upgradesUnder-cabinet lighting
Zillow last checked:
Listing updated:
Listed by:
Robin Bunting 302-332-0830,
Compass
Bought with:
Trish Gesswein
Houwzer, LLC
Source: Bright MLS,MLS#: DESU2110140
Facts & features
Interior
Bedrooms & bathrooms
- Bedrooms: 3
- Bathrooms: 2
- Full bathrooms: 2
- Main level bathrooms: 2
- Main level bedrooms: 3
Basement
- Area: 1576
Heating
- Forced Air, Natural Gas
Cooling
- Central Air, Natural Gas
Appliances
- Included: Washer, Microwave, Ice Maker, Dryer, Dishwasher, Tankless Water Heater
Features
- Bathroom - Tub Shower, Bathroom - Walk-In Shower, Breakfast Area, Combination Kitchen/Living, Dining Area, Entry Level Bedroom, Open Floorplan, Kitchen Island, Upgraded Countertops, Walk-In Closet(s)
- Windows: Sliding, Screens
- Basement: Rough Bath Plumb,Unfinished,Sump Pump,Concrete,Interior Entry,Connecting Stairway
- Number of fireplaces: 1
- Fireplace features: Electric
Interior area
- Total structure area: 3,152
- Total interior livable area: 1,576 sqft
- Finished area above ground: 1,576
- Finished area below ground: 0
Property
Parking
- Total spaces: 4
- Parking features: Garage Faces Front, Driveway, Attached
- Attached garage spaces: 2
- Uncovered spaces: 2
- Details: Garage Sqft: 400
Accessibility
- Accessibility features: 2+ Access Exits
Features
- Levels: One
- Stories: 1
- Pool features: Community
Lot
- Size: 7,405 Square Feet
- Features: Middle Of Block
Details
- Additional structures: Above Grade, Below Grade
- Parcel number: 23429.002101.00
- Zoning: MR
- Special conditions: Standard
Construction
Type & style
- Home type: SingleFamily
- Architectural style: Ranch/Rambler
- Property subtype: Single Family Residence
Materials
- Vinyl Siding
- Foundation: Concrete Perimeter
- Roof: Architectural Shingle
Condition
- New construction: No
- Year built: 2025
Utilities & green energy
- Electric: 200+ Amp Service
- Sewer: Public Sewer
- Water: Public
Community & HOA
Community
- Security: Security System
- Subdivision: Patriots Glen
HOA
- Has HOA: Yes
- Services included: Maintenance Grounds, Road Maintenance, Trash
- HOA fee: $70 monthly
Location
- Region: Millsboro
Financial & listing details
- Price per square foot: $244/sqft
- Tax assessed value: $312,200
- Annual tax amount: $667
- Date on market: 4/24/2026
- Listing agreement: Exclusive Right To Sell
- Listing terms: Cash,Conventional,FHA,VA Loan
- Ownership: Fee Simple
Price history
| Date | Event | Price |
|---|---|---|
| 7/31/2026 | Sold | $384,900$244/sqft |
Source:  Bright MLS #DESU2110140 Report a problem Bright MLS #DESU2110140 Report a problem | ||
| 6/11/2026 | Contingent | $384,900$244/sqft |
Source: Bright MLS #DESU2110140 Report a problem | ||
| 5/31/2026 | Price change | $384,900-1.3%$244/sqft |
Source: Bright MLS #DESU2110140 Report a problem | ||
| 5/14/2026 | Price change | $389,900-2.5%$247/sqft |
Source: Bright MLS #DESU2110140 Report a problem | ||
| 5/8/2026 | Price change | $399,900-2.4%$254/sqft |
Source: Bright MLS #DESU2110140 Report a problem | ||
| 4/24/2026 | Listed for sale | $409,900+9.2%$260/sqft |
Source: Bright MLS #DESU2110140 Report a problem | ||
| 7/29/2025 | Sold | $375,232$238/sqft |
Source: Public Record Report a problem | ||
Public tax history
| Year | Property taxes | Tax assessment |
|---|---|---|
| 2025 | $667 | $156,100 +8820% |
| 2024 | -- | $1,750 |
| 2023 | -- | $1,750 |
Find assessor info on the county website
Neighborhood: 19966
Nearby homes
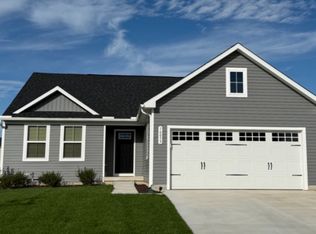
- $404,5003 bd2 ba1.5k sqft16290 John Adams Ln, Millsboro, DE 19966Off Market

- $395,4004 bd3 ba1.9k sqft16276 John Adams Ln, Millsboro, DE 19966Off Market
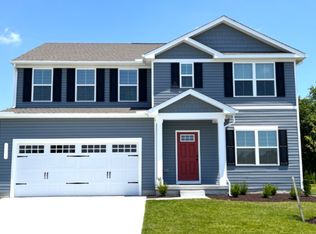
- $449,2004 bd3 ba2.5k sqft16296 John Adams Ln, Millsboro, DE 19966Off Market
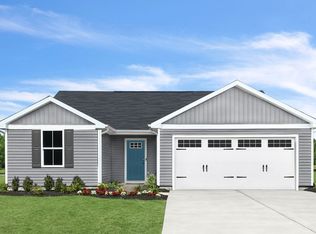
- $378,6003 bd2 ba1.2k sqft16085 McArthur Ln, Millsboro, DE 19966Off Market
- $330,0003 bd3 ba1.3k sqft16267 John Adams Ln, Millsboro, DE 19966Sold
- $399,4004 bd3 ba1.9k sqft16300 John Adams Ln, Millsboro, DE 19966Off Market
- $395,4003 bd2 ba1.5k sqft16089 McArthur Ln, Millsboro, DE 19966Off Market
- $447,5006 bd3 ba2.5k sqft16079 McArthur Ln, Millsboro, DE 19966Off Market
Nearby schools
GreatSchools rating
- 5/10Long Neck Elementary SchoolGrades: K-5Distance: 1.9 mi
- 4/10Millsboro Middle SchoolGrades: 6-8Distance: 4.7 mi
- 3/10Sussex Central High SchoolGrades: 9-12Distance: 6.8 mi
Schools provided by the listing agent
- District: Indian River
Source: Bright MLS. This data may not be complete. We recommend contacting the local school district to confirm school assignments for this home.


Get pre-qualified for a loan
At Zillow Home Loans, we can pre-qualify you in as little as 5 minutes with no impact to your credit score.An equal housing lender. NMLS #10287.
Sell for more on Zillow
Get a Zillow Showcase℠ listing at no additional cost and you could sell for .
$383,800
2% more
+$7,676
With Zillow Showcase(estimated)
$391,476
- Delaware
- Sussex County
- Millsboro
- 19966
- 16283 John Adams Ln
Nearby cities
Nearby zip codes
Other Millsboro Topics
