Skip main navigation
Off market
  • $2,071,800

    16284 Sandstone Dr, Morrison, CO 80465

    4beds
    4,931sqft
    SingleFamily
    Built in 1998
    0.74 Acres Lot
    $2,071,800 Zestimate®
    $420/sqft
    $7,548 Estimated rent

    Home value

    $2,071,800

    $1.93M - $2.22M

    $7,548/mo

    Zestimate® history
    Loading
    Loading...

    Owner options

    List your home for rent

    $7,548/mo

    Rent Zestimate®

    Find your next renter with Zillow Rental Manager. Plus, with online applications, you can quickly screen prospective tenants – for free.

    Learn more

    $7,548/mo

    Rent Zestimate®

    Refinance and save

    $12,208/mo

    Est. payment

    Refinancing to a lower rate could help reduce your monthly payments and save thousands over the life of the loan.

    See today's rates

    $12,208/mo

    Est. payment

    Explore your selling options

    Work with a Zillow partner agent

    Leverage their expertise and Zillow's premium Showcase listings to get your home seen by more buyers.

    Get started

    List with your own agent

    Get your home in front of millions of buyers by listing it on Zillow.

    Learn how to do it

    Sell it yourself

    Take full control of how buyers see your home on Zillow by listing For Sale by Owner (FSBO).

    List your home

    What's special

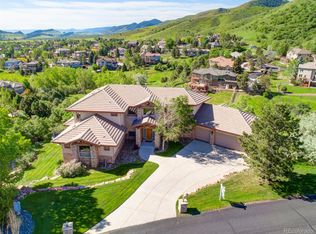
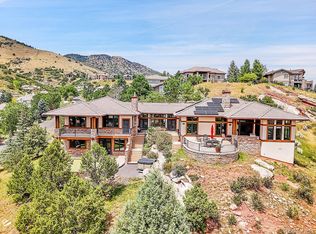
    Wow, is the perfect way to describe this home built to take advantage of every aspect of Willow Springs... steps to Hiking Trails, wildlife, and yet close to the City with easy access to C470/285 - Amazing Views! The home has 4 bedrooms, 5 bathrooms, upscale design includes built-in heaters on the decks for year round entertaining, hot tub, BBQ gas line, firepit, waterfall, and much more. Bring your corn hole games too! The larger than average Lot, provides plenty of space for kids or gardening. The walk-out basement is ideal for multi-generational living and entertaining. Enjoy sunshine from the floor to ceiling windows, loads of light in every room. The wine cellar is perfectly located next to the bar and large family room in basement that walks out to the hot tub and yard with two patios for year round enjoyment. Kitchen is open and has upgraded appliances and finishes. Your buyers will love this home and the location... It's really a special home with wonderful sun and energy.

    This property is off market, which means it's not currently listed for sale or rent on Zillow. This may be different from what's available on other websites or public sources.
    Facts & features

    Interior

    Bedrooms & bathrooms
    • Bedrooms: 4
    • Bathrooms: 5
    • Full bathrooms: 4
    • 1/2 bathrooms: 1
    Heating
    • Radiant, Gas
    Cooling
    • Central
    Appliances
    • Included: Dishwasher, Dryer, Freezer, Garbage disposal, Microwave, Range / Oven, Refrigerator, Washer
    • Laundry: In Unit, Sink
    Features
    • Wet Bar, Kitchen Island, Walk-In Closet(s), Vaulted Ceiling(s), Granite Counters, Eat-in Kitchen, In-Law Floorplan, Open Floorplan, Master Suite, Five Piece Bath
    • Flooring: Tile, Carpet, Hardwood
    • Windows: Double Pane Windows, Window Coverings, Skylight(s), Window Treatments
    • Basement: Finished
    • Has fireplace: Yes
    • Fireplace features: Family Room, Living Room, Great Room, Master Bedroom, Gas Log
    Interior area
    • Total interior livable area: 4,931 sqft
    • Finished area below ground: 2398.00

    Property

    Parking
    • Total spaces: 3
    • Parking features: Garage - Attached
    Features
    • Patio & porch: Deck, Patio, Covered
    • Exterior features: Other, Stucco
    • Spa features: Spa/Hot Tub, Bath
    • Has view: Yes
    • View description: City, Mountain
    Lot
    • Size: 0.74 Acres
    • Features: Open Lot, Greenbelt, Landscaped, Mountainous, Foothills
    Details
    • Parcel number: 5024301113
    • Zoning description: P-D
    • Other equipment: Gas Valve

    Construction

    Type & style
    • Home type: SingleFamily
    • Architectural style: Contemporary
    Materials
    • Other
    • Roof: Other
    Condition
    • Year built: 1998

    Utilities & green energy

    • Sewer: Public Sewer
    • Water: Public

    Community & neighborhood

    Security
    • Security features: Carbon Monoxide Detector(s)
    Location
    • Region: Morrison

    HOA & financial

    HOA
    • Has HOA: Yes
    • HOA fee: $167 monthly
    • Amenities included: Trail(s)
    • Services included: Trash, Maintenance Grounds

    Other

    Other facts
    • Flooring: Wood, Carpet, Tile, Vinyl
    • ViewYN: true
    • Sewer: Public Sewer
    • WaterSource: Public
    • RoadSurfaceType: Paved
    • Heating: Radiant
    • Appliances: Dishwasher, Refrigerator, Disposal, Double Oven, Dryer, Microwave, Washer, Cooktop, Wine Cooler, Gas Water Heater, Self Cleaning Oven
    • AssociationYN: true
    • FireplaceYN: true
    • Basement: Finished, Full, Walk-Out Access, Sump Pump
    • GarageYN: true
    • InteriorFeatures: Wet Bar, Kitchen Island, Walk-In Closet(s), Vaulted Ceiling(s), Granite Counters, Eat-in Kitchen, In-Law Floorplan, Open Floorplan, Master Suite, Five Piece Bath
    • AttachedGarageYN: true
    • SpaYN: true
    • HeatingYN: true
    • PatioAndPorchFeatures: Deck, Patio, Covered
    • CoolingYN: true
    • AssociationFeeIncludes: Trash, Maintenance Grounds
    • RoomsTotal: 18
    • ConstructionMaterials: Stone, Stucco
    • WindowFeatures: Double Pane Windows, Window Coverings, Skylight(s), Window Treatments
    • FireplaceFeatures: Family Room, Living Room, Great Room, Master Bedroom, Gas Log
    • ArchitecturalStyle: Contemporary
    • FireplacesTotal: 4
    • PetsAllowed: Yes
    • RentIncludes: Water
    • CoveredSpaces: 3
    • Cooling: Central Air
    • StructureType: House
    • ExteriorFeatures: Lighting, Fire Pit, Private Yard
    • SpaFeatures: Spa/Hot Tub, Bath
    • AssociationAmenities: Trail(s)
    • View: Mountain(s)
    • LotFeatures: Open Lot, Greenbelt, Landscaped, Mountainous, Foothills
    • SecurityFeatures: Carbon Monoxide Detector(s)
    • LaundryFeatures: In Unit, Sink
    • ZoningDescription: P-D
    • Roof: Cement Shake
    • BelowGradeFinishedArea: 2398.00
    • MlsStatus: Pending
    • OtherEquipment: Gas Valve
    • Road surface type: Paved

    Price history

    DateEventPrice
    12/16/2021Sold$1,775,000+10.2%$360/sqft
    Source: Public Record Report a problem
    11/18/2020Sold$1,610,000+0.9%$327/sqft
    Source: Public Record Report a problem
    9/29/2020Pending sale$1,595,000$323/sqft
    Source: Liv Sotheby's International Realty #6487417 Report a problem
    9/25/2020Listed for sale$1,595,000+33.5%$323/sqft
    Source: Liv Sotheby's International Realty #6487417 Report a problem
    4/19/2017Sold$1,195,000+53.2%$242/sqft
    Source: Public Record Report a problem
    10/24/2003Sold$780,000+15.6%$158/sqft
    Source: Public Record Report a problem
    7/17/1998Sold$675,000+650%$137/sqft
    Source: Public Record Report a problem
    12/16/1996Sold$90,000$18/sqft
    Source: Public Record Report a problem

    Public tax history

    YearProperty taxesTax assessment
    2025$11,075 +0.3%$126,914 +3.7%
    2024$11,038 +23.9%$122,375
    2023$8,906 -1%$122,375 +26.8%
    2022$8,995 +12.8%$96,533 -2.8%
    2021$7,974 $99,311 +12.5%
    2020$7,974 +1.2%$88,279
    2019$7,877 +14.3%$88,279 +18.5%
    2018$6,890 $74,515
    2017$6,890 +1.3%$74,515 -0.5%
    2016$6,799 $74,889
    2015$6,799 +3.7%$74,889 +9.3%
    2014$6,556 +0.5%$68,492
    2013$6,523 +2%$68,492 -0.5%
    2012$6,392 -12.1%$68,829
    2011$7,275 +0.2%$68,829 -12.7%
    2010$7,261 +6.5%$78,810
    2009$6,819 +0.4%$78,810 +6.8%
    2008$6,791 +13.5%$73,780
    2007$5,982 +2.5%$73,780 +14.9%
    2006$5,835 -2.8%$64,240 -0.5%
    2005$6,000 +8.9%$64,590
    2004$5,510 +0.6%$64,590
    2003$5,475 +1.9%$64,590 +2.1%
    2002$5,374 -14.5%$63,270 -5.6%
    2001$6,284 -0.9%$67,030
    2000$6,342 $67,030

    Find assessor info on the county website

    Neighborhood: 80465

    Nearby schools

    GreatSchools rating
    Schools provided by the listing agent
    • Elementary: Red Rocks
    • Middle: Summit Ridge
    • High: Bear Creek
    • District: Jefferson County R-1

    Source: The MLS. This data may not be complete. We recommend contacting the local school district to confirm school assignments for this home.

    Get a cash offer in 3 minutes
    Find out how much your home could sell for in as little as 3 minutes with a no-obligation cash offer.
    Estimated market value
    $2,071,800
    Get a cash offer in 3 minutes
    Find out how much your home could sell for in as little as 3 minutes with a no-obligation cash offer.
    Estimated market value
    $2,071,800