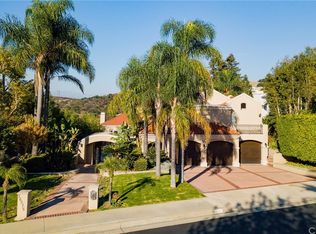
Spectacular luxury living in the prestigious Guard Gated Friendly Hills Estates! Elegant Estate truly a Stunning Entertainers Paradise! You'll fall in love w/the gorgeous curb appeal of the home w/the beautiful brick accents, inviting front porch & lush landscaping. Offering 3 bed plus bonus room (Option for 4th bedroom w/private half bath) + 5 bath total layout, appx. 3,476 sq ft living space on appx 13,986 sq ft lot! Formal entry opens up to a grand open floor plan, large living room w/cozy marble fireplace, built in bookcase, bay windows & opens to the formal dining room w/buffet window. Remodeled Chef's kitchen w/granite countertop, tons of cabinet space, built in Thermador range w/griddle & hood, walk-in pantry, breakfast bar & casual dining space. The kitchen opens up to the living room w/floor to ceiling brick accent fireplace, built in entertainment niche, private wet bar & enclosed bonus game room! Also a convenient main floor bath for guests & indoor laundry room w/cabinets & utility sink! The top floor is dedicated to the primary suite, double doors open to the huge suite w/high ceiling, separate retreat, ensuite bath w/dual sinks, shower, soaking tub & two walk-in closets! Make your way to the base level w/large sitting room, two additional bedrooms w/tons of closet space each with their own private bath. Huge den w/half bath & could easily be used as a fourth bedroom. 3 car garage w/direct access & 220v set up for EV car charging. Your very own resort style oasis awaits, panoramic canyon view, huge lap pool, spa, built in BBQ area, firepits, tons of decks to lay out and host your family & friends. Enjoy the sunsets while listening to the relaxing sounds of nature. This is not your typical home, this home exudes character & charm - Come See it to Appreciate the pride of ownership that went into this home! Centrally located near Friendly Hills golf course, Great schools, Parks, shopping centers, hiking trails, dining, entertainment & more! Don't miss this once in a lifetime opportunity!!
Sold for $1,488,000
Listed by: RE/MAX Diamond • Joseph Lee • Contact: 714-886-7571
Bought with: Rivendell Group, Inc.
$1,488,000
16285 Aurora Crest Dr, Whittier, CA 90605
4beds
3,476sqft
Single Family Residence
Built in 1986
0.32 Acres Lot
$1,755,000 Zestimate®
$428/sqft
$7,310 Estimated rent
Home value
$1,755,000
$1.63M - $1.88M
$7,310/mo
Zestimate® history
Owner options
List your home for rent
$7,310/mo
Rent Zestimate®
Find your next renter with Zillow Rental Manager. Plus, with online applications, you can quickly screen prospective tenants – for free.
$7,310/mo
Rent Zestimate®
Refinance and save
$9,873/mo
Est. payment
Refinancing to a lower rate could help reduce your monthly payments and save thousands over the life of the loan.
$9,873/mo
Est. payment
Explore your selling options
Work with a Zillow partner agent
Leverage their expertise and Zillow's premium Showcase listings to get your home seen by more buyers.
Get startedList with your own agent
Get your home in front of millions of buyers by listing it on Zillow.
Learn how to do itSell it yourself
Take full control of how buyers see your home on Zillow by listing For Sale by Owner (FSBO).
List your homeWhat's special
Marble fireplaceBeautiful brick accentsHuge lap poolPrivate wet barLush landscapingHuge suiteSoaking tub
Zillow last checked:
Listing updated:
Listed by:
Joseph Lee DRE #01812590 714-886-7571,
RE/MAX Diamond
Bought with:
Calvin Zhou, DRE #02157184
Rivendell Group, Inc.
Source: CRMLS,MLS#: PW23160902 Originating MLS: California Regional MLS
Originating MLS: California Regional MLSFacts & features
Interior
Bedrooms & bathrooms
- Bedrooms: 4
- Bathrooms: 5
- Full bathrooms: 3
- 1/2 bathrooms: 2
- Main level bathrooms: 1
Rooms
- Room types: Den, Entry/Foyer, Family Room, Kitchen, Laundry, Living Room, Primary Bathroom, Primary Bedroom, Other, Pantry, Sunroom, Dining Room
Primary bedroom
- Features: Primary Suite
Bathroom
- Features: Bathtub, Dual Sinks, Enclosed Toilet, Separate Shower, Tub Shower
Kitchen
- Features: Built-in Trash/Recycling, Granite Counters, Kitchen Island, Kitchen/Family Room Combo, Pots & Pan Drawers, Remodeled, Updated Kitchen, Walk-In Pantry
Heating
- Central, Fireplace(s)
Cooling
- Central Air, Dual
Appliances
- Included: Built-In Range, Dishwasher, Disposal, Gas Oven, Gas Range, Gas Water Heater, Microwave, Sump Pump
- Laundry: Washer Hookup, Electric Dryer Hookup, Gas Dryer Hookup, Inside, Laundry Room
Features
- Wet Bar, Breakfast Bar, Built-in Features, Crown Molding, Separate/Formal Dining Room, Eat-in Kitchen, Granite Counters, High Ceilings, Multiple Staircases, Open Floorplan, Recessed Lighting, Two Story Ceilings, Multiple Primary Suites, Primary Suite, Walk-In Pantry, Walk-In Closet(s)
- Flooring: Bamboo, Carpet, Stone, Tile
- Doors: Mirrored Closet Door(s), Sliding Doors
- Windows: Blinds, Double Pane Windows, Shutters, Wood Frames
- Basement: Sump Pump
- Has fireplace: Yes
- Fireplace features: Family Room, Gas, Living Room
- Common walls with other units/homes: No Common Walls
Interior area
- Total interior livable area: 3,476 sqft
Property
Parking
- Total spaces: 3
- Parking features: Direct Access, Driveway, Garage
- Attached garage spaces: 3
Features
- Levels: Three Or More
- Stories: 3
- Entry location: 2
- Patio & porch: Front Porch
- Has private pool: Yes
- Pool features: In Ground, Private
- Has spa: Yes
- Spa features: In Ground, Private, See Remarks
- Fencing: Wrought Iron
- Has view: Yes
- View description: Canyon, Hills, Panoramic, Pool, Trees/Woods
Lot
- Size: 0.32 Acres
- Features: Back Yard, Front Yard
Details
- Parcel number: 8291043006
- Zoning: WHHR*
- Special conditions: Standard
Construction
Type & style
- Home type: SingleFamily
- Architectural style: French Provincial
- Property subtype: Single Family Residence
Materials
- Roof: Tile
Condition
- New construction: No
- Year built: 1986
Utilities & green energy
- Electric: 220 Volts in Garage, Photovoltaics Third-Party Owned
- Sewer: Public Sewer
- Water: Public
Community & HOA
Community
- Features: Street Lights, Sidewalks, Gated
- Security: Carbon Monoxide Detector(s), Gated with Guard, Gated Community, Smoke Detector(s)
HOA
- Has HOA: Yes
- Amenities included: Controlled Access, Guard, Security
- HOA fee: $475 monthly
- HOA name: Friendly Hills Estates
- HOA phone: 626-967-7921
Location
- Region: Whittier
Financial & listing details
- Price per square foot: $428/sqft
- Tax assessed value: $1,517,760
- Annual tax amount: $18,997
- Date on market: 9/6/2023
- Cumulative days on market: 51 days
- Listing terms: Submit
Price history
| Date | Event | Price |
|---|---|---|
| 12/7/2023 | Sold | $1,488,000-0.7%$428/sqft |
Source:  CRMLS #PW23160902 Report a problem CRMLS #PW23160902 Report a problem | ||
| 11/23/2023 | Pending sale | $1,499,000$431/sqft |
Source: CRMLS #PW23160902 Report a problem | ||
| 10/27/2023 | Contingent | $1,499,000$431/sqft |
Source: CRMLS #PW23160902 Report a problem | ||
| 9/6/2023 | Listed for sale | $1,499,000+30.5%$431/sqft |
Source: CRMLS #PW23160902 Report a problem | ||
| 4/11/2017 | Sold | $1,149,000$331/sqft |
Source: Public Record Report a problem | ||
| 11/23/2016 | Listed for sale | $1,149,000$331/sqft |
Source: IRN Realty #AR16751655 Report a problem | ||
| 10/14/2016 | Listing removed | $1,149,000$331/sqft |
Source: Keller Williams - Rancho Cucamonga #CV16086154 Report a problem | ||
| 10/11/2016 | Listed for sale | $1,149,000-4.3%$331/sqft |
Source: Keller Williams - Rancho Cucamonga #CV16086154 Report a problem | ||
| 12/31/2013 | Sold | $1,200,000+9.1%$345/sqft |
Source: Public Record Report a problem | ||
| 8/9/2012 | Listing removed | $1,100,000$316/sqft |
Source: SYLVIA CHAVEZ #259010879 Report a problem | ||
| 8/4/2012 | Listed for sale | $1,100,000+83.3%$316/sqft |
Source: SYLVIA CHAVEZ #259010879 Report a problem | ||
| 11/7/1995 | Sold | $600,000+14.5%$173/sqft |
Source: Public Record Report a problem | ||
| 7/19/1995 | Sold | $523,806$151/sqft |
Source: Public Record Report a problem | ||
Public tax history
| Year | Property taxes | Tax assessment |
|---|---|---|
| 2025 | $18,997 +8.8% | $1,517,760 +2% |
| 2024 | $17,454 +14.4% | $1,488,000 +16.1% |
| 2023 | $15,259 +2.6% | $1,281,728 +2% |
| 2022 | $14,871 +2.1% | $1,256,597 +2% |
| 2021 | $14,566 +1.2% | $1,231,958 +1% |
| 2020 | $14,392 | $1,219,327 +2% |
| 2019 | $14,392 +3% | $1,195,419 +2% |
| 2018 | $13,970 | $1,171,980 -7.5% |
| 2017 | $13,970 -7.3% | $1,267,492 +2% |
| 2016 | $15,076 +4.8% | $1,242,640 +1.5% |
| 2015 | $14,383 +1.4% | $1,223,975 +2% |
| 2014 | $14,192 | $1,200,000 +48.3% |
| 2012 | -- | $809,267 +2% |
| 2011 | -- | $793,400 +0.8% |
| 2010 | -- | $787,472 -0.2% |
| 2009 | -- | $789,344 +2% |
| 2008 | -- | $773,868 +2% |
| 2007 | -- | $758,696 +2% |
| 2006 | -- | $743,820 |
| 2005 | -- | $743,820 +4% |
| 2004 | -- | $714,939 +1.9% |
| 2003 | -- | $701,837 +2% |
| 2002 | -- | $688,077 +4% |
| 2000 | -- | $661,361 |
Find assessor info on the county website
Neighborhood: 90605
Nearby homes
- $1,634,1003 bd3 ba3.2k sqft16301 Aurora Crest Dr, Whittier, CA 90605Off Market
- $2,603,3235 bd7 ba7.5k sqft16275 Aurora Crest Dr, Whittier, CA 90605Sold
- $2,244,1006 bd4 ba4.9k sqft16305 Aurora Crest Dr, Whittier, CA 90605Off Market
- $2,753,3005 bd5 ba5.6k sqft16265 Aurora Crest Dr, Whittier, CA 90605Off Market
- $1,495,1004 bd4 ba3.1k sqft16284 Aurora Crest Dr, Whittier, CA 90605Off Market
- $2,009,4004 bd5 ba4.6k sqft16276 Aurora Crest Dr, Whittier, CA 90605Off Market
- $2,021,5005 bd4 ba4.7k sqft16315 Aurora Crest Dr, Whittier, CA 90605Off Market
- $1,771,2005 bd5 ba3.8k sqft16259 Aurora Crest Dr, Whittier, CA 90605Off Market
Nearby schools
GreatSchools rating
- 9/10Murphy Ranch Elementary SchoolGrades: K-5Distance: 1.5 mi
- 9/10Granada Middle SchoolGrades: 6-8Distance: 3.2 mi
- 9/10La Serna High SchoolGrades: 9-12Distance: 1.4 mi
Schools provided by the listing agent
- Elementary: Murphy Ranch
- Middle: Granada
- High: La Serna
Source: CRMLS. This data may not be complete. We recommend contacting the local school district to confirm school assignments for this home.
Get a cash offer in 3 minutes
Find out how much your home could sell for in as little as 3 minutes with a no-obligation cash offer.
Estimated market value
$1,755,000
Get a cash offer in 3 minutes
Find out how much your home could sell for in as little as 3 minutes with a no-obligation cash offer.
Estimated market value
$1,755,000
- California
- Los Angeles County
- Whittier
- 90605
- 16285 Aurora Crest Dr
Nearby cities
Nearby neighborhoods
Nearby zip codes
Other Whittier Topics
