Located in the deed-restricted community of Burnt Store Lakes, this custom-built new construction home completed in 2026 sits on a spacious corner lot totaling 0.24 acres (10,544 sq ft). This move-in-ready residence offers 3 bedrooms, 3 bathrooms, and a dedicated office/flex room, along with a 3-car garage featuring epoxy floors and a paved driveway. The home is built with impact windows and sliding glass doors throughout and a durable tile roof. Interior features include custom tile flooring throughout, a modern kitchen with sleek appliances and a walk-in pantry, custom walk-in closets in all bedrooms, modern lighting, fans in all rooms, and a laundry room with washer and dryer. The primary suite includes dual sinks, a spacious walk-in shower, and a freestanding soaking tub. Enjoy outdoor living with a screened lanai, heated pool and spa, and an outdoor kitchen complete with a gas grill, sink, and refrigerator. The property also features upgraded landscaping and a sprinkler system. This home offers modern design, quality finishes, and comfortable Florida living.
Closed
$685,000
16285 Cape Horn Blvd, Punta Gorda, FL 33955
3beds
2,217sqft
Single Family Residence
Built in 2026
10,454 Square Feet Lot
$671,200 Zestimate®
$309/sqft
$3,745 Estimated rent
Home value
$671,200
$638,000 - $705,000
$3,745/mo
Zestimate® history
Owner options
List your home for rent
$3,745/mo
Rent Zestimate®
Find your next renter with Zillow Rental Manager. Plus, with online applications, you can quickly screen prospective tenants – for free.
$3,745/mo
Rent Zestimate®
Refinance and save
$5,113/mo
Est. payment
Refinancing to a lower rate could help reduce your monthly payments and save thousands over the life of the loan.
$5,113/mo
Est. payment
Explore your selling options
Work with a Zillow partner agent
Leverage their expertise and Zillow's premium Showcase listings to get your home seen by more buyers.
Get startedList with your own agent
Get your home in front of millions of buyers by listing it on Zillow.
Learn how to do itSell it yourself
Take full control of how buyers see your home on Zillow by listing For Sale by Owner (FSBO).
List your homeWhat's special
Heated pool and spaModern lightingScreened lanaiFreestanding soaking tubCustom tile flooring throughoutDurable tile roofFans in all rooms
Zillow last checked:
Listing updated:
Listed by:
Janet Plasencia 305-409-3232,
Partnership Realty Inc.
Bought with:
Danene Bazon, 258021457
RE/MAX Realty Group
Source: Florida Gulf Coast MLS,MLS#: 2026015309 Originating MLS: Florida Gulf Coast
Originating MLS: Florida Gulf CoastFacts & features
Interior
Bedrooms & bathrooms
- Bedrooms: 3
- Bathrooms: 3
- Full bathrooms: 3
Rooms
- Room types: Den, Family Room, Office, Screened Porch, Great Room
Primary bedroom
- Description: Master Bedroom
- Dimensions: 16.00 x 13.00
Bedroom
- Description: Bedroom
- Dimensions: 14.00 x 12.00
Bedroom
- Description: Bedroom
- Dimensions: 15.00 x 14.00
Den
- Description: Den
- Dimensions: 11.00 x 11.00
Dining room
- Description: Dining Room
- Dimensions: 11.00 x 12.00
Garage
- Description: Garage
- Dimensions: 28.00 x 22.00
Living room
- Description: Living Room
- Dimensions: 19.00 x 19.00
Screened porch
- Description: Lanai
- Dimensions: 28.00 x 11.00
Utility room
- Description: Utility Room
- Dimensions: 6.00 x 12.00
Heating
- Central, Electric
Cooling
- Central Air, Ceiling Fan(s), Electric
Appliances
- Included: Dryer, Dishwasher, Electric Cooktop, Freezer, Disposal, Microwave, Range, Refrigerator, Washer
- Laundry: Inside, Laundry Tub
Features
- Built-in Features, Bedroom on Main Level, Bathtub, Coffered Ceiling(s), Dual Sinks, Entrance Foyer, Living/Dining Room, Multiple Shower Heads, Custom Mirrors, Other, Pantry, Separate Shower, Vaulted Ceiling(s), Walk-In Closet(s), Home Office, Split Bedrooms, Den, Family Room, Office, Screened Porch, Great Room
- Flooring: Tile
- Doors: Sliding Doors
- Windows: Sliding, Impact Glass
Interior area
- Total structure area: 3,360
- Total interior livable area: 2,217 sqft
Property
Parking
- Total spaces: 3
- Parking features: Attached, Driveway, Garage, Paved, Garage Door Opener
- Attached garage spaces: 3
- Has uncovered spaces: Yes
Features
- Stories: 1
- Patio & porch: Deck, Lanai, Open, Patio, Porch, Screened
- Exterior features: Courtyard, Deck, Security/High Impact Doors, Sprinkler/Irrigation, Outdoor Grill, Outdoor Kitchen, Outdoor Shower, Patio, Storage, Gas Grill
- Has private pool: Yes
- Pool features: Electric Heat, Heated, In Ground, Pool Equipment, Screen Enclosure, Pool/Spa Combo
- Has spa: Yes
- Spa features: Electric Heat, Screened
- Has view: Yes
- View description: Landscaped, Pond
- Has water view: Yes
- Water view: Pond
- Waterfront features: Lake
Lot
- Size: 10,454 Square Feet
- Dimensions: 89 x 120 x 95 x 104
- Features: Corner Lot, Sprinklers Automatic
Details
- Parcel number: 422330260001
- Lease amount: $0
Construction
Type & style
- Home type: SingleFamily
- Architectural style: Ranch,One Story
- Property subtype: Single Family Residence
Materials
- Block, Concrete, Stucco
- Foundation: Raised
- Roof: Metal
Condition
- New Construction,Building Permit
- New construction: Yes
- Year built: 2026
Utilities & green energy
- Sewer: Public Sewer
- Water: Public
- Utilities for property: Cable Not Available
Community & HOA
Community
- Features: Non-Gated
- Security: Smoke Detector(s)
- Condo and coop fee: $0
- Membership fee: $0
- Subdivision: BURNT STORE LAKES
HOA
- Has HOA: Yes
- Amenities included: Fitness Center, Golf Course, Playground
- Services included: Other
- HOA fee: $518 annually
- HOA phone: 941-639-5881
Location
- Region: Punta Gorda
Financial & listing details
- Price per square foot: $309/sqft
- Tax assessed value: $40,000
- Annual tax amount: $935
- Date on market: 4/1/2026
- Cumulative days on market: 128 days
- Listing terms: All Financing Considered,Cash,FHA
- Ownership: Single Family
- Road surface type: Paved
Price history
| Date | Event | Price |
|---|---|---|
| 8/7/2026 | Sold | $685,000-1.7%$309/sqft |
Source:  Florida Gulf Coast MLS #2026015309 Report a problem Florida Gulf Coast MLS #2026015309 Report a problem | ||
| 7/13/2026 | Pending sale | $697,000$314/sqft |
Source: Florida Gulf Coast MLS #2026015309 Report a problem | ||
| 6/8/2026 | Price change | $697,000-3.1%$314/sqft |
Source: Florida Gulf Coast MLS #2026015309 Report a problem | ||
| 4/25/2026 | Price change | $719,000-3.1%$324/sqft |
Source: Florida Gulf Coast MLS #2026015309 Report a problem | ||
| 4/1/2026 | Listed for sale | $742,000+1802.6%$335/sqft |
Source: Florida Gulf Coast MLS #2026015309 Report a problem | ||
| 7/12/2023 | Sold | $39,000$18/sqft |
Source: Florida Gulf Coast MLS #222055289 Report a problem | ||
| 6/12/2023 | Pending sale | $39,000$18/sqft |
Source:  Florida Gulf Coast MLS #222055289 Report a problem Florida Gulf Coast MLS #222055289 Report a problem | ||
| 3/31/2023 | Price change | $39,000-11.4%$18/sqft |
Source: Florida Gulf Coast MLS #222055289 Report a problem | ||
| 8/14/2022 | Price change | $44,000-10.2%$20/sqft |
Source: Florida Gulf Coast MLS #222055289 Report a problem | ||
| 7/27/2022 | Listed for sale | $49,000+151.3%$22/sqft |
Source: Florida Gulf Coast MLS #222055289 Report a problem | ||
| 11/25/2020 | Listing removed | $19,500$9/sqft |
Source: RE/MAX REALTY TEAM #C7423051 Report a problem | ||
| 3/6/2020 | Price change | $19,500-2.5%$9/sqft |
Source: RE/MAX REALTY TEAM #C7423051 Report a problem | ||
| 11/30/2019 | Listed for sale | $20,000$9/sqft |
Source: RE/MAX REALTY TEAM #C7423051 Report a problem | ||
Public tax history
| Year | Property taxes | Tax assessment |
|---|---|---|
| 2025 | $935 +0.3% | $34,000 |
| 2024 | $932 +29.5% | $34,000 +230.6% |
| 2023 | $720 +7.8% | $10,285 +10% |
| 2022 | $667 +25.6% | $9,350 +10% |
| 2021 | $531 +1.5% | $8,500 |
| 2020 | $523 -5.4% | $8,500 -13.8% |
| 2019 | $553 +3.8% | $9,857 +10% |
| 2018 | $533 | $8,961 -29.7% |
| 2017 | $533 -0.6% | $12,750 +72.2% |
| 2016 | $536 +91.6% | $7,405 +10% |
| 2015 | $280 +5.8% | $6,732 +10% |
| 2014 | $265 +166.4% | $6,120 +21% |
| 2013 | $99 +15.6% | $5,058 +0.9% |
| 2012 | $86 +1.8% | $5,015 |
| 2011 | $84 -22.6% | $5,015 -21.3% |
| 2010 | $109 -42.5% | $6,375 -46.4% |
| 2009 | $190 | $11,900 |
Find assessor info on the county website
Neighborhood: 33955
Nearby homes
- $511,9003 bd2 ba2.2k sqft16293 Cape Horn Blvd, Punta Gorda, FL 33955Off Market

- $49,9009,583.2 Square Feet16270 Cape Horn Blvd, Punta Gorda, FL 33955Lot/Land
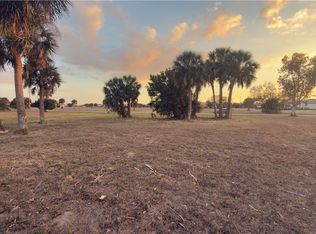
- $40,0000.26 Acres16269 Cape Horn Blvd, Punta Gorda, FL 33955Off Market
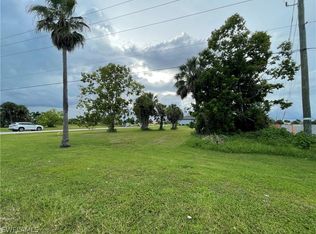
- $513,9009,844 Square Feet24399 Belize Ct, Punta Gorda, FL 33955Off Market

- $49,00010,018 Square Feet16301 Cape Horn Blvd, Punta Gorda, FL 33955Off Market
- $20,0000.28 Acres16288 Cape Horn Blvd, Punta Gorda, FL 33955Sold
- $49,000-- bd-- ba-- sqft24391 Belize Ct, Punta Gorda, FL 33955Off Market
- $750,0004 bd3 ba2.1k sqft16261 Cape Horn Blvd, Punta Gorda, FL 33955Sold
Nearby schools
GreatSchools rating
- 5/10East Elementary SchoolGrades: PK-5Distance: 10.5 mi
- 4/10Punta Gorda Middle SchoolGrades: 6-8Distance: 9.4 mi
- 5/10Charlotte High SchoolGrades: 9-12Distance: 9.3 mi


Get pre-qualified for a loan
At Zillow Home Loans, we can pre-qualify you in as little as 5 minutes with no impact to your credit score.An equal housing lender. NMLS #10287.
Sell for more on Zillow
Get a Zillow Showcase℠ listing at no additional cost and you could sell for .
$671,200
2% more
+$13,424
With Zillow Showcase(estimated)
$684,624
- Florida
- Charlotte County
- Punta Gorda
- 33955
- 16285 Cape Horn Blvd
Nearby cities
Nearby zip codes
Other Punta Gorda Topics
