Situated on large corner lot in Heritage Estates directly across from the community playground, pool, clubhouse & basketball area. Beautiful hardwood floors throughout main living areas & open kitchen featuring granite countertops, tile backsplash, stainless steel appliances, island workspace, bay front breakfast nook & spacious pantry. The great room offers gas log fireplace, abundant windows, plus extensive crown molding & custom trim. The primary suite includes glamour bath with his & her closets. A screened porch & privacy-fenced backyard provide outdoor entertaining space, while a bonus theatre room upstairs adds flexibility. 30 minutes from Redstone Arsenal and Cummings Research Park.
Sold for $430,000
$430,000
16285 Durfet Dr NW, Harvest, AL 35749
4beds
3,086sqft
Single Family Residence
Built in 2011
0.4 Acres Lot
$428,300 Zestimate®
$139/sqft
$2,759 Estimated rent
Home value
$428,300
$407,000 - $450,000
$2,759/mo
Zestimate® history
Owner options
List your home for rent
$2,759/mo
Rent Zestimate®
Find your next renter with Zillow Rental Manager. Plus, with online applications, you can quickly screen prospective tenants – for free.
$2,759/mo
Rent Zestimate®
Refinance and save
$3,010/mo
Est. payment
Refinancing to a lower rate could help reduce your monthly payments and save thousands over the life of the loan.
$3,010/mo
Est. payment
Explore your selling options
Work with a Zillow partner agent
Leverage their expertise and Zillow's premium Showcase listings to get your home seen by more buyers.
Get startedList with your own agent
Get your home in front of millions of buyers by listing it on Zillow.
Learn how to do itSell it yourself
Take full control of how buyers see your home on Zillow by listing For Sale by Owner (FSBO).
List your homeWhat's special
Zillow last checked:
Listing updated:
Listed by:
Cynthia Joiner 256-527-9707,
KW Huntsville
Bought with:
Cynthia Joiner, 88523
KW Huntsville
Source: ValleyMLS,MLS#: 21917126
Facts & features
Interior
Bedrooms & bathrooms
- Bedrooms: 4
- Bathrooms: 4
- Full bathrooms: 3
- 1/2 bathrooms: 1
Rooms
- Room types: Foyer, Master Bedroom, Living Room, Bedroom 2, Dining Room, Bedroom 3, Kitchen, Bedroom 4, Family Room, Butlers Pantry, Office/Study, Laundry, Media Room, Bath:Full, Bath:Half, Master Bathroom
Primary bedroom
- Features: 9’ Ceiling, Crown Molding, Carpet
- Level: First
- Area: 300
- Dimensions: 20 x 15
Bedroom 2
- Features: 9’ Ceiling, Carpet
- Level: Second
- Area: 143
- Dimensions: 13 x 11
Bedroom 3
- Features: 9’ Ceiling, Carpet
- Level: Second
- Area: 234
- Dimensions: 18 x 13
Bedroom 4
- Features: 9’ Ceiling, Carpet
- Level: Second
- Area: 132
- Dimensions: 12 x 11
Primary bathroom
- Features: 9’ Ceiling, Crown Molding, Double Vanity, Tile
- Level: First
- Area: 144
- Dimensions: 16 x 9
Bathroom 1
- Features: 9’ Ceiling, Tile
- Level: First
- Area: 25
- Dimensions: 5 x 5
Bathroom 2
- Features: 9’ Ceiling, Crown Molding, Double Vanity, Tile
- Level: First
- Area: 144
- Dimensions: 16 x 9
Bathroom 3
- Features: 9’ Ceiling, Tile
- Level: Second
- Area: 81
- Dimensions: 9 x 9
Bathroom 4
- Features: 9’ Ceiling, Double Vanity, Tile
- Level: Second
- Area: 60
- Dimensions: 12 x 5
Dining room
- Features: 9’ Ceiling, Crown Molding, Wood Floor
- Level: First
- Area: 121
- Dimensions: 11 x 11
Family room
- Features: 9’ Ceiling, Crown Molding, Wood Floor
- Level: First
- Area: 323
- Dimensions: 19 x 17
Kitchen
- Features: 9’ Ceiling, Crown Molding, Granite Counters, Pantry, Sitting Area, Wood Floor
- Level: First
- Area: 130
- Dimensions: 13 x 10
Living room
- Features: 9’ Ceiling, Crown Molding, Wood Floor
- Level: First
- Area: 195
- Dimensions: 15 x 13
Office
- Features: 9’ Ceiling, Wood Floor
- Level: First
- Area: 88
- Dimensions: 11 x 8
Laundry room
- Features: 9’ Ceiling, Tile
- Level: First
- Area: 30
- Dimensions: 6 x 5
Heating
- Central 2, Electric
Cooling
- Central 2, Electric
Features
- Has basement: No
- Number of fireplaces: 1
- Fireplace features: Gas Log, One
Interior area
- Total interior livable area: 3,086 sqft
Property
Parking
- Parking features: Garage-Two Car
Features
- Levels: Two
- Stories: 2
- Patio & porch: Covered Patio, Front Porch
Lot
- Size: 0.4 Acres
- Dimensions: 97 x 163 x 189 x 175
Details
- Parcel number: 0901120001028000
Construction
Type & style
- Home type: SingleFamily
- Architectural style: Traditional
- Property subtype: Single Family Residence
Materials
- Foundation: Slab
Condition
- New construction: No
- Year built: 2011
Utilities & green energy
- Sewer: Public Sewer
- Water: Public
Community & HOA
Community
- Subdivision: Heritage Estates
HOA
- Has HOA: Yes
- Amenities included: Clubhouse, Common Grounds, Pool
- Services included: Club House, Common Grounds, Community Pool (OA), See Remarks
- HOA fee: $500 annually
- HOA name: Elite Housing
Location
- Region: Harvest
Financial & listing details
- Price per square foot: $139/sqft
- Tax assessed value: $480,200
- Annual tax amount: $2,853
- Date on market: 5/5/2026
Price history
| Date | Event | Price |
|---|---|---|
| 7/29/2026 | Sold | $430,000$139/sqft |
Source:  ValleyMLS #21917126 Report a problem ValleyMLS #21917126 Report a problem | ||
| 5/26/2026 | Contingent | $430,000$139/sqft |
Source: ValleyMLS #21917126 Report a problem | ||
| 5/8/2026 | Listed for sale | $430,000+7.5%$139/sqft |
Source: ValleyMLS #21917126 Report a problem | ||
| 12/30/2021 | Sold | $399,900$130/sqft |
Source: ValleyMLS #1794491 Report a problem | ||
| 12/2/2021 | Pending sale | $399,900$130/sqft |
Source: ValleyMLS #1794491 Report a problem | ||
| 11/28/2021 | Price change | $399,900-3.6%$130/sqft |
Source: ValleyMLS #1794491 Report a problem | ||
| 11/5/2021 | Listed for sale | $415,000+23.9%$134/sqft |
Source: ValleyMLS #1794491 Report a problem | ||
| 9/24/2020 | Sold | $335,000+0.8%$109/sqft |
Source: ValleyMLS #1149061 Report a problem | ||
| 8/15/2020 | Listed for sale | $332,500+27.9%$108/sqft |
Source: Twins Realty #1149061 Report a problem | ||
| 10/24/2013 | Sold | $259,900$84/sqft |
Source: ValleyMLS #898721 Report a problem | ||
Public tax history
| Year | Property taxes | Tax assessment |
|---|---|---|
| 2025 | $2,853 +1.1% | $48,040 +1.1% |
| 2024 | $2,823 -0.7% | $47,540 -0.7% |
| 2023 | $2,843 +19.5% | $47,860 +19.1% |
| 2022 | $2,378 +22.2% | $40,180 +21.6% |
| 2020 | $1,946 +22.1% | $33,040 +21.4% |
| 2018 | $1,594 -6.5% | $27,220 -6.3% |
| 2017 | $1,705 | $29,060 -90% |
| 2016 | $1,705 | $290,600 +900% |
| 2015 | $1,705 | $29,060 |
Find assessor info on the county website
Neighborhood: 35749
Nearby homes
- $439,1004 bd4 ba2.8k sqft15998 Bruton Dr NW, Harvest, AL 35749Off Market
- $526,500-- bd-- ba2.8k sqft16045 Bruton Dr, Harvest, AL 35749Off Market
- $566,500-- bd-- ba3.8k sqft29621 Brafferton Cir NW, Harvest, AL 35749Off Market
- $386,1004 bd3 ba2.5k sqft16151 Bruton Dr NW, Harvest, AL 35749Off Market
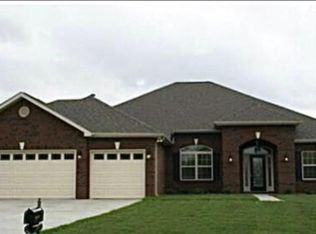
- $427,3004 bd3 ba2.6k sqft16286 Durfet Dr NW, Harvest, AL 35749Off Market
- $375,0004 bd4 ba2.4k sqft16125 Bruton Dr NW, Harvest, AL 35749Sold
- $360,0004 bd3 ba2.5k sqft16095 Bruton Dr NW, Harvest, AL 35749Sold
- $489,4004 bd4 ba3.1k sqft29637 Brafferton Cir NW, Harvest, AL 35749Off Market
Nearby schools
GreatSchools rating
- 4/10Providence Elementary SchoolGrades: PK-5Distance: 5.8 mi
- 3/10Williams Middle SchoolGrades: 6-8Distance: 11.9 mi
- 2/10Columbia High SchoolGrades: 9-12Distance: 7 mi
Schools provided by the listing agent
- Elementary: Providence Elementary
- Middle: Williams
- High: Columbia High
Source: ValleyMLS. This data may not be complete. We recommend contacting the local school district to confirm school assignments for this home.
Get a cash offer in 3 minutes
Find out how much your home could sell for in as little as 3 minutes with a no-obligation cash offer.
Estimated market value
$428,300
Get a cash offer in 3 minutes
Find out how much your home could sell for in as little as 3 minutes with a no-obligation cash offer.
Estimated market value
$428,300
- Alabama
- Limestone County
- Harvest
- 35749
- 16285 Durfet Dr NW
Nearby cities
Nearby zip codes
Other Harvest Topics
