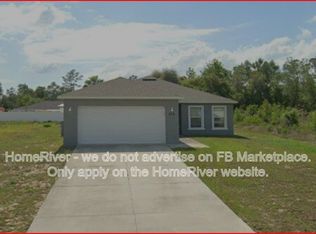
Tucked away in the heart of Marion Oaks, this beautifully renovated retreat offers the perfect blend of modern comfort and wide-open, adventurous living. From the moment you arrive, thoughtful details welcome you home—porcelain tile floors underfoot, custom tile accents at the front entry, and a spacious enclosed patio designed for year-round enjoyment. Two versatile bonus rooms invite endless possibilities, whether you’re carving out a home office, creative studio, or cozy den after a long day outdoors. The updated kitchen is made for gathering, featuring granite countertops, stainless steel appliances, a breakfast bar for easy mornings, a glass-tiled backsplash, and a pantry ready to support your next big cookout or weekend feast. Both bathrooms have been stylishly upgraded with modern vanities and tiled tub and shower surrounds. Step into the expansive enclosed patio, where glass windows let in the warm Florida sunshine or shield you from cooler winter evenings—complete with a built-in wet bar for entertaining friends after a day of adventure. Outside, the fully fenced yard offers room to roam, with an oversized concrete driveway that easily fits an RV or boat, ready for your next getaway. Cool off in the pool, soak up the Florida lifestyle, and create lasting memories with space to spread out and breathe. A storage unit/workshop with electricity and shelving adds the perfect finishing touch for hobbies, projects, or gear—because great living is all about having room to live life your way.
Sold for $255,000
Zillow last checked:
Listing updated:
Bought with:
Thrifena Hussain, 3532720
LEGACY REALTY & ASSOCIATES
Source: Stellar MLS,MLS#: S5142383 Originating MLS: Orlando Regional
Originating MLS: Orlando Regional
Price history
| Date | Event | Price |
|---|---|---|
| 7/14/2026 | Sold | $255,000$154/sqft |
Source:  Stellar MLS #S5142383 Report a problem Stellar MLS #S5142383 Report a problem | ||
| 7/8/2026 | Contingent | $255,000$154/sqft |
Source: Stellar MLS #S5142383 Report a problem | ||
| 5/30/2026 | Pending sale | $255,000$154/sqft |
Source: Stellar MLS #S5142383 Report a problem | ||
| 5/26/2026 | Price change | $255,000+2%$154/sqft |
Source: Stellar MLS #S5142383 Report a problem | ||
| 5/19/2026 | Pending sale | $249,990$151/sqft |
Source: Stellar MLS #S5142383 Report a problem | ||
| 5/7/2026 | Listed for sale | $249,990$151/sqft |
Source: Stellar MLS #S5142383 Report a problem | ||
| 3/3/2026 | Listing removed | $249,990$151/sqft |
Source: Stellar MLS #S5142383 Report a problem | ||
| 1/31/2026 | Pending sale | $249,990$151/sqft |
Source: Stellar MLS #S5142383 Report a problem | ||
| 1/23/2026 | Listed for sale | $249,990+8.9%$151/sqft |
Source: Stellar MLS #S5142383 Report a problem | ||
| 8/10/2024 | Listing removed | $229,500-4.4%$138/sqft |
Source: Stellar MLS #OM622083 Report a problem | ||
| 11/16/2022 | Sold | $240,000-4%$145/sqft |
Source: Public Record Report a problem | ||
| 10/28/2022 | Pending sale | $250,000$151/sqft |
Source: Stellar MLS #OM642772 Report a problem | ||
| 10/26/2022 | Listed for sale | $250,000$151/sqft |
Source: Stellar MLS #OM642772 Report a problem | ||
| 9/13/2022 | Pending sale | $250,000$151/sqft |
Source: Stellar MLS #OM642772 Report a problem | ||
| 8/22/2022 | Listed for sale | $250,000$151/sqft |
Source: Stellar MLS #OM642772 Report a problem | ||
| 7/27/2022 | Pending sale | $250,000$151/sqft |
Source: Stellar MLS #OM642772 Report a problem | ||
| 7/22/2022 | Listed for sale | $250,000+6.4%$151/sqft |
Source: Stellar MLS #OM642772 Report a problem | ||
| 8/9/2021 | Sold | $235,000+2.4%$142/sqft |
Source: eXp Realty #62649125 Report a problem | ||
| 7/19/2021 | Pending sale | $229,500$138/sqft |
Source: Stellar MLS #OM622083 Report a problem | ||
| 6/26/2021 | Listed for sale | $229,500$138/sqft |
Source: Stellar MLS #OM622083 Report a problem | ||
| 6/25/2021 | Pending sale | $229,500$138/sqft |
Source: Stellar MLS #OM622083 Report a problem | ||
| 6/16/2021 | Listed for sale | $229,500+129.5%$138/sqft |
Source: Stellar MLS #OM622083 Report a problem | ||
| 12/11/2020 | Sold | $100,000+266.3%$60/sqft |
Source: Public Record Report a problem | ||
| 9/22/2015 | Sold | $27,300$16/sqft |
Source: Public Record Report a problem | ||

Get a cash offer in 3 minutes
Find out how much your home could sell for in as little as 3 minutes with a no-obligation cash offer.
Estimated market value
$224,900
