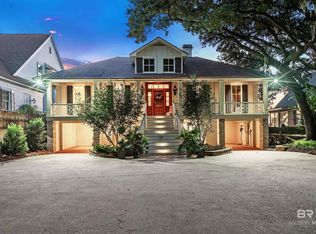
Beautiful home in Point Clear on Mobile Bay, just south of the Grand Hotel, with 80 front feet on Mobile Bay. Designed by architect Pete Vallas there are 6 Bedrooms and 7.5 Bedrooms. The entire home has been completely renovated - expansive living area, with massive brick fireplace, overlooking the 70’ screened porch, which is perfect for entertaining and enjoying Mobile Bay sunsets. Elegant formal dining room, gourmet kitchen with marble countertops, Wolf range, Miele double ovens. A huge bonus room, study with sitting area and an elevator in the 3 car garage, leading to the main floors. The Primary bedroom has an office and a attached library. The ensuite bath has double vanities, a soaking tub and separate shower. There is a 2nd primary bedroom located on the main floor with it's own bath. 4 large bedrooms upstairs, each with attached updated bath, with marble countertops and high end appointments. Great outdoor entertaining spaces lead you to the Bayfront pool and wharf which has a outdoor cooking space, 2 boat lifts and a loft. This property has been professionally landscaped. Completely renovated with new fortified roof, new hurricane impact windows, new bulkhead, new generator, new paint indoors and out. Make your appointment today to see this magnificent home. Buyer to verify all information during due diligence.
Closed
$3,850,000
16285 Scenic Highway 98, Fairhope, AL 36532
6beds
7,114sqft
Residential
Built in 2000
0.85 Acres Lot
$3,900,500 Zestimate®
$541/sqft
$4,011 Estimated rent
Home value
$3,900,500
$3.63M - $4.17M
$4,011/mo
Zestimate® history
Owner options
List your home for rent
$4,011/mo
Rent Zestimate®
Find your next renter with Zillow Rental Manager. Plus, with online applications, you can quickly screen prospective tenants – for free.
$4,011/mo
Rent Zestimate®
Refinance and save
$17,432/mo
Est. payment
Refinancing to a lower rate could help reduce your monthly payments and save thousands over the life of the loan.
$17,432/mo
Est. payment
Explore your selling options
Work with a Zillow partner agent
Leverage their expertise and Zillow's premium Showcase listings to get your home seen by more buyers.
Get startedList with your own agent
Get your home in front of millions of buyers by listing it on Zillow.
Learn how to do itSell it yourself
Take full control of how buyers see your home on Zillow by listing For Sale by Owner (FSBO).
List your homeWhat's special
Huge bonus roomMassive brick fireplaceSoaking tubElegant formal dining roomOutdoor entertaining spacesBayfront poolMiele double ovens
Zillow last checked:
Listing updated:
Listed by:
Mary Cane PHONE:251-605-5109,
Courtney & Morris Daphne
Bought with:
Mary Cane
Courtney & Morris Daphne
Genie Jones
Source: Baldwin Realtors,MLS#: 368328
Facts & features
Interior
Bedrooms & bathrooms
- Bedrooms: 6
- Bathrooms: 8
- Full bathrooms: 7
- 1/2 bathrooms: 1
- Main level bedrooms: 2
Rooms
- Room types: Bonus Room
Primary bedroom
- Features: 1st Floor Primary, Sitting Area, Office, Multiple Walk in Closets, Balcony/Patio, Direct Bay View-Primary
- Level: Main
- Area: 252
- Dimensions: 14 x 18
Bedroom 2
- Level: Main
- Area: 221
- Dimensions: 13 x 17
Bedroom 3
- Level: Second
- Area: 270
- Dimensions: 18 x 15
Bedroom 4
- Level: Second
- Area: 390
- Dimensions: 26 x 15
Bedroom 5
- Level: Second
- Area: 390
- Dimensions: 15 x 26
Primary bathroom
- Features: Double Vanity, Soaking Tub, Separate Shower
Dining room
- Features: Separate Dining Room
- Level: Main
- Area: 240
- Dimensions: 12 x 20
Kitchen
- Level: Main
- Area: 260
- Dimensions: 20 x 13
Living room
- Level: Main
- Area: 700
- Dimensions: 28 x 25
Heating
- Central
Cooling
- Electric
Appliances
- Included: Dishwasher, Disposal, Double Oven, Ice Maker, Gas Range, Refrigerator, Tankless Water Heater
- Laundry: Main Level
Features
- Eat-in Kitchen, Ceiling Fan(s), Elevator, En-Suite, High Ceilings, High Speed Internet, Split Bedroom Plan
- Flooring: Carpet, Tile, Wood
- Has basement: No
- Number of fireplaces: 1
- Fireplace features: Den, Wood Burning
Interior area
- Total structure area: 7,114
- Total interior livable area: 7,114 sqft
Property
Parking
- Total spaces: 3
- Parking features: Attached, Golf Cart Garage, Three or More Vehicles, Garage, Garage Door Opener
- Has attached garage: Yes
- Covered spaces: 3
Features
- Levels: Two
- Patio & porch: Porch, Patio, Screened, Rear Porch, Front Porch
- Exterior features: Irrigation Sprinkler, Termite Contract
- Has private pool: Yes
- Pool features: In Ground
- Fencing: Fenced Storage
- Has view: Yes
- View description: Bay
- Has water view: Yes
- Water view: Bay
- Waterfront features: Bay Front - Building, Waterfront
- Body of water: Mobile Bay
Lot
- Size: 0.85 Acres
- Dimensions: 80 x 457
Details
- Parcel number: 5603060000044.000
- Zoning description: Single Family Residence
Construction
Type & style
- Home type: SingleFamily
- Architectural style: Traditional
- Property subtype: Residential
Materials
- Wood Siding, Hardboard, Frame
- Foundation: Pillar/Post/Pier
- Roof: See Remarks
Condition
- Resale
- New construction: No
- Year built: 2000
Utilities & green energy
- Electric: Baldwin EMC
- Gas: Gas-Natural
- Sewer: Public Sewer
- Water: Public, Well
- Utilities for property: Natural Gas Connected, Cable Connected
Community & HOA
Community
- Features: None
- Security: Smoke Detector(s)
- Subdivision: Point Clear
HOA
- Has HOA: No
Location
- Region: Fairhope
Financial & listing details
- Price per square foot: $541/sqft
- Tax assessed value: $4,430,000
- Annual tax amount: $10,877
- Price range: $3.9M - $3.9M
- Date on market: 9/23/2024
- Ownership: Whole/Full
Price history
| Date | Event | Price |
|---|---|---|
| 2/7/2025 | Sold | $3,850,000-12%$541/sqft |
Source:  Baldwin Realtors #368328 Report a problem Baldwin Realtors #368328 Report a problem | ||
| 1/14/2025 | Pending sale | $4,375,000$615/sqft |
Source: Baldwin Realtors #368328 Report a problem | ||
| 9/23/2024 | Price change | $4,375,000-2.8%$615/sqft |
Source: Baldwin Realtors #368328 Report a problem | ||
| 5/17/2024 | Price change | $4,500,000-7.7%$633/sqft |
Source: Baldwin Realtors #358855 Report a problem | ||
| 5/2/2024 | Price change | $4,875,000-2.5%$685/sqft |
Source: Baldwin Realtors #358855 Report a problem | ||
| 9/5/2023 | Price change | $4,999,995-2.9%$703/sqft |
Source: Baldwin Realtors #345600 Report a problem | ||
| 8/6/2023 | Price change | $5,150,000-1.9%$724/sqft |
Source: Baldwin Realtors #345600 Report a problem | ||
| 7/7/2023 | Price change | $5,250,000-4.5%$738/sqft |
Source: Baldwin Realtors #345600 Report a problem | ||
| 5/6/2023 | Listed for sale | $5,500,000+78.9%$773/sqft |
Source: Baldwin Realtors #345600 Report a problem | ||
| 11/20/2018 | Sold | $3,075,000-13.4%$432/sqft |
Source: Baldwin Realtors #274251 Report a problem | ||
| 9/10/2018 | Listed for sale | $3,550,000$499/sqft |
Source: Roberts Brothers Trec #618687 Report a problem | ||
Public tax history
| Year | Property taxes | Tax assessment |
|---|---|---|
| 2025 | $13,557 +7% | $437,320 +7% |
| 2024 | $12,670 +16.5% | $408,720 +16.5% |
| 2023 | $10,877 | $350,880 +26.4% |
| 2022 | -- | $277,620 +12.9% |
| 2021 | $7,669 +2.5% | $245,940 +1.9% |
| 2020 | $7,479 +35% | $241,260 +21% |
| 2019 | $5,538 +14.4% | $199,400 +14.3% |
| 2018 | $4,840 -3.3% | $174,480 -3.3% |
| 2017 | $5,008 | $180,460 +2.1% |
| 2016 | $5,008 | $176,800 +2.6% |
| 2015 | -- | $172,260 0% |
| 2014 | -- | $172,300 -0.5% |
| 2013 | -- | $173,080 -11.8% |
| 2011 | -- | $196,300 +2.6% |
| 2010 | -- | $191,240 -1.9% |
| 2009 | $5,414 -53.1% | $194,960 -52.7% |
| 2008 | $11,533 +63.6% | $411,900 -17.7% |
| 2007 | $7,051 +46.3% | $500,640 +190.8% |
| 2006 | $4,820 +5.9% | $172,140 +5.9% |
| 2005 | $4,551 +2.9% | $162,520 +2.9% |
| 2004 | $4,423 | $157,980 |
| 2003 | $4,423 +38.5% | $157,980 +38.5% |
| 2002 | $3,194 -16.3% | $114,080 -17.8% |
| 2001 | $3,817 +89.1% | $138,800 +89.1% |
| 2000 | $2,019 | $73,400 |
Find assessor info on the county website
Neighborhood: 36532
Nearby homes
- $5,900,0005 bd6 ba6.6k sqft16271 Scenic Highway 98, Fairhope, AL 36532Sold

- $4,350,0005 bd6 ba7.3k sqft16291 Scenic Highway 98, Fairhope, AL 36532For Sale
- $2,022,9004 bd2 ba2.7k sqft16303 Scenic Highway 98, Fairhope, AL 36532Off Market
- $2,111,200-- bd2 ba2.7k sqft16311 Scenic Highway 98, Fairhope, AL 36532Off Market
- $5,723,7005 bd7 ba8.2k sqft16265 Scenic Highway 98, Fairhope, AL 36532Off Market
- $3,575,5001 Acres16321 Scenic Highway 98, Fairhope, AL 36532Off Market
- $1,851,1002 bd3 ba1.8k sqft16343 Scenic Highway 98, Fairhope, AL 36532Off Market
- $2,900,0004 bd4 ba4.2k sqft16365 Scenic Highway 98, Fairhope, AL 36532Sold
Nearby schools
GreatSchools rating
- 9/10J Larry Newton SchoolGrades: PK-6Distance: 3.7 mi
- 10/10Fairhope Middle SchoolGrades: 7-8Distance: 3.2 mi
- 9/10Fairhope High SchoolGrades: PK,9-12Distance: 3.1 mi
Schools provided by the listing agent
- Elementary: J. Larry Newton
- Middle: Fairhope Middle
- High: Fairhope High
Source: Baldwin Realtors. This data may not be complete. We recommend contacting the local school district to confirm school assignments for this home.
Get a cash offer in 3 minutes
Find out how much your home could sell for in as little as 3 minutes with a no-obligation cash offer.
Estimated market value
$3,900,500
Get a cash offer in 3 minutes
Find out how much your home could sell for in as little as 3 minutes with a no-obligation cash offer.
Estimated market value
$3,900,500
- Alabama
- Baldwin County
- Fairhope
- 36532
- 16285 Scenic Highway 98
Nearby cities
Nearby zip codes
Other Fairhope Topics
