Skip main navigation
Sold
  • Price Unknown

    16287 Keystone Blvd, Prairieville, LA 70769

    3beds
    1,644sqft
    Single Family Residence, Residential
    Built in ----
    10,367.28 Square Feet Lot
    $287,900 Zestimate®
    $--/sqft
    $2,027 Estimated rent

    Home value

    $287,900

    $274,000 - $302,000

    $2,027/mo

    Zestimate® history
    Loading
    Loading...

    Owner options

    List your home for rent

    $2,027/mo

    Rent Zestimate®

    Find your next renter with Zillow Rental Manager. Plus, with online applications, you can quickly screen prospective tenants – for free.

    Learn more

    $2,027/mo

    Rent Zestimate®

    Refinance and save

    $200/mo

    Est. payment

    Refinancing to a lower rate could help reduce your monthly payments and save thousands over the life of the loan.

    See today's rates

    $200/mo

    Est. payment

    Explore your selling options

    Work with a Zillow partner agent

    Leverage their expertise and Zillow's premium Showcase listings to get your home seen by more buyers.

    Get started

    List with your own agent

    Get your home in front of millions of buyers by listing it on Zillow.

    Learn how to do it

    Sell it yourself

    Take full control of how buyers see your home on Zillow by listing For Sale by Owner (FSBO).

    List your home

    What's special

    Fully deckedMaster suiteSeparate water closetOpen-concept floor planLakeside paradisePrivate bathSpacious foyer
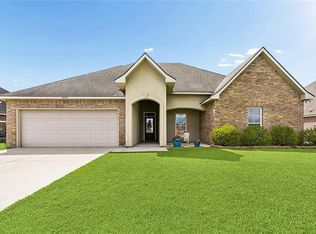
    Welcome to Your Lakeside Paradise! Discover the epitome of lakefront living in this captivating 3-bedroom, 2-bath home nestled on a picturesque lake lot. With its well-thought-out design and numerous upgrades, this property offers the perfect blend of comfort, style, and functionality. Exterior Highlights: • Awe-inspiring lakefront location • Convenient extra parking pad • Spacious extended patio in the backyard • Fully fenced yard, ensuring privacy and security • A separate and generously sized 16 x24 storage building • This property is situated in the X flood zone, Interior Features: • A thoughtfully designed, open-concept floor plan perfect for entertaining • A spacious foyer with an exceptionally large storage closet. • The living room has a beautiful corner, vent-less gas fireplace • Both the living and dining rooms offer stunning views of the tranquil lake • A fully upgraded kitchen equipped with all stainless-steel appliances, including a gas range, granite countertops, a stylish backsplash, designer sink, garbage disposal, and decorative hardware • The master suite is an oasis of comfort, featuring a private bath. • The master bath boasts double vanities, a separate shower enclosure, a luxurious jetted tub, a separate water closet, and a generously size closet • Newly installed wood floors add an elegant touch to the bedrooms • The two additional bedrooms/study/office also feature wood floors • The hall bath impresses with its granite countertop and shower enclosure Outdoor Living: • The property rests on a spacious lot with additional green space • A 2-car garage plus an extra parking pad accommodates multiple vehicles • An attic above the garage, fully decked , with shelving

    Zillow last checked:

    Listing updated:

    Listed by:

    Lori Bergstresser,

    Keller Williams Realty Red Stick Partners,

    Jennifer Waguespack,

    Keller Williams Realty Red Stick Partners

    Bought with:

    Kristin Gautreau, 995708133

    CENTURY 21 Bessette Flavin

    Source: ROAM MLS,MLS#: 2023014893MLS Logo

    Facts & features

    Interior

    Bedrooms & bathrooms
    • Bedrooms: 3
    • Bathrooms: 2
    • Full bathrooms: 2
    Primary bedroom
    • Features: Ceiling 9ft Plus, Ceiling Fan(s), En Suite Bath, Walk-In Closet(s)
    • Level: First
    • Area: 171.6
    • Width: 11
    Bedroom 1
    • Level: First
    • Area: 122.96
    • Width: 10.6
    Bedroom 2
    • Level: First
    • Area: 122.96
    • Width: 10.6
    Kitchen
    • Level: First
    • Area: 99.76
    Living room
    • Level: First
    • Area: 224
    • Dimensions: 14 x 16
    Heating
    • Electric
    Cooling
    • Central Air
    Interior area
    • Total structure area: 2,321
    • Total interior livable area: 1,644 sqft

    Property

    Parking
    • Total spaces: 4
    • Parking features: 4+ Cars Park, Garage
    • Has garage: Yes
    Features
    • Stories: 1
    Lot
    • Size: 10,367 sqft
    • Dimensions: 85 x 122
    Details
    • Parcel number: 20027871
    • Special conditions: Standard

    Construction

    Type & style
    • Home type: SingleFamily
    • Architectural style: A-Frame
    • Property subtype: Single Family Residence, Residential
    Materials
    • Vinyl Siding
    • Foundation: Slab
    Condition
    • New construction: No
    Details
    • Builder name: Dsld, LLC

    Utilities & green energy

    • Gas: Entergy
    • Sewer: Public Sewer
    • Water: Public

    Community & neighborhood

    Location
    • Region: Prairieville
    • Subdivision: Keystone Of Galvez

    HOA & financial

    HOA
    • Has HOA: Yes
    • HOA fee: $200 annually

    Other

    Other facts
    • Listing terms: Cash,Conventional,FHA,FMHA/Rural Dev,Private Financing Available,VA Loan

    Price history

    DateEventPrice
    10/27/2023Sold--
    Source: ROAM MLS #2023014893 Report a problem
    9/18/2023Pending sale$270,000$164/sqft
    Source: ROAM MLS #2023014893 Report a problem
    9/15/2023Price change$270,000-2.5%$164/sqft
    Source: ROAM MLS #2023014893 Report a problem
    9/6/2023Listed for sale$277,000+28.8%$168/sqft
    Source: ROAM MLS #2023014893 Report a problem
    4/22/2019Sold--
    Source: ROAM MLS #2019001267 Report a problem
    2/22/2019Price change$215,000-2.3%$131/sqft
    Source: Roussel Real Estate #2019001267 Report a problem
    1/24/2019Listed for sale$220,000+2.9%$134/sqft
    Source: Roussel Real Estate #2019001267 Report a problem
    4/14/2018Sold--
    Source: Agent Provided Report a problem
    2/16/2016Sold--
    Source: Agent Provided Report a problem
    1/10/2016Listed for sale$213,900+18%$130/sqft
    Source: DeEtte DeArmond #324714765 Report a problem
    8/10/2012Listing removed$181,200$110/sqft
    Source: DSLD Homes Report a problem
    7/24/2012Listed for sale$181,200$110/sqft
    Source: DSLD Homes Report a problem
    5/24/2012Sold--
    Source: Agent Provided Report a problem

    Public tax history

    YearProperty taxesTax assessment
    2025$2,446 -1.8%$24,440
    2024$2,491 +21.9%$24,440 +22.2%
    2023$2,043 0%$20,000
    2022$2,043 +0%$20,000
    2021$2,043 -2.6%$20,000
    2020$2,098 -0.7%$20,000
    2019$2,114 +19.5%$20,000 +18.2%
    2018$1,768 +79.6%$16,920 +21.6%
    2017$984 $13,920
    2015$984 -44.6%$13,920 -17.7%
    2014$1,778 $16,920
    2013$1,778 +1%$16,920
    2012$1,761 +462.9%$16,920 +464%
    2011$313 $3,000
    2010$313 +100%$3,000 +100%
    2009$156 -40%$1,500 -40%
    2008$261 $2,500

    Find assessor info on the county website

    Neighborhood: 70769

    Nearby schools

    GreatSchools rating
    Schools provided by the listing agent
    • District: Ascension Parish

    Source: ROAM MLS. This data may not be complete. We recommend contacting the local school district to confirm school assignments for this home.

    Get a cash offer in 3 minutes
    Find out how much your home could sell for in as little as 3 minutes with a no-obligation cash offer.
    Estimated market value
    $287,900
    Get a cash offer in 3 minutes
    Find out how much your home could sell for in as little as 3 minutes with a no-obligation cash offer.
    Estimated market value
    $287,900