Skip main navigation
Sold for $974,900
  • $974,900

    16287 Moline Street, Brighton, CO 80602

    3beds
    3,464sqft
    Single Family Residence
    Built in 2015
    1.02 Acres Lot
    $958,800 Zestimate®
    $281/sqft
    $3,958 Estimated rent

    Home value

    $958,800

    $911,000 - $1.01M

    $3,958/mo

    Zestimate® history
    Loading
    Loading...

    Owner options

    List your home for rent

    $3,958/mo

    Rent Zestimate®

    Find your next renter with Zillow Rental Manager. Plus, with online applications, you can quickly screen prospective tenants – for free.

    Learn more

    $3,958/mo

    Rent Zestimate®

    Refinance and save

    $5,799/mo

    Est. payment

    Refinancing to a lower rate could help reduce your monthly payments and save thousands over the life of the loan.

    See today's rates

    $5,799/mo

    Est. payment

    Explore your selling options

    Work with a Zillow partner agent

    Leverage their expertise and Zillow's premium Showcase listings to get your home seen by more buyers.

    Get started

    List with your own agent

    Get your home in front of millions of buyers by listing it on Zillow.

    Learn how to do it

    Sell it yourself

    Take full control of how buyers see your home on Zillow by listing For Sale by Owner (FSBO).

    List your home

    What's special

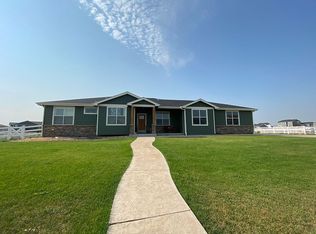
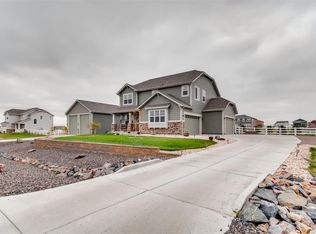
    This semi-custom property is a true paradise for those who appreciate their garage space (5 attached car garage 1226 sq feet) and are enthusiasts of hi-tech, smart properties! Whole house is pre-wired with Crestron Automation System and includes all the equipment currently installed in the basement. The " One App Control" makes it simple to control your in-home TV, Music, Lights, Shades, Alarms, Security Cameras, Door Locks and more*Step into the charm of this meticulously maintained residence with its dramatic, open and bright floor plan along with truly remarkable gourmet kitchen with custom designed wood cabinets, quartz countertops* enlarged island and commercial grade $ 50 000 Viking Appliance package. The entertainer's dream kitchen also futures an inviting breakfast nook, creating the perfect space for casual meals and morning gatherings. Oversized primary suite offering a spacious retreat for relaxation, with its luxurious ensuite bathroom featuring double sinks, a large European style glass -enclosed shower with 7 shower heads, a Jacuzzi oval tub and heated tiles floor that blend functionality with the style.The secondary bathroom also features heated floors along with multiple shower heads blended into an array of designer tiles.* The interior of this gorgeous home is flooded with natural light that dances across the hardwood floors giving you the perfect fusion of style and practicality. *Contemporary railing, cental vacuum system, gas fireplace, mountain views, stamped concrete patio* The front yard was professionally landscaped with sprinklers system, plenty of evergreens and tons of fruit trees, including a generous driveway, enhancing this home curb appeal. Spacious basement is waiting for your finishing ideas. All mineral, oil, and gas rights are excluded from the sale.

    Zillow last checked:

    Listing updated:

    Listed by:

    Boga Skrzelowski 303-520-5779 bogakaz1@msn.com,

    Boga & Associates Real Estate

    Bought with:

    Ammy Nguyen, 100068449

    LIV Sotheby's International Realty

    Source: REcolorado as distributed by MLS GRID,MLS#: 4046475MLS Logo

    Facts & features

    Interior

    Bedrooms & bathrooms
    • Bedrooms: 3
    • Bathrooms: 3
    • Full bathrooms: 2
    • 1/2 bathrooms: 1
    • Main level bathrooms: 1
    Primary bedroom
    • Description: Hardwood Floors*large Walk-In Closet
    • Level: Upper
    • Area: 288 Square Feet
    • Dimensions: 18 x 16
    Bedroom
    • Description: Gleaming Hardwood Flooring
    • Level: Upper
    • Area: 156 Square Feet
    • Dimensions: 13 x 12
    Bedroom
    • Description: Walk-In Closet
    • Level: Upper
    • Area: 169 Square Feet
    • Dimensions: 13 x 13
    Primary bathroom
    • Description: Heated Floors,Multiple Shower Heads
    • Level: Upper
    • Area: 180 Square Feet
    • Dimensions: 18 x 10
    Bathroom
    • Description: Heated Floors, Multiple Shower Heads
    • Level: Upper
    Bathroom
    • Level: Main
    Family room
    • Description: Beautiful Hardwood Floors
    • Level: Main
    • Area: 475 Square Feet
    • Dimensions: 25 x 19
    Kitchen
    • Description: Pot Filler Above 6 Burner Viking Stove
    • Level: Main
    • Area: 312 Square Feet
    • Dimensions: 26 x 12
    Laundry
    • Level: Upper
    • Area: 156 Square Feet
    • Dimensions: 13 x 12
    Office
    • Description: Hardwood
    • Level: Main
    • Area: 156 Square Feet
    • Dimensions: 12 x 13
    Heating
    • Forced Air
    Cooling
    • Central Air
    Features
    • Basement: Unfinished
    Interior area
    • Total structure area: 3,464
    • Total interior livable area: 3,464 sqft
    • Finished area above ground: 2,383
    • Finished area below ground: 0

    Property

    Parking
    • Total spaces: 5
    • Parking features: Garage - Attached
    • Attached garage spaces: 5
    Features
    • Levels: Two
    • Stories: 2
    Lot
    • Size: 1.02 Acres
    • Features: Sprinklers In Front
    Details
    • Parcel number: R0168793
    • Zoning: P-U-D
    • Special conditions: Standard

    Construction

    Type & style
    • Home type: SingleFamily
    • Architectural style: Contemporary
    • Property subtype: Single Family Residence
    Materials
    • Frame
    • Roof: Composition
    Condition
    • Year built: 2015

    Utilities & green energy

    • Water: Public

    Community & HOA

    Community
    • Subdivision: Bartley, Todd Creek
    HOA
    • Has HOA: Yes
    • Services included: Trash
    • HOA fee: $55 monthly
    • HOA name: TODD CREEK RIVERSIDE HOMEOWNERS
    • HOA phone: 303-818-9365
    Location
    • Region: Brighton

    Financial & listing details

    • Price per square foot: $281/sqft
    • Tax assessed value: $819,000
    • Annual tax amount: $5,754
    • Date on market: 3/7/2024
    • Listing terms: Cash,Conventional
    • Exclusions: Washer And Dryer
    • Ownership: Individual

    Price history

    DateEventPrice
    7/19/2024Sold$974,900$281/sqft
    Source: REcolorado as distributed by MLS GRID #4046475 Report a problem
    7/3/2024Pending sale$974,900$281/sqft
    Source: REcolorado as distributed by MLS GRID #4046475 Report a problem
    6/3/2024Listing removed--
    Source: REcolorado as distributed by MLS GRID #4046475 Report a problem
    5/29/2024Pending sale$974,900$281/sqft
    Source: REcolorado as distributed by MLS GRID #4046475 Report a problem
    5/10/2024Price change$974,900-2.4%$281/sqft
    Source: REcolorado as distributed by MLS GRID #4046475 Report a problem
    3/7/2024Listed for sale$998,500+86.1%$288/sqft
    Source: REcolorado as distributed by MLS GRID #4046475 Report a problem
    12/8/2015Sold$536,532$155/sqft
    Source: Public Record Report a problem

    Public tax history

    YearProperty taxesTax assessment
    2025$6,736 +0.4%$51,190 -10.8%
    2024$6,708 +16.6%$57,370
    2023$5,754 +5%$57,370 +31.3%
    2022$5,480 $43,690 -2.8%
    2021-- $44,950 +8.9%
    2020$5,012 $41,260 -0.1%
    2019$5,012 +11.7%$41,310 +16.9%
    2018$4,489 $35,350
    2017$4,489 $35,350 +38.6%
    2016-- $25,510 +236.5%
    2015$3,245 $7,580 +50.4%
    2014-- $5,040
    2013-- $5,040 -1.9%
    2012-- $5,140
    2011-- $5,140 -6.2%
    2010-- $5,480
    2009-- $5,480 -67.3%
    2008-- $16,750 +846.3%
    2007-- $1,770
    Find assessor info on the county website

    Neighborhood: 80602

    Nearby schools

    GreatSchools rating
    Schools provided by the listing agent
    • Elementary: Brantner
    • Middle: Roger Quist
    • High: Brighton
    • District: School District 27-J

    Source: REcolorado as distributed by MLS GRID. This data may not be complete. We recommend contacting the local school district to confirm school assignments for this home.

    Get a cash offer in 3 minutes
    Find out how much your home could sell for in as little as 3 minutes with a no-obligation cash offer.
    Estimated market value
    $958,800
    Get a cash offer in 3 minutes
    Find out how much your home could sell for in as little as 3 minutes with a no-obligation cash offer.
    Estimated market value
    $958,800