STUNNING 4 bedroom, 2.5 bath home on two thirds of an acre in a cul de sac! Recently renovated with new breathtaking interior features. Gorgeous new flooring throughout. Fresh interior paint brings brightness to every room. Exposed brick wall in the living room houses the wood burning fireplace perfect for cozy nights. Fabulous updated kitchen with white cabinetry, custom backsplash and new granite countertops with all new stainless steel appliances. Primary bedroom features bay window allowing ample amounts of natural light. Serene primary bathroom with dual vanities, granite countertops, large tub and oversized walk in shower with bench, custom tile work and dual shower heads. Primary bathroom, laundry and kitchen also have taller 39” counters. 3 additional bedrooms providing room for family and guests. Covered porch with outdoor grill area perfect for entertaining. Cat6 Ethernet throughout, 4K Exterior Security Cameras to convey with home, Smart Thermostat, tankless water heater, spray foam insulation, new gutters, and new exterior paint. Fully landscaped! New Septic (March 2022), New Roof (Dec 2022), New plumbing and lighting fixtures. Please see complete list of Upgrades in Transaction Desk, so many more details listed! Lifetime warranty with 2017 foundation repair.
Sold
Price Unknown
16287 Stanley Ct, Forney, TX 75126
4beds
2,707sqft
Single Family Residence
Built in 1983
0.67 Acres Lot
$399,100 Zestimate®
$--/sqft
$2,919 Estimated rent
Home value
$399,100
$363,000 - $439,000
$2,919/mo
Zestimate® history
Owner options
List your home for rent
$2,919/mo
Rent Zestimate®
Find your next renter with Zillow Rental Manager. Plus, with online applications, you can quickly screen prospective tenants – for free.
$2,919/mo
Rent Zestimate®
Refinance and save
Refinancing to a lower rate could help reduce your monthly payments and save thousands over the life of the loan.
Explore your selling options
Work with a Zillow partner agent
Leverage their expertise and Zillow's premium Showcase listings to get your home seen by more buyers.
Get startedList with your own agent
Get your home in front of millions of buyers by listing it on Zillow.
Learn how to do itSell it yourself
Take full control of how buyers see your home on Zillow by listing For Sale by Owner (FSBO).
List your homeWhat's special
Wood burning fireplaceFresh interior paintStainless steel appliancesOutdoor grill areaGorgeous new flooringNew granite countertopsCul de sac
Zillow last checked:
Listing updated:
Listed by:
Toni Evans Morrow 0635105 972-396-9100,
RE/MAX Four Corners 972-396-9100
Bought with:
Miriam Kesterson
Re/MAX Landmark Edgewood
Source: NTREIS,MLS#: 20993043
Facts & features
Interior
Bedrooms & bathrooms
- Bedrooms: 4
- Bathrooms: 3
- Full bathrooms: 2
- 1/2 bathrooms: 1
Primary bedroom
- Features: Ceiling Fan(s), En Suite Bathroom
- Level: First
- Dimensions: 14 x 15
Bedroom
- Level: First
- Dimensions: 10 x 11
Bedroom
- Level: Second
- Dimensions: 14 x 10
Bedroom
- Level: First
- Dimensions: 13 x 10
Dining room
- Level: First
- Dimensions: 16 x 10
Kitchen
- Level: First
- Dimensions: 11 x 10
Living room
- Level: First
- Dimensions: 19 x 16
Living room
- Level: First
- Dimensions: 18 x 15
Heating
- Central, Electric, Zoned
Appliances
- Included: Dryer
Features
- Granite Counters, Open Floorplan, Smart Home
- Has basement: No
- Number of fireplaces: 1
- Fireplace features: Living Room, Wood Burning
Interior area
- Total interior livable area: 2,707 sqft
Property
Parking
- Total spaces: 2
- Parking features: Additional Parking, Driveway, Garage, Boat, RV Access/Parking
- Attached garage spaces: 2
- Has uncovered spaces: Yes
Features
- Levels: Two
- Stories: 2
- Exterior features: Storage
- Pool features: None
- Fencing: Chain Link
Lot
- Size: 0.67 Acres
- Features: Back Yard, Cul-De-Sac, Lawn, Landscaped, Subdivision, Few Trees
Details
- Parcel number: 29725
Construction
Type & style
- Home type: SingleFamily
- Architectural style: Traditional,Detached
- Property subtype: Single Family Residence
Materials
- Brick
- Foundation: Slab
- Roof: Composition
Condition
- Year built: 1983
Utilities & green energy
- Sewer: Septic Tank
- Water: Community/Coop
- Utilities for property: Septic Available, Water Available
Community & HOA
Community
- Subdivision: Lakeview 2
HOA
- Has HOA: No
Location
- Region: Forney
Financial & listing details
- Tax assessed value: $415,173
- Annual tax amount: $6,350
- Date on market: 7/9/2025
- Cumulative days on market: 10 days
- Listing terms: Cash,Conventional,FHA,VA Loan
Price history
| Date | Event | Price |
|---|---|---|
| 9/19/2025 | Sold | -- |
Source: NTREIS #20993043 Report a problem | ||
| 9/16/2025 | Pending sale | $425,000$157/sqft |
Source: NTREIS #20993043 Report a problem | ||
| 7/20/2025 | Contingent | $425,000$157/sqft |
Source: NTREIS #20993043 Report a problem | ||
| 7/9/2025 | Listed for sale | $425,000+93.3%$157/sqft |
Source: NTREIS #20993043 Report a problem | ||
| 1/24/2009 | Listing removed | $219,900$81/sqft |
Source: ListingDomains.com #11001388 Report a problem | ||
| 8/24/2008 | Price change | $219,900-8.3%$81/sqft |
Source: Homes & Land #11001388 Report a problem | ||
| 5/17/2008 | Listed for sale | $239,900$89/sqft |
Source: Coldwell Banker** #11001388 Report a problem | ||
Public tax history
| Year | Property taxes | Tax assessment |
|---|---|---|
| 2025 | $950 +3.8% | $399,214 +10% |
| 2024 | $915 | $362,922 +10% |
| 2023 | -- | $329,929 +10% |
| 2022 | $1,573 +1.5% | $299,935 +10% |
| 2021 | $1,551 +0.5% | $272,668 +10% |
| 2020 | $1,543 | $247,880 +1.3% |
| 2019 | -- | $244,760 +5.6% |
| 2018 | $1,533 | $231,880 +4.1% |
| 2017 | $1,533 +0.4% | $222,820 +9.1% |
| 2016 | $1,527 -8.6% | $204,210 +10.2% |
| 2015 | $1,671 | $185,240 -0.9% |
| 2014 | $1,671 | $186,880 +27.2% |
| 2013 | -- | $146,870 |
| 2012 | -- | $146,870 -2.3% |
| 2011 | -- | $150,310 +16.7% |
| 2010 | -- | $128,830 -3.6% |
| 2008 | -- | $133,600 -0.9% |
| 2007 | -- | $134,880 +1.4% |
| 2006 | -- | $133,060 +2.5% |
| 2005 | -- | $129,770 +13% |
| 2004 | -- | $114,870 |
| 2003 | -- | $114,870 |
| 2002 | -- | -- |
| 2001 | -- | $108,170 |
| 2000 | -- | $108,170 |
Find assessor info on the county website
Neighborhood: 75126
Nearby homes
- $395,500-- bd2 ba2.6k sqft16279 Stanley Ct, Forney, TX 75126Off Market
- $379,600-- bd2 ba2.3k sqft14292 Stanley Ln, Forney, TX 75126Off Market
- $--4 bd3 ba2.2k sqft14240 Stanley Ln, Forney, TX 75126Sold
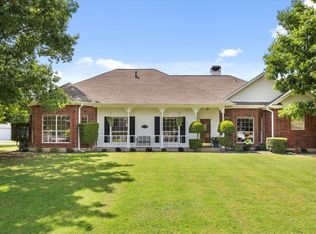
- $445,5004 bd3 ba2.2k sqft16295 Stanley Ct, Forney, TX 75126Off Market

- $362,5003 bd3 ba2.5k sqft16271 Stanley Ct, Forney, TX 75126Off Market
- $401,200-- bd1 ba2.4k sqft16288 Stanley Ct, Forney, TX 75126Off Market
- $--4 bd2 ba2.5k sqft14224 Stanley Ln, Forney, TX 75126Sold
- $662,9004 bd4 ba4k sqft16250 Stanley Ct, Forney, TX 75126Off Market
Nearby schools
GreatSchools rating
- 4/10Rhodes Intermediate SchoolGrades: 5-6Distance: 1.4 mi
- 6/10Jackson Middle SchoolGrades: 7-8Distance: 1.5 mi
- 3/10North Forney High SchoolGrades: 9-12Distance: 4.2 mi
Schools provided by the listing agent
- Elementary: Criswell
- Middle: Warren
- High: North Forney
- District: Forney ISD
Source: NTREIS. This data may not be complete. We recommend contacting the local school district to confirm school assignments for this home.
Get a cash offer in 3 minutes
Find out how much your home could sell for in as little as 3 minutes with a no-obligation cash offer.
Estimated market value
$399,100
Get a cash offer in 3 minutes
Find out how much your home could sell for in as little as 3 minutes with a no-obligation cash offer.
Estimated market value
$399,100
- Texas
- Kaufman County
- Forney
- 75126
- 16287 Stanley Ct
