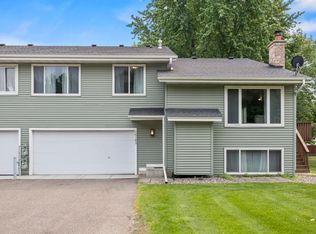
Welcome home to this beautifully updated Rosemount rambler, where a bright, inviting interior, generous living spaces, and a fantastic backyard come together in a peaceful cul-de-sac setting! Offering 4 bedrooms, 2 baths, and nearly 1,900 finished square feet, this move-in-ready home sits on a spacious third-acre lot with plenty of room to enjoy inside and out. Beautiful hardwood floors bring warmth to the sunny main-level living room and all three main-floor bedrooms. The refreshed kitchen is both stylish and functional with white shaker cabinetry, granite countertops, stainless steel appliances, a gas range, and an adjoining dining area with sliding glass doors leading to the backyard deck. Downstairs, the finished lower level offers even more space to relax and unwind with a large family room, fun game nook, spacious fourth bedroom with egress window, updated full bath, and laundry room with GE washer and dryer included. Outside, the expansive, flat backyard is lined with mature trees and offers plenty of room to play, garden, or entertain, complete with raised garden beds and a pea gravel fire pit area. Numerous improvements add even more appeal, including new windows, kitchen cabinetry, granite countertops, appliances, vinyl plank flooring, and fresh paint in 2024, along with a recently updated electrical panel. A two-car attached garage, easy one-level living, District 196 schools, and convenient access to Cedar Avenue, parks, shopping, and dining complete this wonderful Rosemount home. Move right in and make it your own!
Active
$375,000
16288 Florida Way W, Rosemount, MN 55068
4beds
1,900sqft
Single Family
Built in 1970
0.33 Acres Lot
$378,000 Zestimate®
$197/sqft
$-- HOA
What's special
Beautiful hardwood floorsTwo-car attached garageVinyl plank flooringNew windowsRaised garden bedsFantastic backyardSpacious third-acre lot
- 19 days
- 378
- 21
Likely to sell faster than
Zillow last checked:
Listing updated:
Listed by:
Mark A. Gores 612-201-5447,
RE/MAX Advantage Plus,
Jason Walgrave 612-419-9425
Source: NorthstarMLS as distributed by MLS GRID,MLS#: 7146280
Facts & features
Interior
Bedrooms & bathrooms
- Bedrooms: 4
- Bathrooms: 2
- Full bathrooms: 2
Bedroom
- Level: Main
- Area: 130 Square Feet
- Dimensions: 13x10
Bedroom 2
- Level: Main
- Area: 120 Square Feet
- Dimensions: 12x10
Bedroom 3
- Level: Main
- Area: 110 Square Feet
- Dimensions: 11x10
Bedroom 4
- Level: Lower
- Area: 209 Square Feet
- Dimensions: 19x11
Bathroom
- Level: Main
- Area: 40 Square Feet
- Dimensions: 8x5
Bathroom
- Level: Lower
- Area: 66 Square Feet
- Dimensions: 11x6
Deck
- Level: Main
- Area: 160 Square Feet
- Dimensions: 16x10
Dining room
- Level: Main
- Area: 80 Square Feet
- Dimensions: 10x8
Family room
- Level: Lower
- Area: 220 Square Feet
- Dimensions: 20x11
Garage
- Level: Main
- Area: 440 Square Feet
- Dimensions: 22x20
Kitchen
- Level: Main
- Area: 64 Square Feet
- Dimensions: 8x8
Laundry
- Level: Lower
- Area: 117 Square Feet
- Dimensions: 13x9
Living room
- Level: Main
- Area: 228 Square Feet
- Dimensions: 19x12
Heating
- Forced Air
Cooling
- Central Air
Appliances
- Included: Air-To-Air Exchanger, Dishwasher, Disposal, Dryer, Humidifier, Microwave, Range, Refrigerator, Stainless Steel Appliance(s), Washer, Water Softener Owned
Features
- Basement: Egress Window(s),Finished,Full
- Number of fireplaces: 1
- Fireplace features: Electric, Living Room
Interior area
- Total structure area: 1,900
- Total interior livable area: 1,900 sqft
- Finished area above ground: 950
- Finished area below ground: 950
Property
Parking
- Total spaces: 2
- Parking features: Attached, Asphalt, Garage Door Opener
- Attached garage spaces: 2
- Has uncovered spaces: Yes
- Details: Garage Dimensions (22x20)
Accessibility
- Accessibility features: None
Features
- Levels: One
- Stories: 1
- Patio & porch: Deck
Lot
- Size: 0.33 Acres
- Dimensions: 195 x 107 x 26 x 28 x 181
- Features: Tree Coverage - Light
Details
- Foundation area: 950
- Parcel number: 222117205080
- Zoning description: Residential-Single Family
Construction
Type & style
- Home type: SingleFamily
- Property subtype: Single Family
Materials
- Roof: Asphalt
Condition
- New construction: No
- Year built: 1970
Utilities & green energy
- Gas: Natural Gas
- Sewer: City Sewer/Connected
- Water: City Water/Connected
Community & HOA
Community
- Subdivision: Donnays Valley Park 3rd Add
HOA
- Has HOA: No
Location
- Region: Rosemount
Financial & listing details
- Price per square foot: $197/sqft
- Tax assessed value: $312,800
- Annual tax amount: $3,324
- Date on market: 9/18/2026
- Cumulative days on market: 76 days
- Road surface type: Paved
Estimated market value
$378,000
$359,000 - $397,000
$2,669/mo
Price history
| Date | Event | Price |
|---|---|---|
| 9/18/2026 | Listed for sale | $375,000-1.3%$197/sqft |
Source:  NorthstarMLS as distributed by MLS GRID #7146280 Report a problem NorthstarMLS as distributed by MLS GRID #7146280 Report a problem | ||
| 9/18/2026 | Listing removed | $379,900$200/sqft |
Source: NorthstarMLS as distributed by MLS GRID #7107733 Report a problem | ||
| 9/8/2026 | Price change | $379,900-2.6%$200/sqft |
Source: NorthstarMLS as distributed by MLS GRID #7107733 Report a problem | ||
| 8/10/2026 | Price change | $389,900-2.3%$205/sqft |
Source: NorthstarMLS as distributed by MLS GRID #7107733 Report a problem | ||
| 7/17/2026 | Listed for sale | $399,000+4.3%$210/sqft |
Source: NorthstarMLS as distributed by MLS GRID #7107733 Report a problem | ||
| 3/8/2024 | Sold | $382,500+0.9%$201/sqft |
Source: NorthstarMLS as distributed by MLS GRID #6479532 Report a problem | ||
| 2/2/2024 | Pending sale | $379,000$199/sqft |
Source: NorthstarMLS as distributed by MLS GRID #6479532 Report a problem | ||
| 1/20/2024 | Listed for sale | $379,000$199/sqft |
Source: NorthstarMLS as distributed by MLS GRID #6479532 Report a problem | ||
Public tax history
| Year | Property taxes | Tax assessment |
|---|---|---|
| 2025 | $3,324 +23.3% | $312,800 +16.8% |
| 2024 | $2,696 -2% | $267,900 -0.8% |
| 2023 | $2,752 +10.1% | $270,100 +3.4% |
| 2022 | $2,500 +10.2% | $261,200 +18.9% |
| 2021 | $2,268 +5.8% | $219,600 +19.8% |
| 2020 | $2,144 -1.4% | $183,267 -8.1% |
| 2019 | $2,174 | $199,500 +7.4% |
| 2018 | $2,174 +14.2% | $185,700 +7.7% |
| 2017 | $1,904 -1.3% | $172,500 +5.3% |
| 2016 | $1,928 +0.9% | $163,800 +26.1% |
| 2015 | $1,910 +5.4% | $129,857 +0.3% |
| 2014 | $1,813 +1% | $129,421 +11.2% |
| 2013 | $1,794 +5.5% | $116,341 |
| 2012 | $1,700 -4.7% | -- |
| 2011 | $1,783 -4.6% | -- |
| 2010 | $1,868 -0.4% | -- |
| 2009 | $1,875 +9.9% | -- |
| 2008 | $1,706 +0.6% | -- |
| 2007 | $1,696 +0.9% | -- |
| 2006 | $1,682 +35.3% | -- |
| 2004 | $1,243 +4.5% | -- |
| 2003 | $1,189 +8.8% | -- |
| 2002 | $1,094 +3.5% | -- |
| 2001 | $1,057 | -- |
Find assessor info on the county website
Monthly payment
Est. payment