Skip main navigation
Sold for $320,000
  • $320,000

    16288 SW 14TH AVENUE ROAD, OCALA, FL 34473

    3beds
    2,283sqft
    Single Family Residence
    Built in 2009
    7,841 Square Feet Lot
    $320,000 Zestimate®
    $140/sqft
    $1,990 Estimated rent

    Home value

    $320,000

    $298,000 - $342,000

    $1,990/mo

    Zestimate® history
    Loading
    Loading...

    Owner options

    List your home for rent

    $1,990/mo

    Rent Zestimate®

    Find your next renter with Zillow Rental Manager. Plus, with online applications, you can quickly screen prospective tenants – for free.

    Learn more

    $1,990/mo

    Rent Zestimate®

    Refinance and save

    $2,562/mo

    Est. payment

    Refinancing to a lower rate could help reduce your monthly payments and save thousands over the life of the loan.

    See today's rates

    $2,562/mo

    Est. payment

    Explore your selling options

    Work with a Zillow partner agent

    Leverage their expertise and Zillow's premium Showcase listings to get your home seen by more buyers.

    Get started

    List with your own agent

    Get your home in front of millions of buyers by listing it on Zillow.

    Learn how to do it

    Sell it yourself

    Take full control of how buyers see your home on Zillow by listing For Sale by Owner (FSBO).

    List your home

    What's special

    Breakfast barGenerously sized pantryArched doorwaysWelcoming foyerCrown moldingPicture moldingHuge walk-in closet
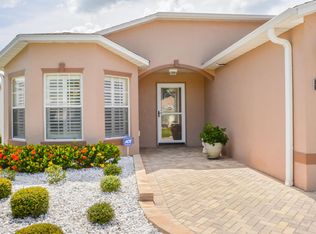
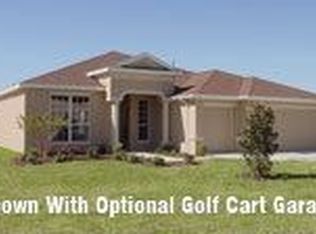
    Enjoy breathtaking golf course and sunset views from this beautifully designed Bal Harbour model home featuring 3 bedrooms and 2 bathrooms and an OFFICE. From the moment you enter, the welcoming foyer you will feel the warm open feeling of the home. You will notice the attention to tasteful details to include arched doorways, picture molding and crown molding. The kitchen offers ample counter space, a breakfast bar, a cozy morning room (breakfast nook), and a generously sized pantry. Appliances are approximately 5 years old. Sliders from the kitchen take you to Lanai ( 14.0 X 15.6) to enjoy the scenery. The lanai is also accessible through sliders from the living room and master bedroom. The spacious primary suite is a true retreat, featuring a huge walk-in closet and a luxurious ensuite bath with a separate soaking tub and shower. The master closet is huge for all of your clothing. Additional highlights include: NEW HVAC 7/2026, NEW ROOF 2023, solar tube installed in master bathroom, windows replaced in 2021 ( transferable warranty) with the exception of dining room, office and bathroom windows and luxury vinyl plank flooring in living areas. The OVERISIZED GARAGE is 526 square feet and has a remote controlled screen for ease of getting in and out of garage. GOLF CART available for purchase 2005 precedent model refurbished in 2021, battery. The HOA provides added value by including mowing and edging of grass as well as high-speed internet, amenities, guard at gate, trash pick up AND a $30 voucher for the on site restaurant. This home combines comfort, quality updates, and unbeatable views—an exceptional opportunity you won’t want to miss. There is also easy access to The Villages and Ocala. NO REAR NEIGHBORS JUST BEAUTIFUL GOLF COURSE!

    Zillow last checked:

    Listing updated:

    Listed by:

    Beth Anthony 352-817-1212,

    RE/MAX PREMIER REALTY 352-732-3222

    Bought with:

    Beth Anthony, 3074140

    RE/MAX PREMIER REALTY

    Source: Stellar MLS,MLS#: OM715859MLS LogoOriginating MLS: Ocala - Marion

    Facts & features

    Interior

    Bedrooms & bathrooms
    • Bedrooms: 3
    • Bathrooms: 2
    • Full bathrooms: 2
    Primary bedroom
    • Features: Ceiling Fan(s), En Suite Bathroom, Walk-In Closet(s)
    • Level: First
    • Area: 339.27 Square Feet
    • Dimensions: 12.9x26.3
    Bathroom 2
    • Features: Ceiling Fan(s), Built-in Closet
    • Level: First
    • Area: 171.6 Square Feet
    • Dimensions: 11x15.6
    Kitchen
    • Features: Pantry
    • Level: First
    • Area: 213.15 Square Feet
    • Dimensions: 14.5x14.7
    Living room
    • Features: Ceiling Fan(s)
    • Level: First
    • Area: 414.47 Square Feet
    • Dimensions: 19.1x21.7
    Office
    • Features: Ceiling Fan(s)
    • Level: First
    • Area: 143 Square Feet
    • Dimensions: 13x11
    Heating
    • Natural Gas
    Cooling
    • Central Air
    Appliances
    • Included: Dishwasher, Microwave, Range, Refrigerator, Washer, Water Softener
    • Laundry: Inside, Laundry Room
    Features
    • Crown Molding, High Ceilings, Solid Surface Counters, Solid Wood Cabinets, Walk-In Closet(s)
    • Flooring: Carpet, Luxury Vinyl
    • Windows: Window Treatments
    • Has fireplace: No
    Interior area
    • Total structure area: 3,131
    • Total interior livable area: 2,283 sqft

    Property

    Parking
    • Total spaces: 2
    • Parking features: Garage - Attached
    • Attached garage spaces: 2
    • Details: Garage Dimensions: 20X26
    Features
    • Levels: One
    • Stories: 1
    • Exterior features: Irrigation System, Private Yard
    Lot
    • Size: 7,841 Square Feet
    • Dimensions: 65 x 120
    Details
    • Parcel number: 4464500767
    • Zoning: PUD
    • Special conditions: None

    Construction

    Type & style
    • Home type: SingleFamily
    • Property subtype: Single Family Residence
    Materials
    • Block, Stucco
    • Foundation: Slab
    • Roof: Shingle
    Condition
    • New construction: No
    • Year built: 2009

    Utilities & green energy

    • Sewer: Public Sewer
    • Water: Public
    • Utilities for property: Electricity Connected, Natural Gas Connected, Sewer Connected, Underground Utilities, Water Connected

    Community & HOA

    Community
    • Features: Association Recreation - Owned, Clubhouse, Deed Restrictions, Dog Park, Fitness Center, Gated Community - Guard, Golf Carts OK, Golf, Restaurant, Sidewalks
    • Pet fee: $0 monthly
    • Senior community: Yes
    • Subdivision: SUMMERGLEN PH 05
    HOA
    • Has HOA: Yes
    • Services included: Common Area Taxes, Community Pool, Internet, Recreational Facilities
    • HOA fee: $390 monthly
    • HOA name: Lisa Saline
    • HOA phone: 352-245-0432
    Location
    • Region: Ocala

    Financial & listing details

    • Price per square foot: $140/sqft
    • Tax assessed value: $299,571
    • Annual tax amount: $3,185
    • Date on market: 1/1/2026
    • Cumulative days on market: 171 days
    • Listing terms: Cash,Conventional,FHA,VA Loan
    • Ownership: Fee Simple
    • Total actual rent: 0
    • Electric utility on property: Yes
    • Road surface type: Asphalt

    Price history

    DateEventPrice
    7/31/2026Sold$320,000-2.6%$140/sqft
    Source: Stellar MLS #OM715859 Report a problem
    7/12/2026Pending sale$328,500$144/sqft
    Source: Stellar MLS #OM715859 Report a problem
    7/10/2026Price change$328,500+4.6%$144/sqft
    Source: Stellar MLS #OM715859 Report a problem
    7/6/2026Listed for sale$313,950$138/sqft
    Source: Stellar MLS #OM715859 Report a problem
    6/25/2026Pending sale$313,950$138/sqft
    Source: Stellar MLS #OM715859 Report a problem
    4/6/2026Price change$313,950-5.7%$138/sqft
    Source: Stellar MLS #OM715859 Report a problem
    1/1/2026Listed for sale$332,950+41.7%$146/sqft
    Source: Stellar MLS #OM715859 Report a problem
    5/11/2021Listing removed--
    Source: Stellar MLS #OM608099 Report a problem
    1/29/2021Sold$235,000-7.7%$103/sqft
    Source: Public Record Report a problem
    1/11/2021Pending sale$254,500$111/sqft
    Source: Stellar MLS #OM608099 Report a problem
    12/24/2020Price change$254,500-1.9%$111/sqft
    Source: CENTURY 21 AFFILIATES #OM608099 Report a problem
    10/19/2020Price change$259,500-1.9%$114/sqft
    Source: CENTURY 21 AFFILIATES #OM608099 Report a problem
    8/29/2020Listed for sale$264,500+24.5%$116/sqft
    Source: CENTURY 21 AFFILIATES #OM608099 Report a problem
    7/30/2014Sold$212,500-5.9%$93/sqft
    Source: Public Record Report a problem
    3/23/2014Price change$225,900-1.6%$99/sqft
    Source: SummerGlen Realty, LLC #399016 Report a problem
    11/8/2013Price change$229,500+3.6%$101/sqft
    Source: SummerGlen Realty, LLC #399016 Report a problem
    10/10/2013Price change$221,500-1.3%$97/sqft
    Source: Susan Shannon Real Estate Services LLC #386237 Report a problem
    8/6/2013Price change$224,500-1.3%$98/sqft
    Source: Susan Shannon Real Estate Services LLC #386237 Report a problem
    7/2/2013Price change$227,500-0.2%$100/sqft
    Source: Susan Shannon Real Estate Services LLC #386237 Report a problem
    2/13/2013Listed for sale$228,000-0.8%$100/sqft
    Source: Susan Shannon Real Estate Services LLC #386237 Report a problem
    3/12/2010Sold$229,900$101/sqft
    Source: Public Record Report a problem

    Public tax history

    YearProperty taxesTax assessment
    2024$2,930 +2.6%$212,985 +3%
    2023$2,855 +0.5%$206,782 +3%
    2022$2,842 -25.4%$200,759 -6.3%
    2021$3,811 +27.2%$214,167 +5.7%
    2020$2,997 +1.5%$202,622 +2.3%
    2019$2,952 $198,066 +1.9%
    2018$2,952 +7.4%$194,373 +2%
    2017$2,748 -3.7%$190,500 +2.1%
    2016$2,854 $186,582 -3.4%
    2015$2,854 +7.6%$193,227 +1.9%
    2014$2,653 +2.8%$189,661 +1.5%
    2013$2,582 +1.9%$186,858 +1.7%
    2012$2,533 -8.4%$183,735 -7.4%
    2011$2,766 -19%$198,366 -1.5%
    2010$3,414 +371%$201,355 +330%
    2009$725 -7.5%$46,828 -9.4%
    2008$784 $51,689
    Find assessor info on the county website

    Neighborhood: 34473

    Nearby schools

    GreatSchools rating
    Get a cash offer in 3 minutes
    Find out how much your home could sell for in as little as 3 minutes with a no-obligation cash offer.
    Estimated market value
    $320,000
    Get a cash offer in 3 minutes
    Find out how much your home could sell for in as little as 3 minutes with a no-obligation cash offer.
    Estimated market value
    $320,000