Nestled on a premier waterfront lot in the esteemed Orchards Subdivision and within the highly rated Mascoutah School Dist. this stately 2-story home offers timeless curb appeal, serene water views and NEWER ROOF! Featuring 4 beds, 4 baths, 2 car garage and finished walkout basement, this meticulously maintained home combines comfort, style, and VALUE! With 9ft ceilings throughout main level, the welcoming 2 story entry is flanked by a formal dining room and a formal sitting area, leading to a spacious living room with a gas fireplace and bay windows overlooking the serene water views. The well-lit eat-in kitchen features multiple pantries, stationary desk, center island and direct access to the NEW DECK—perfect for entertaining or peaceful evenings overlooking the water! A powder room and dedicated laundry room complete the main level. Upstairs, the primary suite impresses with French door entry, bay windows to enjoy the view, and a spa-inspired en-suite w/ soaking tub, separate shower, dual vanities and oversized walk-in closet. Two additional guest bedrooms and a full guest bath complete the upper level.
The finished walkout basement contributes to the overall functionality with a secondary living area, fourth bedroom, full bath, and ample storage space.
With peace of mind updates, elegant visual value, and an unbeatable setting, this home represents one of the most captivating opportunities in The Orchards - schedule your appointments today!
Closed
Listed by: Judy Dempcy Homes Powered by KW Pinnacle • Rob L Cole • Contact: 618-632-4030
Bought with: Genstone, LLC
$410,000
1629 11th Fairway Dr, Belleville, IL 62220
4beds
3,464sqft
Single Family Residence
Built in 1994
9,583 Square Feet Lot
$428,000 Zestimate®
$118/sqft
$3,311 Estimated rent
Home value
$428,000
$407,000 - $449,000
$3,311/mo
Zestimate® history
Owner options
List your home for rent
$3,311/mo
Rent Zestimate®
Find your next renter with Zillow Rental Manager. Plus, with online applications, you can quickly screen prospective tenants – for free.
$3,311/mo
Rent Zestimate®
Refinance and save
$3,481/mo
Est. payment
Refinancing to a lower rate could help reduce your monthly payments and save thousands over the life of the loan.
$3,481/mo
Est. payment
Explore your selling options
Work with a Zillow partner agent
Leverage their expertise and Zillow's premium Showcase listings to get your home seen by more buyers.
Get startedList with your own agent
Get your home in front of millions of buyers by listing it on Zillow.
Learn how to do itSell it yourself
Take full control of how buyers see your home on Zillow by listing For Sale by Owner (FSBO).
List your homeWhat's special
Gas fireplacePremier waterfront lotTwo additional guest bedroomsCenter islandSerene water viewsFormal sitting areaAmple storage space
Zillow last checked:
Listing updated:
Listed by:
Rob L Cole 618-632-4030,
Judy Dempcy Homes Powered by KW Pinnacle
Bought with:
Elizabeth Zipf, 475193440
Genstone, LLC
Source: MARIS,MLS#: 26004560 Originating MLS: Southwestern Illinois Board of REALTORS
Originating MLS: Southwestern Illinois Board of REALTORSFacts & features
Interior
Bedrooms & bathrooms
- Bedrooms: 4
- Bathrooms: 4
- Full bathrooms: 3
- 1/2 bathrooms: 1
- Main level bathrooms: 1
Primary bedroom
- Features: Floor Covering: Carpeting
- Level: Upper
- Area: 270
- Dimensions: 18x15
Bedroom
- Features: Floor Covering: Carpeting
- Level: Upper
- Area: 132
- Dimensions: 12x11
Bedroom
- Features: Floor Covering: Carpeting
- Level: Upper
- Area: 156
- Dimensions: 13x12
Bedroom
- Features: Floor Covering: Carpeting
- Level: Lower
- Area: 168
- Dimensions: 14x12
Primary bathroom
- Features: Floor Covering: Ceramic Tile
- Level: Upper
- Area: 272
- Dimensions: 16x17
Bathroom
- Level: Main
- Area: 35
- Dimensions: 5x7
Bathroom
- Level: Upper
- Area: 50
- Dimensions: 10x5
Bathroom
- Level: Lower
- Area: 50
- Dimensions: 10x5
Breakfast room
- Features: Floor Covering: Ceramic Tile
- Level: Main
- Area: 180
- Dimensions: 20x9
Dining room
- Features: Floor Covering: Carpeting
- Level: Main
- Area: 180
- Dimensions: 15x12
Family room
- Features: Floor Covering: Carpeting
- Level: Main
- Area: 195
- Dimensions: 15x13
Kitchen
- Features: Floor Covering: Ceramic Tile
- Level: Main
- Area: 220
- Dimensions: 20x11
Laundry
- Features: Floor Covering: Ceramic Tile
- Level: Main
- Area: 48
- Dimensions: 8x6
Living room
- Features: Floor Covering: Carpeting
- Level: Main
- Area: 440
- Dimensions: 22x20
Recreation room
- Features: Floor Covering: Carpeting
- Level: Lower
- Area: 561
- Dimensions: 33x17
Heating
- Forced Air
Cooling
- Central Air
Appliances
- Included: Electric Cooktop, Dishwasher, Double Oven, Refrigerator
Features
- Bookcases, Breakfast Room, Double Vanity, Eat-in Kitchen, Entrance Foyer, High Ceilings, Kitchen Island, Pantry, Separate Dining, Two Story Entrance Foyer
- Doors: French Doors
- Basement: Partially Finished
- Number of fireplaces: 1
- Fireplace features: Living Room
Interior area
- Total structure area: 3,464
- Total interior livable area: 3,464 sqft
- Finished area above ground: 2,590
- Finished area below ground: 874
Property
Parking
- Total spaces: 2
- Parking features: Garage - Attached
- Attached garage spaces: 2
Features
- Levels: Two
- Pool features: Community
- Has view: Yes
- View description: Water
- Water view: Water
- Waterfront features: Waterfront, Lake
Lot
- Size: 9,583 Square Feet
- Features: Waterfront
Details
- Additional structures: Gazebo
- Parcel number: 0931.0304010
- Special conditions: Standard
Construction
Type & style
- Home type: SingleFamily
- Architectural style: Traditional
- Property subtype: Single Family Residence
Materials
- Brick, Vinyl Siding
- Foundation: Concrete Perimeter
- Roof: Architectural Shingle
Condition
- Year built: 1994
Utilities & green energy
- Electric: Ameren
- Sewer: Public Sewer
- Water: Public
- Utilities for property: Electricity Connected, Natural Gas Connected, Sewer Connected, Water Connected
Community & HOA
Community
- Subdivision: The Orchards 1st Add
HOA
- Has HOA: Yes
- Amenities included: Clubhouse, Pool, Tennis Court(s)
- Services included: Clubhouse, Maintenance Grounds, Pool
- HOA fee: $562 annually
- HOA name: The Orchards
Location
- Region: Belleville
Financial & listing details
- Price per square foot: $118/sqft
- Tax assessed value: $122,466
- Annual tax amount: $8,745
- Date on market: 2/26/2026
- Cumulative days on market: 48 days
- Listing terms: Cash,Conventional,FHA,Other,VA Loan
- Electric utility on property: Yes
Price history
| Date | Event | Price |
|---|---|---|
| 4/16/2026 | Sold | $410,000-4.4%$118/sqft |
Source:  MARIS #26004560 Report a problem MARIS #26004560 Report a problem | ||
| 4/16/2026 | Pending sale | $428,800$124/sqft |
Source: MARIS #26004560 Report a problem | ||
| 3/9/2026 | Contingent | $428,800$124/sqft |
Source: MARIS #26004560 Report a problem | ||
| 2/26/2026 | Listed for sale | $428,800$124/sqft |
Source: MARIS #26004560 Report a problem | ||
| 12/15/2025 | Listing removed | $428,800$124/sqft |
Source: MARIS #25072529 Report a problem | ||
| 11/12/2025 | Listed for sale | $428,800-2.3%$124/sqft |
Source: MARIS #25072529 Report a problem | ||
| 10/4/2025 | Listing removed | $439,000$127/sqft |
Source: MARIS #24058721 Report a problem | ||
| 8/20/2025 | Price change | $439,000-2.2%$127/sqft |
Source: MARIS #24058721 Report a problem | ||
| 6/20/2025 | Price change | $449,000-2.8%$130/sqft |
Source: MARIS #24058721 Report a problem | ||
| 4/4/2025 | Listed for sale | $462,000$133/sqft |
Source: MARIS #24058721 Report a problem | ||
Public tax history
| Year | Property taxes | Tax assessment |
|---|---|---|
| 2024 | $8,745 -3.5% | $122,466 +1.7% |
| 2023 | $9,062 +6.6% | $120,466 +11.1% |
| 2022 | $8,497 +5.6% | $108,450 +8.2% |
| 2021 | $8,044 -8.1% | $100,258 +4.4% |
| 2020 | $8,752 +3.9% | $96,014 -5.3% |
| 2019 | $8,424 +2.9% | $101,391 +2.2% |
| 2018 | $8,187 +94% | $99,199 +0.7% |
| 2017 | $4,220 | $98,501 +2.2% |
| 2016 | $4,220 -45% | $96,409 -2.9% |
| 2014 | $7,678 +7.6% | $99,311 -1.4% |
| 2013 | $7,134 | $100,732 -3.4% |
| 2012 | -- | $104,256 -2.8% |
| 2011 | -- | $107,259 -1.8% |
| 2010 | -- | $109,214 -7.7% |
| 2009 | -- | $118,352 +2.3% |
| 2008 | -- | $115,703 +10.8% |
| 2006 | -- | $104,444 +7% |
| 2005 | $5,416 +7.8% | $97,602 +7.2% |
| 2004 | $5,026 | $91,030 +6.4% |
| 2003 | -- | $85,515 +6.3% |
| 2002 | -- | $80,469 +4.8% |
| 2001 | -- | $76,806 +3% |
| 2000 | -- | $74,583 |
Find assessor info on the county website
Neighborhood: 62220
Nearby homes
- $328,700-- bd-- ba1.3k sqft1625 11th Fairway Dr, Belleville, IL 62220Off Market
- $351,000-- bd-- ba1.8k sqft1633 11th Fairway Dr, Belleville, IL 62220Off Market
- $472,3005 bd4 ba3.6k sqft1621 11th Fairway Dr, Belleville, IL 62220Off Market

- $510,5003 bd3 ba2.9k sqft1632 Eleventh Fairway Dr, Belleville, IL 62220Off Market
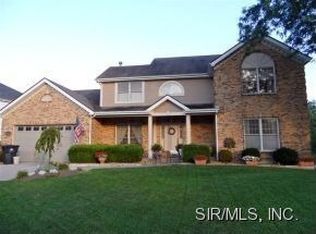
- $393,7003 bd4 ba2.9k sqft1632 11th Fairway Dr, Belleville, IL 62220Off Market
- $431,0004 bd4 ba2.4k sqft1628 11th Fairway Dr, Belleville, IL 62220Off Market
- $398,600-- bd-- ba2.2k sqft1 11th Fairway Ct, Belleville, IL 62220Off Market
- $464,3004 bd5 ba4.3k sqft1636 11th Fairway Dr, Belleville, IL 62220Off Market
Nearby schools
GreatSchools rating
- 9/10Mascoutah Elementary SchoolGrades: PK-5Distance: 6.1 mi
- 6/10Mascoutah Middle SchoolGrades: 6-8Distance: 6.3 mi
- 9/10Mascoutah High SchoolGrades: 9-12Distance: 5.5 mi
Schools provided by the listing agent
- Elementary: Wingate Elem.
- Middle: Mascoutah Dist 19
- High: Mascoutah
Source: MARIS. This data may not be complete. We recommend contacting the local school district to confirm school assignments for this home.
Get a cash offer in 3 minutes
Find out how much your home could sell for in as little as 3 minutes with a no-obligation cash offer.
Estimated market value
$428,000
Get a cash offer in 3 minutes
Find out how much your home could sell for in as little as 3 minutes with a no-obligation cash offer.
Estimated market value
$428,000
- Illinois
- Saint Clair County
- Belleville
- 62220
- 1629 11th Fairway Dr
Nearby cities
Nearby zip codes
Other Belleville Topics
