Skip main navigation
Closed
  • $210,000

    1629 215th Pl, Sauk Village, IL 60411

    3beds
    1,268sqft
    Single Family Residence
    Built in 1973
    6,599.34 Square Feet Lot
    $232,400 Zestimate®
    $166/sqft
    $2,243 Estimated rent

    Home value

    $232,400

    $221,000 - $244,000

    $2,243/mo

    Zestimate® history
    Loading
    Loading...

    Owner options

    List your home for rent

    $2,243/mo

    Rent Zestimate®

    Find your next renter with Zillow Rental Manager. Plus, with online applications, you can quickly screen prospective tenants – for free.

    Learn more

    $2,243/mo

    Rent Zestimate®

    Refinance and save

    $1,573/mo

    Est. payment

    Refinancing to a lower rate could help reduce your monthly payments and save thousands over the life of the loan.

    See today's rates

    $1,573/mo

    Est. payment

    Explore your selling options

    Work with a Zillow partner agent

    Leverage their expertise and Zillow's premium Showcase listings to get your home seen by more buyers.

    Get started

    List with your own agent

    Get your home in front of millions of buyers by listing it on Zillow.

    Learn how to do it

    Sell it yourself

    Take full control of how buyers see your home on Zillow by listing For Sale by Owner (FSBO).

    List your home

    What's special

    Fenced yardClose proximity to schoolsAdjacent eat-in kitchenGorgeous tile backsplashBay windowSliding doorSpacious lower-level family
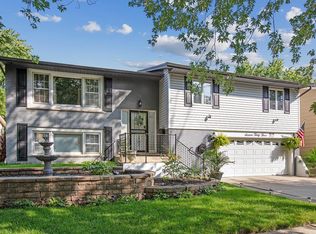
    BEAUTIFUL 3 BEDROOM, 2 BATHROOM TRILEVEL NESTLED ON A TREE LINED STREET. OFFERING A PERFECT BLEND OF COMFORT AND STYLE. UPDATED WOOD LAMINATE FLOORING FLOWS THROUGH THE MAIN LEVEL AS A BAY WINDOW ENHANCES THE LIVING ROOM. REFINISHED GLOWING HARDWOOD FLOORS ADORN THE UPSTAIRS THROUGHOUT THE 3 BEDROOMS INCLUDING A VERY SPACIOUS PRIMARY WITH SHARED BATH. THE SPACIOUS LIVING ROOM INVITES RELAXATION, WHILE THE ADJACENT EAT-IN KITCHEN BECKONS THE OPPORTUNITY TO CREATE CULINARY DELIGHTS. THE KITCHEN WAS REMODELED JUST 2 YEARS AGO BOASTING 42" UPPER CABINETS, PROVIDING AMPLE STORAGE, GORGEOUS TILE BACKSPLASH, CAN LIGHTING THAT ILLUMINATES THE WORKSPACE, AND A SLIDING DOOR WITH BLINDS OPENS UP TO AN EXPANSIVE 11X16 FOOT DECK OVERLOOKING THE FENCED YARD PROVIDING PRIVACY AND SECURITY. PERFECT FOR OUTDOOR DINING, ENTERTAINING OR SIMPLE TRANQUILITY. THE SPACIOUS LOWER-LEVEL FAMILY OFFERS VERSATILITY, WITH A DESIGNATED PLAYROOM AREA AND A SLIDING DOOR THAT LEADS TO THE BACKYARD. BOTH SLIDING DOORS WERE REPLACED 2 YEARS AGO, ENSURING ENERGY EFFICIENCY AND SECURITY. THE SEPARATE LAUNDRY ROOM FEATURES FRONT-LOADING WASHER/ DRYER ALONG WITH A UTILITY SINK. PRACTICAL UPDATES INCLUDE A NEW FURNACE INSTALLED IN 2020. ADDITIONALLY, IN THE PAST YEAR, THE ENTRY DOOR AND SEVERAL WINDOWS WERE REPLACED. FURTHER ENHANCING THE HOME'S ENERGY EFFICIENCY AND AESTHETICS. THE ENTIRE HOME HAS BEEN FRESHLY PAINTED, GIVING IT A CLEAN AND INVITING FEEL. BOTH BATHROOMS HAVE BEEN TASTEFULLY REMODELED. FOR CONVENIENCE SAKE, THERE'S AN ATTACHED 2-CAR GARAGE, ENSURING EASY ACCESS TO VEHICLES AND ADDITIONAL STORAGE. THIS HOME IS NOT ONLY MOVE-IN READY BUT ALSO OFFERS A COZY INVITING ATMOSPHERE. A NEW ROOF WAS INSTALLED IN 2006. THIS SOUTH SUBURBAN SUBDIVISION OFFERS A PARK/PLAYGROUND, DEVELOPED STREETS AND SIDEWALKS ALONG WITH CLOSE PROXIMITY TO SCHOOLS AND EXPRESSWAY.

    Zillow last checked:

    Listing updated:

    Listing courtesy of:

    Kevin Burke, ABR,SRS 708-805-1754,

    RE/MAX 10

    Bought with:

    Josephine Hood

    Neighborhood Assistance Corp.

    Source: MRED as distributed by MLS GRID,MLS#: 11789834MLS Logo

    Facts & features

    Interior

    Bedrooms & bathrooms
    • Bedrooms: 3
    • Bathrooms: 2
    • Full bathrooms: 2
    Primary bedroom
    • Features: Flooring (Hardwood)
    • Level: Second
    • Area: 260 Square Feet
    • Dimensions: 13X20
    Bedroom 2
    • Features: Flooring (Hardwood)
    • Level: Second
    • Area: 156 Square Feet
    • Dimensions: 12X13
    Bedroom 3
    • Features: Flooring (Hardwood)
    • Level: Second
    • Area: 120 Square Feet
    • Dimensions: 10X12
    Dining room
    • Features: Flooring (Wood Laminate)
    • Level: Main
    • Area: 110 Square Feet
    • Dimensions: 10X11
    Family room
    • Features: Flooring (Ceramic Tile)
    • Level: Lower
    • Area: 336 Square Feet
    • Dimensions: 16X21
    Foyer
    • Features: Flooring (Ceramic Tile)
    • Level: Main
    • Area: 91 Square Feet
    • Dimensions: 7X13
    Kitchen
    • Features: Kitchen (Eating Area-Table Space), Flooring (Ceramic Tile)
    • Level: Main
    • Area: 121 Square Feet
    • Dimensions: 11X11
    Laundry
    • Features: Flooring (Ceramic Tile)
    • Level: Lower
    • Area: 80 Square Feet
    • Dimensions: 8X10
    Living room
    • Features: Flooring (Wood Laminate)
    • Level: Main
    • Area: 221 Square Feet
    • Dimensions: 13X17
    Play room
    • Features: Flooring (Ceramic Tile)
    • Level: Lower
    • Area: 108 Square Feet
    • Dimensions: 9X12
    Heating
    • Natural Gas, Forced Air
    Cooling
    • Central Air, None
    Appliances
    • Included: Range, Microwave, Refrigerator, Washer, Dryer
    Features
    • Basement: Finished,Partial,Walk-Out Access
    • Number of fireplaces: 1
    • Fireplace features: Gas Starter, Family Room
    Interior area
    • Total structure area: 1,750
    • Total interior livable area: 1,268 sqft

    Property

    Parking
    • Total spaces: 2
    • Parking features: Asphalt, Garage Door Opener, On Site, Garage Owned, Attached, Garage
    • Attached garage spaces: 2
    • Has uncovered spaces: Yes
    Accessibility
    • Accessibility features: No Disability Access
    Features
    • Levels: Tri-Level
    • Patio & porch: Deck
    • Fencing: Fenced
    Lot
    • Size: 6,599 sqft
    • Dimensions: 60X125
    Details
    • Parcel number: 32251110250000
    • Special conditions: None

    Construction

    Type & style
    • Home type: SingleFamily
    • Property subtype: Single Family Residence
    Materials
    • Brick
    • Foundation: Concrete Perimeter
    • Roof: Asphalt
    Condition
    • New construction: No
    • Year built: 1973

    Utilities & green energy

    • Electric: Circuit Breakers, 100 Amp Service
    • Sewer: Public Sewer
    • Water: Lake Michigan, Public

    Community & neighborhood

    Community
    • Community features: Park, Curbs, Sidewalks, Street Lights, Street Paved
    Location
    • Region: Sauk Village
    • Subdivision: Surreybrook

    HOA & financial

    HOA
    • Services included: None

    Other

    Other facts
    • Listing terms: Conventional
    • Ownership: Fee Simple

    Price history

    DateEventPrice
    12/4/2023Sold$210,000-2.3%$166/sqft
    Source: MRED as distributed by MLS GRID #11789834 Report a problem
    9/19/2023Contingent$215,000$170/sqft
    Source: MRED as distributed by MLS GRID #11789834 Report a problem
    9/14/2023Listed for sale$215,000+258.3%$170/sqft
    Source: MRED as distributed by MLS GRID #11789834 Report a problem
    4/13/2017Sold$60,000-14.2%$47/sqft
    Source: MRED as distributed by MLS GRID #09488719 Report a problem
    2/8/2017Pending sale$69,900$55/sqft
    Source: Suburban Realty Inc. #09488719 Report a problem
    1/30/2017Price change$69,900+2.9%$55/sqft
    Source: Suburban Realty Inc. #09488719 Report a problem
    1/27/2017Listed for sale$67,900$54/sqft
    Source: Suburban Realty Inc. #09408189 Report a problem
    1/18/2017Pending sale$67,900$54/sqft
    Source: Suburban Realty Inc. #09408189 Report a problem
    12/23/2016Price change$67,900+4.6%$54/sqft
    Source: Suburban Realty Inc. #09408189 Report a problem
    11/14/2016Pending sale$64,900$51/sqft
    Source: Suburban Realty Inc. #09261900 Report a problem
    11/2/2016Listed for sale$64,900$51/sqft
    Source: Suburban Realty Inc. #09261900 Report a problem
    7/29/2016Pending sale$64,900$51/sqft
    Source: Suburban Realty Inc. #09261900 Report a problem
    6/17/2016Listed for sale$64,900$51/sqft
    Source: Suburban Realty Inc. #09261900 Report a problem
    6/13/2016Pending sale$64,900$51/sqft
    Source: Suburban Realty Inc. #09261900 Report a problem
    6/13/2016Price change$64,900+8.3%$51/sqft
    Source: Suburban Realty Inc. #09261900 Report a problem
    2/9/2016Pending sale$59,900$47/sqft
    Source: Suburban Realty Inc. #09082045 Report a problem
    11/8/2015Listed for sale$59,900+9.1%$47/sqft
    Source: Suburban Realty Inc. #09082045 Report a problem
    9/9/2015Listing removed$54,900$43/sqft
    Source: Suburban Realty Inc. #08721627 Report a problem
    9/8/2014Listed for sale$54,900-21.5%$43/sqft
    Source: Suburban Realty #08721627 Report a problem
    5/1/2014Listing removed$69,900$55/sqft
    Source: Suburban Realty #08471277 Report a problem
    10/21/2013Listed for sale$69,900+118.4%$55/sqft
    Source: Suburban Realty #08471277 Report a problem
    12/28/2010Sold$32,000-19.8%$25/sqft
    Source: Public Record Report a problem
    10/8/2010Price change$39,900-11.1%$31/sqft
    Source: foreclosure.com Report a problem
    9/2/2010Price change$44,900-69%$35/sqft
    Source: foreclosure.com Report a problem
    8/18/2010Listed for sale--
    Source: foreclosure.com Report a problem
    3/30/2004Sold$145,000+530.4%$114/sqft
    Source: Public Record Report a problem
    12/5/1994Sold$23,000$18/sqft
    Source: Public Record Report a problem

    Public tax history

    YearProperty taxesTax assessment
    2024-- $9,793
    2023$2,513 +11.9%$9,793 +25.8%
    2022$2,246 -44.5%$7,782
    2021$4,046 +6%$7,782
    2020$3,818 -13.4%$7,782 -21.6%
    2019$4,408 -1.6%$9,923
    2018$4,481 -6%$9,923
    2017$4,769 +36.8%$9,923 +44.3%
    2016$3,485 +69.5%$6,876
    2015$2,056 -1.3%$6,876
    2014$2,082 -34.8%$6,876 -30.3%
    2013$3,192 +0.2%$9,859
    2012$3,185 +1.1%$9,859
    2011$3,151 -15.9%$9,859 -11.1%
    2010$3,749 +1.5%$11,092
    2009$3,693 +52.1%$11,092 -5%
    2008$2,428 +0.2%$11,676 +9.8%
    2007$2,422 +5.1%$10,632
    2006$2,304 -25.1%$10,632
    2005$3,077 +11.4%$10,632 +15.9%
    2004$2,763 +2.6%$9,171
    2003$2,693 -2.6%$9,171
    2002$2,765 +4.3%$9,171 +7.7%
    2001$2,652 +2.2%$8,515
    2000$2,594 +50.3%$8,515
    1999$1,726 $8,515

    Find assessor info on the county website

    Neighborhood: 60411

    Nearby schools

    GreatSchools rating
    Schools provided by the listing agent
    • Elementary: Wagoner Elementary School
    • Middle: Rickover Junior High School
    • High: Bloom High School
    • District: 168

    Source: MRED as distributed by MLS GRID. This data may not be complete. We recommend contacting the local school district to confirm school assignments for this home.

    Get a cash offer in 3 minutes
    Find out how much your home could sell for in as little as 3 minutes with a no-obligation cash offer.
    Estimated market value
    $232,400
    Get a cash offer in 3 minutes
    Find out how much your home could sell for in as little as 3 minutes with a no-obligation cash offer.
    Estimated market value
    $232,400