Skip main navigation
Sold for $481,900
  • $481,900

    1629 32nd St, Evans, CO 80620

    4beds
    2,946sqft
    Single Family Residence
    Built in 1997
    9,592 Square Feet Lot
    $481,400 Zestimate®
    $164/sqft
    $3,099 Estimated rent

    Home value

    $481,400

    $457,000 - $505,000

    $3,099/mo

    Zestimate® history
    Loading
    Loading...

    Owner options

    List your home for rent

    $3,099/mo

    Rent Zestimate®

    Find your next renter with Zillow Rental Manager. Plus, with online applications, you can quickly screen prospective tenants – for free.

    Learn more

    $3,099/mo

    Rent Zestimate®

    Refinance and save

    $2,834/mo

    Est. payment

    Refinancing to a lower rate could help reduce your monthly payments and save thousands over the life of the loan.

    See today's rates

    $2,834/mo

    Est. payment

    Explore your selling options

    Work with a Zillow partner agent

    Leverage their expertise and Zillow's premium Showcase listings to get your home seen by more buyers.

    Get started

    List with your own agent

    Get your home in front of millions of buyers by listing it on Zillow.

    Learn how to do it

    Sell it yourself

    Take full control of how buyers see your home on Zillow by listing For Sale by Owner (FSBO).

    List your home

    What's special

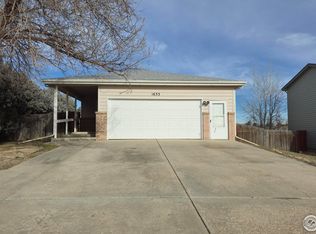
    Spacious, updated Two-Story with Finished Basement & Outdoor Retreat. Welcome to this warm and inviting two-story home offering a spacious layout with multiple living areas-ideal for entertaining, relaxing, or setting up flexible work and recreation spaces. A standout feature is the fully finished basement, offering endless possibilities: home theater, hobby room, office, fitness area, guest suite-you decide how to make it yours!Thoughtful updates throughout include fresh interior paint, newer carpet, a newer water heater, and an air conditioning system, providing comfort and peace of mind. The freshly painted exterior enhances curb appeal and reflects pride of ownership. Step outside to a private, fully fenced backyard featuring an enclosed concrete patio with decorative iron railings-perfect for outdoor dining or enjoying fresh air year-round. The space also features a peach tree, a cherry tree, a grapevine, a raspberry bush, and a cozy chicken coop, ready for your hens to lay fresh eggs. The attached 2-car garage offers ample space for vehicles, storage, or workshop projects and includes a 220V outlet-ideal for charging electric cars or powering heavy-duty tools. A 1-year American Home Shield Warranty is included for added confidence in your purchase. This home blends comfort, functionality, and outdoor charm-experience the possibilities in person!

    Zillow last checked:

    Listing updated:

    Listed by:

    Heather Berry 303-827-8659,

    LoKation Real Estate-Longmont

    Bought with:

    Kristina Hayes, 100087470

    Coldwell Banker Realty-NOCO

    Source: IRES as distributed by MLS GRID,MLS#: 1037287MLS Logo

    Facts & features

    Interior

    Bedrooms & bathrooms
    • Bedrooms: 4
    • Bathrooms: 4
    • Full bathrooms: 3
    • 1/2 bathrooms: 1
    • Main level bathrooms: 1
    Primary bedroom
    • Description: Carpet
    • Features: Full Primary Bath
    • Level: Upper
    • Area: 224 Square Feet
    • Dimensions: 16 x 14
    Bedroom 2
    • Description: Carpet
    • Level: Upper
    • Area: 117 Square Feet
    • Dimensions: 13 x 9
    Bedroom 3
    • Description: Carpet
    • Level: Upper
    • Area: 130 Square Feet
    • Dimensions: 13 x 10
    Bedroom 4
    • Description: Carpet
    • Level: Basement
    • Area: 143 Square Feet
    • Dimensions: 13 x 11
    Dining room
    • Description: Laminate
    • Level: Main
    • Area: 90 Square Feet
    • Dimensions: 10 x 9
    Great room
    • Description: Carpet
    • Level: Main
    • Area: 210 Square Feet
    • Dimensions: 15 x 14
    Kitchen
    • Description: Tile
    • Level: Main
    • Area: 120 Square Feet
    • Dimensions: 12 x 10
    Laundry
    • Description: Vinyl
    • Level: Main
    • Area: 80 Square Feet
    • Dimensions: 10 x 8
    Living room
    • Description: Laminate
    • Level: Main
    • Area: 208 Square Feet
    • Dimensions: 16 x 13
    Recreation room
    • Description: Carpet
    • Level: Basement
    • Area: 598 Square Feet
    • Dimensions: 26 x 23
    Study
    • Description: Carpet
    • Level: Upper
    • Area: 64 Square Feet
    • Dimensions: 8 x 8
    Heating
    • Forced Air
    Cooling
    • Central Air, Ceiling Fan(s)
    Appliances
    • Included: Gas Range, Dishwasher, Refrigerator, Washer, Dryer, Microwave
    Features
    • Separate Dining Room
    • Basement: Full
    • Has fireplace: Yes
    • Fireplace features: Gas
    Interior area
    • Total structure area: 2,046
    • Total interior livable area: 2,946 sqft
    • Finished area above ground: 2,046

    Property

    Parking
    • Total spaces: 2
    • Parking features: Attached
    • Attached garage spaces: 2
    • Details: Attached
    Features
    • Levels: Two
    • Stories: 2
    • Patio & porch: Patio, Deck
    • Fencing: Fenced
    • Has view: Yes
    • View description: City
    Lot
    • Size: 9,592 sqft
    • Features: Paved, Mineral Rights Excluded
    Details
    • Parcel number: R1268897
    • Zoning: SFR
    • Special conditions: Private Owner

    Construction

    Type & style
    • Home type: SingleFamily
    • Architectural style: Contemporary
    • Property subtype: Single Family Residence
    Materials
    • Frame, Brick
    • Roof: Composition
    Condition
    • New construction: No
    • Year built: 1997

    Utilities & green energy

    • Sewer: Public Sewer
    • Water: City
    • Utilities for property: Natural Gas Available, Electricity Available, Cable Available, Satellite Avail, High Speed Avail

    Community & neighborhood

    Location
    • Region: Evans
    • Subdivision: Sundown Estates 6th Fg

    Other

    Other facts
    • Listing terms: Cash,Conventional,FHA,VA Loan
    • Road surface type: Asphalt

    Price history

    DateEventPrice
    12/9/2025Sold$481,900$164/sqft
    Source: IRES as distributed by MLS GRID #1037287 Report a problem
    11/8/2025Pending sale$481,900$164/sqft
    Source: REcolorado as distributed by MLS GRID #IR1037287 Report a problem
    11/6/2025Price change$481,900-2.3%$164/sqft
    Source: IRES as distributed by MLS GRID #1037287 Report a problem
    10/26/2025Price change$493,000-1%$167/sqft
    Source: IRES as distributed by MLS GRID #1037287 Report a problem
    10/4/2025Price change$498,000+1.8%$169/sqft
    Source: IRES as distributed by MLS GRID #1037287 Report a problem
    9/16/2025Listed for sale$489,000$166/sqft
    Source: REcolorado as distributed by MLS GRID #IR1037287 Report a problem
    8/31/2025Pending sale$489,000$166/sqft
    Source: REcolorado as distributed by MLS GRID #IR1037287 Report a problem
    8/3/2025Price change$489,000-2%$166/sqft
    Source: IRES as distributed by MLS GRID #1037287 Report a problem
    7/18/2025Price change$499,000-2.9%$169/sqft
    Source: IRES as distributed by MLS GRID #1037287 Report a problem
    6/20/2025Listed for sale$514,000+3.2%$174/sqft
    Source: IRES as distributed by MLS GRID #1037287 Report a problem
    6/13/2022Sold$498,000+10.7%$169/sqft
    Source: IRES as distributed by MLS GRID #966517 Report a problem
    5/26/2022Listed for sale$450,000+81.5%$153/sqft
    Source: IRES as distributed by MLS GRID #966517 Report a problem
    6/13/2016Sold$248,000+1.2%$84/sqft
    Source: Public Record Report a problem
    4/9/2016Pending sale$245,000$83/sqft
    Source: The Group Inc. #787636 Report a problem
    4/6/2016Listed for sale$245,000+77.7%$83/sqft
    Source: Group Centerra #787636 Report a problem
    3/18/1997Sold$137,900$47/sqft
    Source: Public Record Report a problem

    Public tax history

    YearProperty taxesTax assessment
    2026$3,155 +13.3%$30,430 -2.1%
    2025$2,783 +4.7%$31,080 -5.7%
    2024$2,658 +11.4%$32,960 -1%
    2023$2,387 -4%$33,280 +36.1%
    2022$2,485 +20.6%$24,450 -2.8%
    2021$2,061 $25,150 +19.9%
    2020$2,061 +10.1%$20,980
    2019$1,872 -9.6%$20,980 +6.3%
    2018$2,071 +10.7%$19,730
    2017$1,872 +0.7%$19,730 +23.8%
    2016$1,858 +38.3%$15,940
    2015$1,343 +25.6%$15,940 +28.8%
    2014$1,069 $12,380
    2013-- $12,380 -5.9%
    2012-- $13,160
    2011-- $13,160 -8.6%
    2010-- $14,400
    2009-- $14,400 -11.7%
    2008-- $16,300
    2007-- $16,300 +4.2%
    2006-- $15,640 -12.5%
    2005-- $17,870 +24.7%
    2004-- $14,330 -15.6%
    2003-- $16,970 +10.1%
    2002-- $15,410 -6.7%
    2001-- $16,520

    Find assessor info on the county website

    Neighborhood: 80620

    Nearby schools

    GreatSchools rating
    Schools provided by the listing agent
    • Elementary: Centennial
    • Middle: Prairie Heights
    • High: Greeley West

    Source: IRES as distributed by MLS GRID. This data may not be complete. We recommend contacting the local school district to confirm school assignments for this home.

    Get a cash offer in 3 minutes
    Find out how much your home could sell for in as little as 3 minutes with a no-obligation cash offer.
    Estimated market value
    $481,400
    Get a cash offer in 3 minutes
    Find out how much your home could sell for in as little as 3 minutes with a no-obligation cash offer.
    Estimated market value
    $481,400