Skip main navigation
Sold for $425,000
  • $425,000

    1629 58th Ave, Greeley, CO 80634

    4beds
    2,140sqft
    Single Family Residence
    Built in 1999
    8,691 Square Feet Lot
    $442,500 Zestimate®
    $199/sqft
    $2,617 Estimated rent

    Home value

    $442,500

    $420,000 - $465,000

    $2,617/mo

    Zestimate® history
    Loading
    Loading...

    Owner options

    List your home for rent

    $2,617/mo

    Rent Zestimate®

    Find your next renter with Zillow Rental Manager. Plus, with online applications, you can quickly screen prospective tenants – for free.

    Learn more

    $2,617/mo

    Rent Zestimate®

    Refinance and save

    $2,500/mo

    Est. payment

    Refinancing to a lower rate could help reduce your monthly payments and save thousands over the life of the loan.

    See today's rates

    $2,500/mo

    Est. payment

    Explore your selling options

    Work with a Zillow partner agent

    Leverage their expertise and Zillow's premium Showcase listings to get your home seen by more buyers.

    Get started

    List with your own agent

    Get your home in front of millions of buyers by listing it on Zillow.

    Learn how to do it

    Sell it yourself

    Take full control of how buyers see your home on Zillow by listing For Sale by Owner (FSBO).

    List your home

    What's special

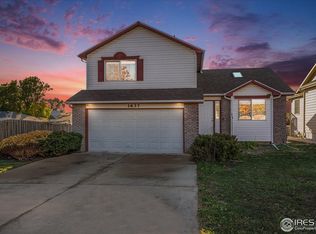
    Ready to move in ~ 4 bed/3 baths! Nestled on a corner lot, this residence offers picturesque mountain views that can be enjoyed from the fully enclosed yard and covered patio. With main floor vaulted ceilings, the space feels open and airy, while the kitchen is spacious and features an eating nook. Enjoy gathering with friends/family in lower level family room with gas fireplace or the finished basement which provides versatility, whether you envision a home office or entertainment area. Vaulted primary bedroom offers a large walk-in closet and full private bath. Stay comfortable year-round with air conditioning, and enjoy peace of mind with a newer roof. The 2-car garage ensures ample parking and storage.The combination of a serene environment and nearby amenities makes this home a true gem. If you're looking for simple and convenient living, don't miss out on the opportunity to make this your dream home!

    Zillow last checked:

    Listing updated:

    Listed by:

    The SOLD Team 970-330-7700,

    Sears Real Estate

    Bought with:

    Traci Wright, 100092415

    NextHome Foundations

    Source: IRES as distributed by MLS GRID,MLS#: 995655MLS Logo

    Facts & features

    Interior

    Bedrooms & bathrooms
    • Bedrooms: 4
    • Bathrooms: 3
    • Full bathrooms: 2
    • 1/2 bathrooms: 1
    Primary bedroom
    • Description: Carpet
    • Features: Full Primary Bath
    • Level: Upper
    • Area: 168 Square Feet
    • Dimensions: 14 x 12
    Bedroom 2
    • Description: Carpet
    • Level: Upper
    • Area: 130 Square Feet
    • Dimensions: 10 x 13
    Bedroom 3
    • Description: Carpet
    • Level: Upper
    • Area: 130 Square Feet
    • Dimensions: 10 x 13
    Bedroom 4
    • Description: Carpet
    • Level: Basement
    • Area: 143 Square Feet
    • Dimensions: 11 x 13
    Family room
    • Description: Carpet
    • Level: Main
    • Area: 260 Square Feet
    • Dimensions: 13 x 20
    Kitchen
    • Description: Vinyl
    • Level: Main
    • Area: 210 Square Feet
    • Dimensions: 14 x 15
    Laundry
    • Description: Vinyl
    • Level: Lower
    • Area: 30 Square Feet
    • Dimensions: 5 x 6
    Living room
    • Description: Carpet
    • Level: Main
    • Area: 224 Square Feet
    • Dimensions: 14 x 16
    Recreation room
    • Description: Carpet
    • Level: Basement
    • Area: 210 Square Feet
    • Dimensions: 14 x 15
    Heating
    • Forced Air
    Cooling
    • Ceiling Fan(s)
    Appliances
    • Included: Electric Range, Dishwasher, Refrigerator, Washer, Dryer, Microwave, Disposal
    • Laundry: Washer/Dryer Hookup
    Features
    • Eat-in Kitchen, Cathedral Ceiling(s), Natural Woodwork, Walk-In Closet(s), High Ceilings
    • Windows: Window Coverings
    • Basement: Full,Partially Finished
    • Has fireplace: Yes
    • Fireplace features: Family Room
    Interior area
    • Total structure area: 1,644
    • Total interior livable area: 2,140 sqft
    • Finished area above ground: 1,644

    Property

    Parking
    • Total spaces: 2
    • Parking features: Garage - Attached
    • Attached garage spaces: 2
    • Details: Attached
    Features
    • Levels: Four
    • Stories: 4
    • Patio & porch: Patio
    • Exterior features: Sprinkler System
    • Fencing: Fenced,Wood,Other,Dog Run/Kennel
    • Has view: Yes
    • View description: Mountain(s), Hills
    Lot
    • Size: 8,691 sqft
    • Features: Corner Lot
    Details
    • Parcel number: R7648799
    • Zoning: RES
    • Special conditions: Private Owner

    Construction

    Type & style
    • Home type: SingleFamily
    • Property subtype: Single Family Residence
    Materials
    • Frame, Brick, Composition
    • Roof: Composition
    Condition
    • New construction: No
    • Year built: 1999

    Utilities & green energy

    • Electric: Xcel
    • Gas: Atmos
    • Sewer: Public Sewer
    • Water: City
    • Utilities for property: Natural Gas Available, Electricity Available

    Community & neighborhood

    Security
    • Security features: Fire Alarm
    Community
    • Community features: Park
    Location
    • Region: Greeley
    • Subdivision: Country Club West 4th Fg

    Other

    Other facts
    • Listing terms: Cash,Conventional,FHA,VA Loan

    Price history

    DateEventPrice
    9/29/2023Sold$425,000+1.2%$199/sqft
    Source: IRES as distributed by MLS GRID #995655 Report a problem
    9/5/2023Listed for sale$419,900+104.8%$196/sqft
    Source: IRES as distributed by MLS GRID #995655 Report a problem
    9/29/2022Sold$205,000+8.2%$96/sqft
    Source: Public Record Report a problem
    8/15/2003Sold$189,500+33.8%$89/sqft
    Source: Public Record Report a problem
    8/13/1999Sold$141,585+316.4%$66/sqft
    Source: Public Record Report a problem
    3/29/1999Sold$34,000$16/sqft
    Source: Public Record Report a problem

    Public tax history

    YearProperty taxesTax assessment
    2026$2,367 +19.1%$25,390 -2%
    2025$1,987 +4.9%$25,920 -4.4%
    2024$1,895 -0.4%$27,120 -0.9%
    2023$1,902 -3%$27,370 +25.5%
    2022$1,961 +10.4%$21,810 -2.8%
    2021$1,777 $22,430 +10.1%
    2020$1,777 +22.7%$20,380
    2019$1,448 -18.7%$20,380 +16.6%
    2018$1,781 +23%$17,480
    2017$1,448 -0.5%$17,480 +14.8%
    2016$1,456 +29.8%$15,220
    2015$1,122 +11.3%$15,220 +14.1%
    2014$1,008 $13,340
    2013-- $13,340 -2.1%
    2012-- $13,630
    2011-- $13,630 -0.6%
    2010-- $13,710
    2009-- $13,710 -5.7%
    2008-- $14,540
    2007-- $14,540 -2.9%
    2006-- $14,970
    2005-- $14,970 -0.7%
    2004-- $15,080 -1%
    2003-- $15,230 +1.3%
    2002-- $15,040 +5.8%
    2001-- $14,210

    Find assessor info on the county website

    Neighborhood: 80634

    Nearby schools

    GreatSchools rating
    Schools provided by the listing agent
    • Elementary: Monfort
    • Middle: Heath
    • High: Greeley Central

    Source: IRES as distributed by MLS GRID. This data may not be complete. We recommend contacting the local school district to confirm school assignments for this home.

    Get a cash offer in 3 minutes
    Find out how much your home could sell for in as little as 3 minutes with a no-obligation cash offer.
    Estimated market value
    $442,500
    Get a cash offer in 3 minutes
    Find out how much your home could sell for in as little as 3 minutes with a no-obligation cash offer.
    Estimated market value
    $442,500