Skip main navigation
Sold for $202,000
  • $202,000

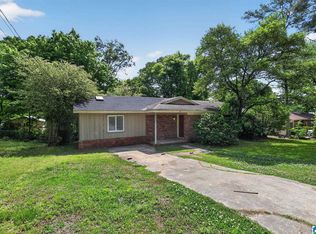
    1629 5th Way NW, Birmingham, AL 35215

    5beds
    2,213sqft
    Single Family Residence
    Built in 1960
    1,219.68 Square Feet Lot
    $206,400 Zestimate®
    $91/sqft
    $1,514 Estimated rent

    Home value

    $206,400

    $190,000 - $223,000

    $1,514/mo

    Zestimate® history
    Loading
    Loading...

    Owner options

    List your home for rent

    $1,514/mo

    Rent Zestimate®

    Find your next renter with Zillow Rental Manager. Plus, with online applications, you can quickly screen prospective tenants – for free.

    Learn more

    $1,514/mo

    Rent Zestimate®

    Refinance and save

    $1,242/mo

    Est. payment

    Refinancing to a lower rate could help reduce your monthly payments and save thousands over the life of the loan.

    See today's rates

    $1,242/mo

    Est. payment

    Explore your selling options

    Work with a Zillow partner agent

    Leverage their expertise and Zillow's premium Showcase listings to get your home seen by more buyers.

    Get started

    List with your own agent

    Get your home in front of millions of buyers by listing it on Zillow.

    Learn how to do it

    Sell it yourself

    Take full control of how buyers see your home on Zillow by listing For Sale by Owner (FSBO).

    List your home

    What's special

    BACK ON THE MARKET DUE TO FINANCING ! Located in a quiet neighborhood, this spacious home has been thoughtfully updated from top to bottom. Enjoy peace of mind with brand new electrical, plumbing, HVAC system, hot water heater, roof, and windows. Step inside to discover a light-filled open living room on the main level, featuring all-new modern LVP flooring and sleek black light fixtures throughout. The kitchen is a showstopper with brand new cabinets, quartz countertops, subway tile backsplash, and stainless steel appliances—perfectly designed for both everyday living and entertaining. Also on the main level are three generously sized bedrooms with new carpet and beautifully updated bathrooms with detailed tile work. Downstairs, a large den offers the ideal space for a media room or gathering area, plus two additional bedrooms for guests or home office needs. A one-car garage provides plenty of storage, and the massive backyard perfect for entertaining! Schedule your showing today!

    Zillow last checked:

    Listing updated:

    Listed by:

    Alexia Mccall CELL:2055669176,

    eXp Realty, LLC Central

    Bought with:

    Lisa Bonds

    Keller Williams Realty Hoover

    Source: GALMLS,MLS#: 21417838MLS Logo

    Facts & features

    Interior

    Bedrooms & bathrooms
    • Bedrooms: 5
    • Bathrooms: 2
    • Full bathrooms: 2
    Primary bedroom
    • Level: First
    Bedroom 1
    • Level: First
    Bedroom 2
    • Level: First
    Bedroom 3
    • Level: Basement
    Bedroom 4
    • Level: Basement
    Primary bathroom
    • Level: First
    Family room
    • Level: Basement
    Kitchen
    • Features: Stone Counters
    • Level: First
    Basement
    • Area: 911
    Heating
    • Central
    Cooling
    • Central Air
    Appliances
    • Included: Dishwasher, Microwave, Stainless Steel Appliance(s), Stove-Electric, Electric Water Heater
    • Laundry: Electric Dryer Hookup, Washer Hookup, In Basement, Basement Area, Laundry Room, Yes
    Features
    • Recessed Lighting, Separate Shower, Tub/Shower Combo
    • Flooring: Carpet, Vinyl
    • Basement: Full,Finished,Block
    • Attic: Walk-up,Yes
    • Has fireplace: No
    Interior area
    • Total interior livable area: 2,213 sqft
    • Finished area above ground: 1,302
    • Finished area below ground: 911

    Property

    Parking
    • Total spaces: 1
    • Parking features: Basement, Driveway, Garage Faces Front
    • Attached garage spaces: 1
    • Has uncovered spaces: Yes
    Features
    • Levels: 2+ story
    • Pool features: None
    • Fencing: Fenced
    • Has view: Yes
    • View description: None
    • Waterfront features: No
    Lot
    • Size: 1,219 sqft
    Details
    • Parcel number: 1300241015003000
    • Special conditions: N/A

    Construction

    Type & style
    • Home type: SingleFamily
    • Property subtype: Single Family Residence
    Materials
    • Brick
    • Foundation: Basement
    Condition
    • Year built: 1960

    Utilities & green energy

    • Sewer: Septic Tank
    • Water: Public

    Community & neighborhood

    Location
    • Region: Birmingham
    • Subdivision: Oak Haven

    Other

    Other facts
    • Price range: $202K - $202K

    Price history

    DateEventPrice
    8/22/2025Sold$202,000$91/sqft
    Source: GALMLS #21417838 Report a problem
    7/29/2025Contingent$202,000$91/sqft
    Source: GALMLS #21417838 Report a problem
    7/18/2025Price change$202,000-1.5%$91/sqft
    Source: GALMLS #21417838 Report a problem
    7/11/2025Listed for sale$205,000$93/sqft
    Source: GALMLS #21417838 Report a problem
    6/16/2025Contingent$205,000$93/sqft
    Source: GALMLS #21417838 Report a problem
    6/6/2025Price change$205,000-4.7%$93/sqft
    Source: GALMLS #21417838 Report a problem
    5/14/2025Price change$215,000-4.4%$97/sqft
    Source: GALMLS #21417838 Report a problem
    5/3/2025Listed for sale$225,000+188.5%$102/sqft
    Source: GALMLS #21417838 Report a problem
    1/31/2025Sold$78,000+329.7%$35/sqft
    Source: Public Record Report a problem
    5/9/2023Sold$18,151-39.5%$8/sqft
    Source: Public Record Report a problem
    10/15/2014Sold$30,000$14/sqft
    Source: Public Record Report a problem

    Public tax history

    YearProperty taxesTax assessment
    2025$1,819 +7%$33,020 +7%
    2024$1,700 +5.5%$30,860 +5.5%
    2023$1,611 $29,240 +124.6%
    2022-- $13,020 +2.4%
    2021-- $12,720 +16.9%
    2020-- $10,880
    2019-- $10,880 +16%
    2018-- $9,380
    2017-- $9,380
    2016-- $9,380
    2015$939 +1.6%$9,380 -46.4%
    2014$924 $17,500 -5.1%
    2013$924 $18,440 +0%
    2012$924 +15.2%$18,436 +15.2%
    2005$802 -16.3%$16,000 -16.3%
    2004$958 +32.3%$19,120 +32.2%
    2003$725 +1%$14,460 +1%
    2002$717 $14,320
    2001$717 $14,320
    2000$717 $14,320

    Find assessor info on the county website

    Neighborhood: 35215

    Nearby schools

    GreatSchools rating
    Schools provided by the listing agent
    • Elementary: Center Point
    • Middle: Erwin
    • High: Center Point

    Source: GALMLS. This data may not be complete. We recommend contacting the local school district to confirm school assignments for this home.

    Get a cash offer in 3 minutes
    Find out how much your home could sell for in as little as 3 minutes with a no-obligation cash offer.
    Estimated market value
    $206,400
    Get a cash offer in 3 minutes
    Find out how much your home could sell for in as little as 3 minutes with a no-obligation cash offer.
    Estimated market value
    $206,400