1-0 BUYDOWN offered with preferred lender. Welcome to this charming and thoughtfully updated home in the heart of Providence Village, where timeless character meets everyday comfort. From the moment you arrive, the oversized front porch sets the tone—inviting you to slow down, sip your morning coffee, and enjoy the neighborhood charm this community is known for.
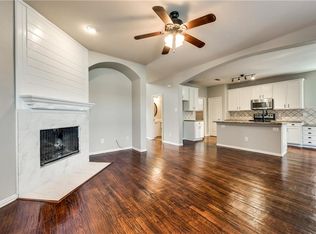
Step inside to a warm and welcoming foyer that immediately feels like home, leading you into an open-concept living space filled with natural light and anchored by a cozy fireplace—creating the perfect setting for both relaxing evenings and entertaining.
The kitchen opens seamlessly to the living and dining areas, offering both functionality and connection, with plenty of space to cook, host, and gather.
This well-designed floorplan features a private split-bedroom layout, with the primary suite tucked away on its own side for added privacy. Two secondary bedrooms and a dedicated office are positioned on the opposite side of the home—ideal for guests, work-from-home needs, or everyday flexibility.
Throughout the home, you’ll notice subtle updates and charming details that add warmth, personality, and a sense of comfort you just don’t find in a typical listing.
Located in the highly desirable Providence Village community, known for its unique charm and resort-style amenities, this home delivers more than just a residence—it offers a lifestyle. Enjoy access to an adults-only pool, soccer and baseball fields, a skate park, tennis and basketball courts, and a community fitness center. SELLER IS OFFERING $5,000 IN CONCESSIONS toward flooring of your choice!
Sold
Price Unknown
1629 Angel Ln, Aubrey, TX 76227
3beds
2,023sqft
Single Family Residence
Built in 2005
5,619 Square Feet Lot
$291,300 Zestimate®
$--/sqft
$2,251 Estimated rent
Home value
$291,300
$274,000 - $309,000
$2,251/mo
Zestimate® history
Owner options
List your home for rent
$2,251/mo
Rent Zestimate®
Find your next renter with Zillow Rental Manager. Plus, with online applications, you can quickly screen prospective tenants – for free.
$2,251/mo
Rent Zestimate®
Refinance and save
$360/mo
Est. payment
Refinancing to a lower rate could help reduce your monthly payments and save thousands over the life of the loan.
$360/mo
Est. payment
Explore your selling options
Work with a Zillow partner agent
Leverage their expertise and Zillow's premium Showcase listings to get your home seen by more buyers.
Get startedList with your own agent
Get your home in front of millions of buyers by listing it on Zillow.
Learn how to do itSell it yourself
Take full control of how buyers see your home on Zillow by listing For Sale by Owner (FSBO).
List your homeWhat's special
Cozy fireplaceDedicated officeWarm and welcoming foyerOversized front porchPrivate split-bedroom layout
Zillow last checked:
Listing updated:
Listed by:
Danielle Dunn 0750665 318-791-0039,
Monument Realty 214-705-7827
Bought with:
Eduardo Munoz, 0680163
Orchard Brokerage
Source: NTREIS,MLS#: 21215299
Facts & features
Interior
Bedrooms & bathrooms
- Bedrooms: 3
- Bathrooms: 2
- Full bathrooms: 2
Primary bedroom
- Features: Ceiling Fan(s), En Suite Bathroom
- Level: First
- Dimensions: 13 x 16
Bedroom
- Level: First
- Dimensions: 13 x 11
Bedroom
- Features: Ceiling Fan(s)
- Level: First
- Dimensions: 10 x 10
Primary bathroom
- Features: Dual Sinks, En Suite Bathroom, Garden Tub/Roman Tub, Separate Shower
- Level: First
- Dimensions: 11 x 9
Den
- Level: First
- Dimensions: 20 x 14
Dining room
- Level: First
- Dimensions: 10 x 10
Other
- Level: First
- Dimensions: 5 x 10
Kitchen
- Features: Built-in Features, Eat-in Kitchen, Kitchen Island
- Level: First
- Dimensions: 13 x 8
Living room
- Features: Fireplace
- Level: First
- Dimensions: 16 x 14
Office
- Level: First
- Dimensions: 10 x 12
Heating
- Central
Cooling
- Central Air, Ceiling Fan(s)
Appliances
- Included: Dishwasher, Electric Cooktop, Disposal, Microwave
- Laundry: Laundry in Utility Room
Features
- Decorative/Designer Lighting Fixtures, Eat-in Kitchen, Kitchen Island, Open Floorplan, Walk-In Closet(s)
- Flooring: Carpet, Tile
- Has basement: No
- Number of fireplaces: 1
- Fireplace features: Gas, Living Room
Interior area
- Total interior livable area: 2,023 sqft
Property
Parking
- Total spaces: 2
- Parking features: Alley Access, Garage, Garage Faces Rear
- Attached garage spaces: 2
Features
- Levels: One
- Stories: 1
- Patio & porch: Front Porch, Patio, Covered
- Pool features: None, Community
Lot
- Size: 5,619 Square Feet
Details
- Parcel number: R283269
Construction
Type & style
- Home type: SingleFamily
- Architectural style: Detached
- Property subtype: Single Family Residence
Materials
- Brick, Block, Frame, Wood Siding
- Roof: Composition
Condition
- Year built: 2005
Utilities & green energy
- Sewer: Public Sewer
- Water: Public
- Utilities for property: Cable Available, Electricity Available, Electricity Connected, Natural Gas Available, Sewer Available, Separate Meters, Water Available
Community & HOA
Community
- Features: Clubhouse, Fitness Center, Playground, Park, Pool, Sidewalks, Tennis Court(s), Trails/Paths
- Subdivision: Island Village At Providence Blk D Lot 2
HOA
- Has HOA: Yes
- Services included: All Facilities, Association Management
- HOA fee: $360 semi-annually
- HOA name: First Service Residential
- HOA phone: 214-871-9700
Location
- Region: Aubrey
Financial & listing details
- Tax assessed value: $306,000
- Annual tax amount: $3,998
- Date on market: 3/26/2026
- Cumulative days on market: 27 days
- Listing terms: Cash,Conventional,FHA,VA Loan
- Exclusions: Refrigerator, flat screen tvs
Price history
| Date | Event | Price |
|---|---|---|
| 5/29/2026 | Sold | -- |
Source: NTREIS #21215299 Report a problem | ||
| 4/29/2026 | Pending sale | $315,000$156/sqft |
Source: NTREIS #21215299 Report a problem | ||
| 4/23/2026 | Contingent | $315,000$156/sqft |
Source: NTREIS #21215299 Report a problem | ||
| 3/26/2026 | Listed for sale | $315,000+35.3%$156/sqft |
Source: NTREIS #21215299 Report a problem | ||
| 1/13/2020 | Sold | -- |
Source: Agent Provided Report a problem | ||
| 1/10/2020 | Pending sale | $232,900$115/sqft |
Source: Orchard Brokerage #14114718 Report a problem | ||
| 12/5/2019 | Price change | $232,900-1.3%$115/sqft |
Source: Perch Realty #14114718 Report a problem | ||
| 11/21/2019 | Price change | $235,900-1.3%$117/sqft |
Source: Perch Realty #14114718 Report a problem | ||
| 9/26/2019 | Price change | $238,900-0.4%$118/sqft |
Source: Perch Realty #14114718 Report a problem | ||
| 8/28/2019 | Price change | $239,900-0.8%$119/sqft |
Source: Perch Realty #14114718 Report a problem | ||
| 8/22/2019 | Price change | $241,900-0.8%$120/sqft |
Source: Perch Realty #14114718 Report a problem | ||
| 8/8/2019 | Price change | $243,900-0.8%$121/sqft |
Source: Perch Realty #14114718 Report a problem | ||
| 8/4/2019 | Price change | $245,900-0.8%$122/sqft |
Source: Perch Realty #14114718 Report a problem | ||
| 7/25/2019 | Price change | $247,900-0.4%$123/sqft |
Source: Perch Realty #14114718 Report a problem | ||
| 7/17/2019 | Price change | $248,900-0.4%$123/sqft |
Source: Perch Realty #14114718 Report a problem | ||
| 6/13/2019 | Listed for sale | $249,900+152.4%$124/sqft |
Source: Perch Realty #14114718 Report a problem | ||
| 8/6/2010 | Listing removed | $99,000$49/sqft |
Source: foreclosure.com Report a problem | ||
| 5/22/2010 | Listed for sale | $99,000$49/sqft |
Source: Ultima Real Estate Report a problem | ||
Public tax history
| Year | Property taxes | Tax assessment |
|---|---|---|
| 2025 | $3,998 -25.2% | $306,000 -11.3% |
| 2024 | $5,344 -6.1% | $345,000 -3.1% |
| 2023 | $5,688 -16.9% | $356,000 +17.7% |
| 2022 | $6,843 +22.7% | $302,485 +21.8% |
| 2021 | $5,578 -4.8% | $248,379 +6.2% |
| 2020 | $5,860 +12.3% | $233,861 +0.8% |
| 2019 | $5,220 +9.4% | $231,912 +17.3% |
| 2018 | $4,772 +22.5% | $197,654 +10% |
| 2017 | $3,896 | $179,685 +10% |
| 2016 | $3,896 +10.4% | $163,350 +10% |
| 2015 | $3,529 | $148,500 +10% |
| 2014 | $3,529 | $135,000 +8.2% |
| 2013 | $3,529 | $124,751 +10% |
| 2012 | -- | $113,410 +10% |
| 2011 | -- | $103,100 -19.8% |
| 2010 | -- | $128,529 -5.5% |
| 2009 | -- | $135,991 -15.8% |
| 2007 | -- | $161,558 |
Find assessor info on the county website
Neighborhood: Providence Village
Nearby homes
- $326,5004 bd3 ba2.5k sqft1625 Angel Ln, Aubrey, TX 76227Off Market
- $345,5004 bd3 ba2.5k sqft1633 Angel Ln, Aubrey, TX 76227Off Market
- $282,3003 bd2 ba1.9k sqft1621 Angel Ln, Aubrey, TX 76227Off Market
- $284,5003 bd2 ba1.9k sqft1628 Degnen Ln, Aubrey, TX 76227Off Market

- $305,1004 bd3 ba2.5k sqft1624 Degnen Ln, Aubrey, TX 76227Off Market
- $--3 bd3 ba2.3k sqft1617 Angel Ln, Aubrey, TX 76227Sold
- $--4 bd3 ba2.2k sqft1632 Degnen Ln, Providence Village, TX 76227Sold
- $286,4003 bd2 ba1.7k sqft1628 Angel Ln, Aubrey, TX 76227Off Market
Nearby schools
GreatSchools rating
- 4/10James A Monaco Elementary SchoolGrades: K-5Distance: 0.3 mi
- 5/10Evalois Owens MiddleGrades: 6-8Distance: 2.8 mi
- 6/10Aubrey High SchoolGrades: 9-12Distance: 4.3 mi
Schools provided by the listing agent
- Elementary: James A Monaco
- Middle: Aubrey
- High: Aubrey
- District: Aubrey ISD
Source: NTREIS. This data may not be complete. We recommend contacting the local school district to confirm school assignments for this home.
Get a cash offer in 3 minutes
Find out how much your home could sell for in as little as 3 minutes with a no-obligation cash offer.
Estimated market value
$291,300
Get a cash offer in 3 minutes
Find out how much your home could sell for in as little as 3 minutes with a no-obligation cash offer.
Estimated market value
$291,300
- Texas
- Denton County
- Aubrey
- 76227
- Providence Village
- 1629 Angel Ln
