Live bathed in sunshine in this stunning two-story home in the coveted Chestnut Crossing! Imagine sipping your morning and evening beverages in your four-season sunroom, a light-filled haven surrounded by sparkling windows and a sleek glass roof. This beautiful four bedroom home offers a bright and airy feel, accentuated by crisp white doors and trim. The functional layout allows for easy movement throughout the home. Upon entering, you're greeted by a versatile space that can transform into either a formal living room or a dedicated home office along with a formal dining room. The updated kitchen boasts white cabinetry, gleaming granite countertops, and a full suite of stainless steel appliances. The adjoining eating area seamlessly connects to the sunroom through elegant French doors, perfect for creating an indoor-outdoor entertaining flow. Cozy up by the brick fireplace in the inviting family room, featuring a rustic wood-planked ceiling and built-in cabinets. Upstairs, you'll find four spacious bedrooms, including a luxurious master suite with a vaulted tray ceiling. The private master bathroom features a relaxing jetted tub and convenient walk-in shower. Ready for some fun? The finished basement boasts a wet bar with granite countertops, providing the perfect spot for hosting. This expansive area can be configured as a family room, game area, or anything your heart desires! An additional bonus room with French doors offers a dedicated space for your home gym. Peace of mind comes with recent updates! All of the following have been updated in the last six years: HVAC, exterior paint, interior paint, water heater, roof, radon mitigation system, windows, kitchen appliances. This prime location can't be beat! You'll be close to top-rated schools, charming Downtown Lemont with its vibrant festivals, shopping, dining, parks, and easy expressway access. Don't miss your chance to own this move-in-ready gem in a sought-after community!
Closed
Street View
$662,000
1629 Ashbury Dr, Lemont, IL 60439
4beds
4,125sqft
Single Family Residence
Built in 1997
0.3 Acres Lot
$772,300 Zestimate®
$160/sqft
$4,078 Estimated rent
Home value
$772,300
$734,000 - $811,000
$4,078/mo
Zestimate® history
Owner options
List your home for rent
$4,078/mo
Rent Zestimate®
Find your next renter with Zillow Rental Manager. Plus, with online applications, you can quickly screen prospective tenants – for free.
$4,078/mo
Rent Zestimate®
Refinance and save
$3,897/mo
Est. payment
Refinancing to a lower rate could help reduce your monthly payments and save thousands over the life of the loan.
$3,897/mo
Est. payment
Explore your selling options
Work with a Zillow partner agent
Leverage their expertise and Zillow's premium Showcase listings to get your home seen by more buyers.
Get startedList with your own agent
Get your home in front of millions of buyers by listing it on Zillow.
Learn how to do itSell it yourself
Take full control of how buyers see your home on Zillow by listing For Sale by Owner (FSBO).
List your homeWhat's special
Zillow last checked:
Listing updated:
Listed by:
Sarah Koroll 630-677-5706,
Fulton Grace Realty
Bought with:
Ewelina Rafael
Coldwell Banker Realty
Source: MRED as distributed by MLS GRID,MLS#: 12055284
Facts & features
Interior
Bedrooms & bathrooms
- Bedrooms: 4
- Bathrooms: 3
- Full bathrooms: 2
- 1/2 bathrooms: 1
Rooms
- Room types: Exercise Room, Heated Sun Room, Walk In Closet
Primary bedroom
- Features: Flooring (Hardwood), Bathroom (Full, Double Sink, Tub & Separate Shwr)
- Level: Second
- Area: 285 Square Feet
- Dimensions: 19X15
Bedroom 2
- Features: Flooring (Hardwood)
- Level: Second
- Area: 154 Square Feet
- Dimensions: 14X11
Bedroom 3
- Features: Flooring (Hardwood)
- Level: Second
- Area: 156 Square Feet
- Dimensions: 12X13
Bedroom 4
- Features: Flooring (Hardwood)
- Level: Second
- Area: 182 Square Feet
- Dimensions: 13X14
Dining room
- Features: Flooring (Carpet)
- Level: Main
- Area: 168 Square Feet
- Dimensions: 14X12
Exercise room
- Features: Flooring (Carpet)
- Level: Basement
- Area: 168 Square Feet
- Dimensions: 12X14
Family room
- Features: Flooring (Wood Laminate)
- Level: Main
- Area: 255 Square Feet
- Dimensions: 17X15
Other
- Features: Flooring (Porcelain Tile)
- Level: Main
- Area: 180 Square Feet
- Dimensions: 12X15
Kitchen
- Features: Kitchen (Island, Granite Counters), Flooring (Wood Laminate)
- Level: Main
- Area: 360 Square Feet
- Dimensions: 15X24
Laundry
- Features: Flooring (Ceramic Tile)
- Level: Main
- Area: 108 Square Feet
- Dimensions: 12X9
Living room
- Features: Flooring (Carpet), Window Treatments (Bay Window(s))
- Level: Main
- Area: 210 Square Feet
- Dimensions: 15X14
Walk in closet
- Level: Second
- Area: 100 Square Feet
- Dimensions: 10X10
Heating
- Natural Gas, Forced Air
Cooling
- Central Air
Appliances
- Included: Range, Microwave, Dishwasher, Refrigerator, Washer, Dryer, Disposal, Stainless Steel Appliance(s), Water Purifier, Water Softener Owned, Humidifier
- Laundry: Main Level, Gas Dryer Hookup, Sink
Features
- Wet Bar, Built-in Features, Walk-In Closet(s)
- Flooring: Hardwood, Laminate
- Basement: Finished,Full
- Number of fireplaces: 1
- Fireplace features: Wood Burning, Gas Starter, Family Room
Interior area
- Total structure area: 4,125
- Total interior livable area: 4,125 sqft
- Finished area below ground: 1,200
Property
Parking
- Total spaces: 2
- Parking features: Concrete, Garage Door Opener, On Site, Garage Owned, Attached, Garage
- Attached garage spaces: 2
- Has uncovered spaces: Yes
Accessibility
- Accessibility features: No Disability Access
Features
- Stories: 2
- Patio & porch: Patio, Porch
- Exterior features: Outdoor Grill
- Fencing: Invisible
Lot
- Size: 0.3 Acres
Details
- Additional structures: Workshop
- Parcel number: 22331120090000
- Special conditions: None
- Other equipment: Radon Mitigation System
Construction
Type & style
- Home type: SingleFamily
- Property subtype: Single Family Residence
Materials
- Brick, Cedar
- Foundation: Concrete Perimeter
- Roof: Asphalt
Condition
- New construction: No
- Year built: 1997
Utilities & green energy
- Electric: 200+ Amp Service
- Sewer: Public Sewer
- Water: Lake Michigan
Community & HOA
Community
- Security: Carbon Monoxide Detector(s)
HOA
- Services included: None
Location
- Region: Lemont
Financial & listing details
- Price per square foot: $160/sqft
- Tax assessed value: $560,010
- Annual tax amount: $8,164
- Date on market: 5/30/2024
- Listing terms: Conventional
- Ownership: Fee Simple
Price history
| Date | Event | Price |
|---|---|---|
| 7/1/2024 | Sold | $662,000$160/sqft |
Source:  MRED as distributed by MLS GRID #12055284 Report a problem MRED as distributed by MLS GRID #12055284 Report a problem | ||
| 6/4/2024 | Contingent | $662,000$160/sqft |
Source: MRED as distributed by MLS GRID #12055284 Report a problem | ||
| 5/30/2024 | Listed for sale | $662,000+16.1%$160/sqft |
Source: MRED as distributed by MLS GRID #12055284 Report a problem | ||
| 9/19/2022 | Sold | $570,000-1.6%$138/sqft |
Source: MRED as distributed by MLS GRID #11473682 Report a problem | ||
| 8/8/2022 | Contingent | $579,000$140/sqft |
Source: MRED as distributed by MLS GRID #11473682 Report a problem | ||
| 7/29/2022 | Price change | $579,000-1.2%$140/sqft |
Source: MRED as distributed by MLS GRID #11473682 Report a problem | ||
| 7/25/2022 | Listed for sale | $585,900+597.5%$142/sqft |
Source: MRED as distributed by MLS GRID #11473682 Report a problem | ||
| 5/1/1997 | Sold | $84,000$20/sqft |
Source: Public Record Report a problem | ||
Public tax history
| Year | Property taxes | Tax assessment |
|---|---|---|
| 2024 | -- | $56,001 +0% |
| 2023 | $11,638 +42.5% | $55,999 +51.2% |
| 2022 | $8,164 +2.9% | $37,048 |
| 2021 | $7,936 -1.7% | $37,048 |
| 2020 | $8,073 -5.9% | $37,048 -8.6% |
| 2019 | $8,579 +1.7% | $40,521 |
| 2018 | $8,437 +1.3% | $40,521 |
| 2017 | $8,324 +3.3% | $40,521 +10.7% |
| 2016 | $8,056 -1.1% | $36,620 |
| 2015 | $8,147 -1.1% | $36,620 |
| 2014 | $8,238 -3.2% | $36,620 -8.6% |
| 2013 | $8,509 +2.8% | $40,063 |
| 2012 | $8,280 +3.4% | $40,063 |
| 2011 | $8,007 -4.9% | $40,063 -17.6% |
| 2010 | $8,418 +7.4% | $48,603 |
| 2009 | $7,838 +15.2% | $48,603 -5% |
| 2008 | $6,805 +7.1% | $51,162 +17.3% |
| 2007 | $6,356 +4.8% | $43,613 |
| 2006 | $6,063 +1% | $43,613 |
| 2005 | $6,001 +2.4% | $43,613 +25.5% |
| 2004 | $5,859 +0.4% | $34,744 |
| 2003 | $5,834 +1.3% | $34,744 |
| 2002 | $5,759 +13.4% | $34,744 +21.5% |
| 2001 | $5,079 +0.3% | $28,602 |
| 2000 | $5,064 +11% | $28,602 |
| 1999 | $4,564 | $28,602 |
Find assessor info on the county website
Neighborhood: 60439
Nearby homes
- $689,1005 bd2 ba2.8k sqft1603 Ashbury Dr, Lemont, IL 60439Off Market
- $800,4004 bd4 ba3.5k sqft15165 Turnberry Trl, Lemont, IL 60439Off Market
- $862,1004 bd3 ba3.2k sqft15139 Turnberry Trl, Lemont, IL 60439Off Market
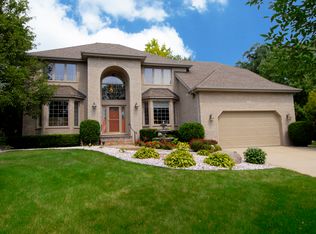
- $729,7004 bd2 ba3.1k sqft1591 Ashbury Dr, Lemont, IL 60439Off Market
- $704,4004 bd2 ba2.9k sqft1618 Ashbury Dr, Lemont, IL 60439Off Market
- $834,0004 bd2 ba3.8k sqft15142 Turnberry Trl, Lemont, IL 60439Off Market
- $758,6004 bd3 ba2.9k sqft1602 Ashbury Dr, Lemont, IL 60439Off Market
- $822,0005 bd3 ba3.5k sqft1596 Ashbury Dr, Lemont, IL 60439Off Market
Nearby schools
GreatSchools rating
- 9/10River Valley SchoolGrades: 2-3Distance: 0.5 mi
- 10/10Old Quarry Middle SchoolGrades: 6-8Distance: 1.3 mi
- 10/10Lemont Twp High SchoolGrades: 9-12Distance: 1.6 mi
Schools provided by the listing agent
- Middle: Old Quarry Middle School
- High: Lemont Twp High School
- District: 113A
Source: MRED as distributed by MLS GRID. This data may not be complete. We recommend contacting the local school district to confirm school assignments for this home.
Get a cash offer in 3 minutes
Find out how much your home could sell for in as little as 3 minutes with a no-obligation cash offer.
Estimated market value
$772,300
Get a cash offer in 3 minutes
Find out how much your home could sell for in as little as 3 minutes with a no-obligation cash offer.
Estimated market value
$772,300
- Illinois
- Cook County
- Lemont
- 60439
- 1629 Ashbury Dr
Nearby cities
Nearby zip codes
Other Lemont Topics
