Beautiful 3-bedroom, 3-bathroom townhome featuring an open and spacious floor plan designed for comfortable living and privacy. The main level offers two bedrooms and two full bathrooms, while the private upstairs suite includes a third bedroom and full bath—perfect for guests, a home office, or multi-generational living. The kitchen boasts stainless steel appliances, a large walk-in pantry, an extra-large granite island, and ample space for entertaining. The laundry room is thoughtfully equipped with a utility sink, hanging bar, and storage cabinets. Pocket doors throughout maximize space and efficiency. Enjoy luxury vinyl plank flooring in the main living areas, cozy carpeted bedrooms, large windows that fill the home with natural light, and stunning sunset views. The spacious primary suite features two closets, a linen closet, double granite vanities, and a large tiled walk-in shower. Relax on the covered patio with no backyard neighbors, providing added privacy. A generous two-car garage offers plenty of storage. The HOA maintains both front and backyard mowing and landscaping, allowing for low-maintenance living. Community amenities include a swimming pool, scenic pond, and sidewalks throughout the neighborhood—perfect for evening walks and enjoying the outdoors. Move-in ready and loaded with desirable features, this home offers the perfect blend of comfort, convenience, and style.
Closed
Price Unknown
1629 Buena Vis, College Station, TX 77845
3beds
1,657sqft
Townhouse
Built in 2018
4,904 Square Feet Lot
$329,300 Zestimate®
$--/sqft
$2,210 Estimated rent
Home value
$329,300
$313,000 - $346,000
$2,210/mo
Zestimate® history
Owner options
List your home for rent
$2,210/mo
Rent Zestimate®
Find your next renter with Zillow Rental Manager. Plus, with online applications, you can quickly screen prospective tenants – for free.
$2,210/mo
Rent Zestimate®
Refinance and save
$100/mo
Est. payment
Refinancing to a lower rate could help reduce your monthly payments and save thousands over the life of the loan.
$100/mo
Est. payment
Explore your selling options
Work with a Zillow partner agent
Leverage their expertise and Zillow's premium Showcase listings to get your home seen by more buyers.
Get startedList with your own agent
Get your home in front of millions of buyers by listing it on Zillow.
Learn how to do itSell it yourself
Take full control of how buyers see your home on Zillow by listing For Sale by Owner (FSBO).
List your homeWhat's special
Extra-large granite islandDouble granite vanitiesAmple space for entertainingLarge tiled walk-in showerCozy carpeted bedroomsStunning sunset viewsPrivate upstairs suite
Zillow last checked:
Listing updated:
Listed by:
Melissa Kubeczka TREC #0665554 979-255-6871,
Coldwell Banker Apex, REALTORS
Bought with:
Lacey Hogan, TREC #0626721
Inhabit Real Estate Group
, TREC #null
Source: BCSMLS,MLS#: 26006976 Originating MLS: Bryan College Station Regional AOR
Originating MLS: Bryan College Station Regional AORFacts & features
Interior
Bedrooms & bathrooms
- Bedrooms: 3
- Bathrooms: 3
- Full bathrooms: 3
Rooms
- Room types: Dining Room, Family Room, Kitchen
Primary bedroom
- Description: Full Bath In Rm.,Granite Vanity Tops,Separate Shower,Separate Vanities,Walk-in Closets
Bedroom
- Level: Main
Bathroom
- Level: Second
Kitchen
- Description: Breakfast Area,Built-In Dishwasher,Built-In Oven Electric,Eating Bar,Garbage Disposal,Island,Microwave Oven,Pantry,Stove Top,Vent Fan
- Level: Main
Laundry
- Level: Main
Heating
- Central, Electric
Cooling
- Central Air, Ceiling Fan(s), Electric
Appliances
- Included: Built-In Electric Oven, Dishwasher, Electric Range, Electric Water Heater, Disposal, Microwave, Water Heater
- Laundry: Washer Hookup
Features
- Granite Counters, High Ceilings, Window Treatments, Breakfast Area, Ceiling Fan(s), Dry Bar, Kitchen Exhaust Fan, Kitchen Island, Walk-In Pantry
- Flooring: Carpet, Tile, Vinyl
- Windows: Thermal Windows
- Has fireplace: No
Interior area
- Total structure area: 1,657
- Total interior livable area: 1,657 sqft
Property
Parking
- Total spaces: 2
- Parking features: Attached, Front Entry, Garage, Garage Door Opener
- Attached garage spaces: 2
Accessibility
- Accessibility features: None
Features
- Levels: Two
- Stories: 2
- Patio & porch: Covered
- Exterior features: Sprinkler/Irrigation
- Pool features: Community
- Fencing: Privacy,Wood
Lot
- Size: 4,904 Square Feet
- Features: Level, Trees
Details
- Parcel number: 413028
Construction
Type & style
- Home type: Townhouse
- Architectural style: Traditional
- Property subtype: Townhouse
Materials
- Frame, Stone, Stucco
- Foundation: Slab
- Roof: Composition
Condition
- Year built: 2018
Utilities & green energy
- Sewer: Public Sewer
- Water: Public
- Utilities for property: Electricity Available, Sewer Available, Trash Collection, Water Available
Green energy
- Energy efficient items: Radiant Attic Barrier, Windows
Community & HOA
Community
- Features: Pool
- Security: Smoke Detector(s)
- Subdivision: Summit Crossing
HOA
- Has HOA: Yes
- Amenities included: Maintenance Grounds, Management, Pool, Maintenance Front Yard
- Services included: Common Area Maintenance, Pool(s), Sprinkler, All Facilities, Association Management, Insurance, Maintenance Grounds
- HOA fee: $100 monthly
Location
- Region: College Station
Financial & listing details
- Tax assessed value: $335,946
- Annual tax amount: $5,562
- Date on market: 6/11/2026
- Cumulative days on market: 47 days
- Electric utility on property: Yes
Price history
| Date | Event | Price |
|---|---|---|
| 7/28/2026 | Sold | -- |
Source:  BCSMLS #26006976 Report a problem BCSMLS #26006976 Report a problem | ||
| 6/14/2026 | Pending sale | $330,000$199/sqft |
Source: BCSMLS #26006976 Report a problem | ||
| 6/11/2026 | Listed for sale | $330,000+29.4%$199/sqft |
Source: BCSMLS #26006976 Report a problem | ||
| 6/15/2020 | Sold | -- |
Source: BCSMLS #477001_20005295 Report a problem | ||
| 5/5/2020 | Pending sale | $255,000$154/sqft |
Source: Inhabit Real Estate Group #20005295 Report a problem | ||
| 4/3/2020 | Listed for sale | $255,000$154/sqft |
Source: Inhabit Real Estate Group #20005295 Report a problem | ||
| 12/11/2019 | Listing removed | $255,000$154/sqft |
Source: Inhabit Real Estate Group #18016771 Report a problem | ||
| 10/9/2019 | Price change | $255,000-3.8%$154/sqft |
Source: BHG Preferred Living #18016771 Report a problem | ||
| 11/15/2018 | Listed for sale | $265,000$160/sqft |
Source: Better Homes and Gardens Real Estate Preferred Living #18016771 Report a problem | ||
Public tax history
| Year | Property taxes | Tax assessment |
|---|---|---|
| 2025 | $5,562 -0.4% | $335,946 +2.8% |
| 2024 | $5,583 +11.7% | $326,745 +10% |
| 2023 | $4,999 -6.6% | $297,041 +10% |
| 2022 | $5,352 +0.7% | $270,037 +10% |
| 2021 | $5,317 | $245,488 +43.9% |
| 2020 | -- | $170,627 -26.3% |
| 2019 | $5,327 | $231,390 +561.1% |
| 2018 | -- | $35,000 |
Find assessor info on the county website
Neighborhood: 77845
Nearby homes
- $318,7003 bd3 ba1.5k sqft1631 Buena Vis, College Station, TX 77845Off Market
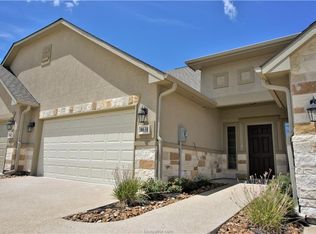
- $333,0002 bd2 ba1.6k sqft1627 Buena Vis, College Station, TX 77845Off Market
- $298,8003 bd3 ba1.5k sqft1633 Buena Vis, College Station, TX 77845Off Market
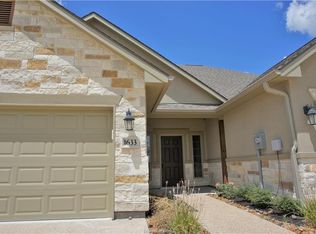
- $331,0002 bd2 ba1.5k sqft1625 Buena Vis, College Station, TX 77845Off Market
- $324,8003 bd3 ba1.6k sqft1635 Buena Vis, College Station, TX 77845Off Market
- $331,3002 bd2 ba1.5k sqft1623 Buena Vis, College Station, TX 77845Off Market
- $313,9002 bd2 ba1.6k sqft1621 Buena Vis, College Station, TX 77845Off Market
- $--3 bd3 ba1.5k sqft1762 Dakota Ln #ID1328094P, College Station, TX 77845Off Market
Nearby schools
GreatSchools rating
- 6/10Alton Bowen Elementary SchoolGrades: PK-4Distance: 1.2 mi
- 4/10Stephen F Austin Middle SchoolGrades: 7-8Distance: 4.9 mi
- 4/10Travis B Bryan High SchoolGrades: 9-12Distance: 3 mi
Schools provided by the listing agent
- Middle: ,
- District: Bryan
Source: BCSMLS. This data may not be complete. We recommend contacting the local school district to confirm school assignments for this home.
Sell for more on Zillow
Get a Zillow Showcase℠ listing at no additional cost and you could sell for .
$329,300
2% more
+$6,586
With Zillow Showcase(estimated)
$335,886
- Texas
- Brazos County
- College Station
- 77845
- 1629 Buena Vis
Nearby cities
Nearby neighborhoods
Nearby zip codes
Other College Station Topics
