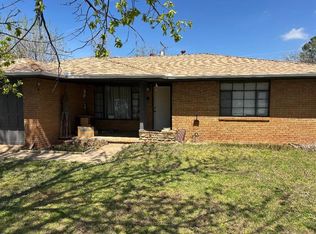
ADORABLE & WELL-KEPT VILLAGE CHARMER! Nestled in one of the most sought-after areas, this delightful 3-bedroom, 1-bath home offers 1,093 sq ft of lovingly maintained living space. Step inside to admire the stunning parquet hardwood floors that flow throughout the home, complemented by a brand-new, eye-catching front door.
Enjoy your morning coffee or unwind in the evenings on the cute little front porch—a perfect spot to sit and soak in the neighborhood charm. Inside, the large living room connects seamlessly to the dining area and kitchen, creating an open and inviting layout perfect for entertaining. The kitchen features ample cabinetry that extends to the ceiling, and there's plenty of space for a full-sized dining table. Each of the three bedrooms is generously sized, and the bathroom has been tastefully updated with a tiled tub surround and classic pedestal sink. Thoughtful storage options are tucked throughout the home. Out back, a huge covered patio awaits your next BBQ or outdoor gathering, and the fully fenced yard includes a large storage shed for all your extras. Brand new hot water tank, New HVAC ducts throughout the home + the sewer line has been replaced! Don’t miss this gem in the heart of the village—charm, updates, and location all wrapped into one sweet home!
Sold for $175,000
$175,000
1629 Carlisle Ct, Oklahoma City, OK 73120
3beds
1,093sqft
Single Family Residence
Built in 1950
5,937 Square Feet Lot
$177,800 Zestimate®
$160/sqft
$1,356 Estimated rent
Home value
$177,800
$165,000 - $190,000
$1,356/mo
Zestimate® history
Owner options
List your home for rent
$1,356/mo
Rent Zestimate®
Find your next renter with Zillow Rental Manager. Plus, with online applications, you can quickly screen prospective tenants – for free.
$1,356/mo
Rent Zestimate®
Refinance and save
$1,180/mo
Est. payment
Refinancing to a lower rate could help reduce your monthly payments and save thousands over the life of the loan.
$1,180/mo
Est. payment
Explore your selling options
Work with a Zillow partner agent
Leverage their expertise and Zillow's premium Showcase listings to get your home seen by more buyers.
Get startedList with your own agent
Get your home in front of millions of buyers by listing it on Zillow.
Learn how to do itSell it yourself
Take full control of how buyers see your home on Zillow by listing For Sale by Owner (FSBO).
List your homeWhat's special
Fully fenced yardCute little front porchOpen and inviting layoutThoughtful storage optionsStunning parquet hardwood floorsAmple cabinetryHuge covered patio
Zillow last checked:
Listing updated:
Listed by:
Christie Davis 405-326-2566,
Keller Williams Realty Elite,
Russell Davis 405-415-6857,
Keller Williams Realty Elite
Bought with:
Susan Planer Phillips, 133393
RE/MAX COBBLESTONE
Source: MLSOK/OKCMAR as distributed by MLS GRID,MLS#: 1166453
Facts & features
Interior
Bedrooms & bathrooms
- Bedrooms: 3
- Bathrooms: 1
- Full bathrooms: 1
Appliances
- Included: Dishwasher, Water Heater, Free-Standing Electric Oven, Free-Standing Electric Range
Features
- Paint Woodwork
- Flooring: Tile, Wood
- Windows: Window Treatments
- Has fireplace: No
- Fireplace features: None
Interior area
- Total structure area: 1,093
- Total interior livable area: 1,093 sqft
Property
Parking
- Total spaces: 1
- Parking features: Circular Driveway
- Garage spaces: 1
- Has uncovered spaces: Yes
Features
- Levels: One
- Stories: 1
- Patio & porch: Patio, Porch
- Fencing: Wood
Lot
- Size: 5,937 Square Feet
- Features: Interior Lot
Details
- Parcel number: 1629NONECarlisle73120
- Special conditions: None
Construction
Type & style
- Home type: SingleFamily
- Architectural style: Traditional
- Property subtype: Single Family Residence
Materials
- Brick & Frame
- Foundation: Slab
- Roof: Composition
Condition
- Year built: 1950
Utilities & green energy
- Utilities for property: Cable Available, High Speed Internet, Public
Community & HOA
Location
- Region: Oklahoma City
Financial & listing details
- Price per square foot: $160/sqft
- Tax assessed value: $140,890
- Annual tax amount: $1,844
- Date on market: 4/24/2025
- Listing terms: Cash,Conventional,Sell FHA or VA
- Electric utility on property: Yes
Price history
| Date | Event | Price |
|---|---|---|
| 6/27/2025 | Sold | $175,000-5.4%$160/sqft |
Source:  MLSOK/OKCMAR as distributed by MLS GRID #1166453 Report a problem MLSOK/OKCMAR as distributed by MLS GRID #1166453 Report a problem | ||
| 5/26/2025 | Pending sale | $185,000$169/sqft |
Source: MLSOK/OKCMAR as distributed by MLS GRID #1166453 Report a problem | ||
| 5/16/2025 | Price change | $185,000-7.3%$169/sqft |
Source: MLSOK/OKCMAR as distributed by MLS GRID #1166453 Report a problem | ||
| 4/24/2025 | Listed for sale | $199,500+137.5%$183/sqft |
Source: MLSOK/OKCMAR as distributed by MLS GRID #1166453 Report a problem | ||
| 10/4/2004 | Sold | $84,000$77/sqft |
Source: Public Record Report a problem | ||
Public tax history
| Year | Property taxes | Tax assessment |
|---|---|---|
| 2025 | $1,897 +2.9% | $15,496 +5% |
| 2024 | $1,844 +9.2% | $14,759 +5% |
| 2023 | $1,688 +9.4% | $14,056 +5% |
| 2022 | $1,543 +17.4% | $13,386 +5% |
| 2021 | $1,314 +4.7% | $12,749 +3% |
| 2020 | $1,255 +21.4% | $12,378 +3% |
| 2019 | $1,034 +3.3% | $12,018 +3% |
| 2018 | $1,001 -1.2% | $11,669 +3% |
| 2017 | $1,013 | $11,328 +3% |
| 2016 | $1,013 +2.8% | $10,997 +3% |
| 2015 | $986 +7% | $10,677 +3% |
| 2014 | $922 | $10,367 |
| 2013 | -- | $10,367 -14.2% |
| 2012 | -- | $12,080 +2.8% |
| 2011 | -- | $11,752 +3.5% |
| 2010 | -- | $11,350 +0.9% |
| 2009 | -- | $11,244 +5% |
| 2008 | -- | $10,709 +5% |
| 2007 | -- | $10,199 +5% |
| 2006 | -- | $9,714 +5% |
| 2005 | -- | $9,251 -81.3% |
| 2004 | $524 | $49,456 +809.3% |
| 2003 | -- | $5,439 -12.1% |
| 2002 | -- | $6,187 |
| 2001 | -- | $6,187 |
| 2000 | -- | $6,187 +15.8% |
| 1999 | -- | $5,341 |
Find assessor info on the county website
Neighborhood: The Village
Nearby homes
- $189,1002 bd1 ba955 sqft1631 Carlisle Ct, Oklahoma City, OK 73120Off Market
- $201,0003 bd1 ba1.1k sqft1627 Carlisle Ct, Oklahoma City, OK 73120Sold

- $117,5003 bd1 ba1k sqft1625 Carlisle Ct, The Village, OK 73120Sold
- $234,3003 bd2 ba1.4k sqft1628 Sheffield Rd, Oklahoma City, OK 73120Off Market
- $187,9082 bd2 ba966 sqft1630 Sheffield Rd, Oklahoma City, OK 73120Sold
- $160,0002 bd1 ba1.1k sqft1626 Sheffield Rd, Oklahoma City, OK 73120Sold
- $182,2002 bd2 ba966 sqft1630 Sheffield Rd, The Village, OK 73120Off Market
- $170,4003 bd1 ba1k sqft1628 Carlisle Ct, Oklahoma City, OK 73120Off Market
Nearby schools
GreatSchools rating
- 6/10Ridgeview Elementary SchoolGrades: PK-4Distance: 0.9 mi
- 2/10John Marshall Middle SchoolGrades: 5-8Distance: 3 mi
- 1/10John Marshall High SchoolGrades: 9-12Distance: 3 mi
Schools provided by the listing agent
- Elementary: Ridgeview ES
- Middle: John Marshall MS
- High: John Marshall HS
Source: MLSOK/OKCMAR as distributed by MLS GRID. This data may not be complete. We recommend contacting the local school district to confirm school assignments for this home.
Get a cash offer in 3 minutes
Find out how much your home could sell for in as little as 3 minutes with a no-obligation cash offer.
Estimated market value
$177,800
Get a cash offer in 3 minutes
Find out how much your home could sell for in as little as 3 minutes with a no-obligation cash offer.
Estimated market value
$177,800
- Oklahoma
- Oklahoma County
- Oklahoma City
- 73120
- The Village
- 1629 Carlisle Ct
Nearby cities
Nearby neighborhoods
Nearby zip codes
Other Oklahoma City Topics
