Two-Story Home with Panoramic Views in Walnut School District.
Welcome to your dream home in the heart of Walnut. Located in the prestigious, top ranked, Walnut Valley School District! This spacious 5-bedroom, 3-bathroom single-family home offers an incredible blend of comfort, style, and potential, nestled in a quiet tree-lined cul-de-sac. Upstairs bedroom is the perfect place for a home office, with lots of light, and tree top views from the windows.
As you step inside, you’ll be greeted by a large and inviting living room featuring a cozy fireplace and a breathtaking wall-to-wall window, providing a panoramic view of the city lights. The open-concept kitchen and dining room is perfect for family gatherings and entertaining. Upstairs, the primary suite offers a luxurious retreat with its own fireplace, while a junior primary suite downstairs is ideal for extended family or guests, offering convenient access to the patio and back yard. The upstairs primary suite and office/bedroom was added in 1996 and dual HVAC systems are only 5 years old. The indoor laundry room also features plenty of storage space and a large utility sink.
The expansive backyard is an entertainer's paradise, featuring an outdoor kitchen, a built-in firepit, covered seating areas, and an above-ground pool with a deck. Imagine hosting summer barbecues or relaxing under the stars with the stunning city and hill views as your backdrop.
This home serves as the perfect canvas for you to add your personal design touches and create your dream home.
Located near public parks, hiking trails, and top-rated schools, this home truly has it all. Don’t miss the opportunity to make this incredible property your own!
Sold for $1,350,000
Listed by: REALTY ONE GROUP WEST • Diana Ortiz • Contact: 213-706-0040
Bought with: Wetrust Realty
$1,350,000
1629 Chestnut Hill Dr, Walnut, CA 91789
5beds
2,893sqft
Single Family Residence
Built in 1965
0.39 Acres Lot
$1,643,100 Zestimate®
$467/sqft
$4,994 Estimated rent
Home value
$1,643,100
$1.53M - $1.77M
$4,994/mo
Zestimate® history
Owner options
List your home for rent
$4,994/mo
Rent Zestimate®
Find your next renter with Zillow Rental Manager. Plus, with online applications, you can quickly screen prospective tenants – for free.
$4,994/mo
Rent Zestimate®
Refinance and save
$9,136/mo
Est. payment
Refinancing to a lower rate could help reduce your monthly payments and save thousands over the life of the loan.
$9,136/mo
Est. payment
Explore your selling options
Work with a Zillow partner agent
Leverage their expertise and Zillow's premium Showcase listings to get your home seen by more buyers.
Get startedList with your own agent
Get your home in front of millions of buyers by listing it on Zillow.
Learn how to do itSell it yourself
Take full control of how buyers see your home on Zillow by listing For Sale by Owner (FSBO).
List your homeWhat's special
Zillow last checked:
Listing updated:
Listed by:
Diana Ortiz DRE #01712481 213-706-0040,
REALTY ONE GROUP WEST
Bought with:
Ivy Su, DRE #02235547
Wetrust Realty
Source: CRMLS,MLS#: CV24201480 Originating MLS: California Regional MLS
Originating MLS: California Regional MLSFacts & features
Interior
Bedrooms & bathrooms
- Bedrooms: 5
- Bathrooms: 3
- Full bathrooms: 3
- Main level bathrooms: 2
- Main level bedrooms: 3
Rooms
- Room types: Attic, Entry/Foyer, Kitchen, Laundry, Primary Bedroom, Utility Room
Primary bedroom
- Features: Multiple Primary Suites
Primary bedroom
- Features: Primary Suite
Primary bedroom
- Features: Main Level Primary
Other
- Features: Dressing Area
Heating
- Central
Cooling
- Central Air, Dual, Whole House Fan, Attic Fan
Appliances
- Laundry: Inside, Laundry Room
Features
- Built-in Features, Block Walls, Ceiling Fan(s), Attic, Dressing Area, Main Level Primary, Multiple Primary Suites, Primary Suite, Utility Room
- Has fireplace: Yes
- Fireplace features: Family Room, Primary Bedroom
- Common walls with other units/homes: No Common Walls
Interior area
- Total interior livable area: 2,893 sqft
Property
Parking
- Total spaces: 2
- Parking features: Garage Faces Front, Garage, Garage Door Opener
- Attached garage spaces: 2
Features
- Levels: One
- Stories: 1
- Entry location: Front
- Has private pool: Yes
- Pool features: Above Ground, Private
- Has view: Yes
- View description: City Lights, Hills, Panoramic
Lot
- Size: 0.39 Acres
- Features: Back Yard, Cul-De-Sac, Front Yard, Sprinklers In Rear, Sprinklers In Front, Landscaped, Yard
Details
- Parcel number: 8712010007
- Zoning: WAR18500*
- Special conditions: Standard
- Horse amenities: Riding Trail
Construction
Type & style
- Home type: SingleFamily
- Property subtype: Single Family Residence
Condition
- Additions/Alterations,Building Permit
- New construction: No
- Year built: 1965
Utilities & green energy
- Sewer: Public Sewer
- Water: Public
Community & HOA
Community
- Features: Curbs, Hiking, Horse Trails, Park, Street Lights, Suburban, Sidewalks
Location
- Region: Walnut
Financial & listing details
- Price per square foot: $467/sqft
- Tax assessed value: $1,377,000
- Date on market: 9/30/2024
- Cumulative days on market: 5 days
- Listing terms: Cash to New Loan
- Exclusions: Wall unit in upstairs office, owl security cameras, ring doorbell
Price history
| Date | Event | Price |
|---|---|---|
| 10/25/2024 | Sold | $1,350,000+0.1%$467/sqft |
Source:  CRMLS #CV24201480 Report a problem CRMLS #CV24201480 Report a problem | ||
| 10/20/2024 | Pending sale | $1,349,000$466/sqft |
Source: CRMLS #CV24201480 Report a problem | ||
Public tax history
| Year | Property taxes | Tax assessment |
|---|---|---|
| 2026 | -- | $1,377,000 +2% |
| 2025 | $16,986 +458.4% | $1,350,000 +590.1% |
| 2024 | $3,042 +3.9% | $195,632 +2% |
| 2023 | $2,927 +3.9% | $191,797 +2% |
| 2022 | $2,818 +2.5% | $188,037 +2% |
| 2021 | $2,750 +1.2% | $184,351 +1% |
| 2020 | $2,718 | $182,462 +2% |
| 2019 | $2,718 +8.2% | $178,885 +2% |
| 2018 | $2,511 | $175,379 +2% |
| 2017 | $2,511 +4.1% | $171,941 +2% |
| 2016 | $2,413 +4.2% | $168,571 +1.5% |
| 2015 | $2,316 -0.9% | $166,039 +2% |
| 2014 | $2,336 | $162,787 +2.5% |
| 2012 | -- | $158,876 +2% |
| 2011 | -- | $155,762 +0.8% |
| 2010 | -- | $154,599 -0.2% |
| 2009 | -- | $154,967 +2% |
| 2008 | -- | $151,929 +2% |
| 2007 | -- | $148,951 +2% |
| 2006 | -- | $146,032 |
| 2005 | -- | $146,032 +4% |
| 2004 | -- | $140,363 +1.9% |
| 2003 | -- | $137,791 +2% |
| 2002 | -- | $135,090 +4% |
| 2000 | -- | $129,846 |
Find assessor info on the county website
Neighborhood: 91789
Nearby homes
- $1,258,5004 bd2 ba1.8k sqft1621 Chestnut Hill Dr, Walnut, CA 91789Off Market
- $1,273,2004 bd3 ba2k sqft1637 Chestnut Hill Dr, Walnut, CA 91789Off Market
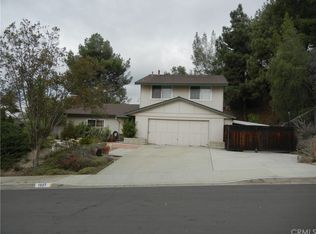
- $1,302,6004 bd4 ba2.2k sqft1615 Chestnut Hill Dr, Walnut, CA 91789Off Market
- $1,575,1005 bd5 ba3.5k sqft1634 Chestnut Hill Dr, Walnut, CA 91789Off Market
- $1,218,8004 bd3 ba2k sqft1668 Kingspoint Dr, Walnut, CA 91789Off Market
- $1,289,4004 bd2 ba2.4k sqft1640 Chestnut Hill Dr, Walnut, CA 91789Off Market
- $1,345,0004 bd2 ba2.4k sqft1614 Chestnut Hill Dr, Walnut, CA 91789Off Market
- $1,392,4004 bd2 ba2.2k sqft1609 Chestnut Hill Dr, Walnut, CA 91789Off Market
Nearby schools
GreatSchools rating
- 9/10Collegewood Elementary SchoolGrades: K-5Distance: 0.5 mi
- 10/10Suzanne Middle SchoolGrades: 6-8Distance: 1.5 mi
- 10/10Walnut High SchoolGrades: 9-12Distance: 1.7 mi
Get a cash offer in 3 minutes
Find out how much your home could sell for in as little as 3 minutes with a no-obligation cash offer.
Estimated market value
$1,643,100
Get a cash offer in 3 minutes
Find out how much your home could sell for in as little as 3 minutes with a no-obligation cash offer.
Estimated market value
$1,643,100
- California
- Los Angeles County
- Walnut
- 91789
- 1629 Chestnut Hill Dr
