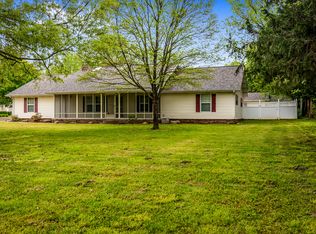
Nestled on a verdant, park-like lot, this distinguished home offers elegant living with room to expand. Featuring five bedrooms and four baths plus adaptable bonus rooms that can become additional bedrooms, the floorplan is ideal for growing needs. The lower level is built for fun and function theatre room with ambient lighting, a private workout room, an extra garage space, and a reinforced storm shelter/storage area. The kitchen shines with granite counters, upscale cabinetry, and top-tier appliances. Start your day on the inviting wraparound porch and entertain effortlessly on the large rear deck stylish, comfortable, and designed for entertaining.
141 days
|
84
|
3
|
Zillow last checked:
Listing updated:
Listed by:
Calvin Gabbardremaxharrison@gmail.com,
Re/Max Unlimited, Inc.870-741-6000
Source: ArkansasOne MLS,MLS#: 1339033Originating MLS: Harrison District Board Of REALTORS
Facts & features
Interior
Bedrooms & bathrooms
Bedrooms: 5
Bathrooms: 4
Full bathrooms: 4
Heating
Central, Gas
Cooling
Central Air
Appliances
Included: Dishwasher, Gas Range, Gas Water Heater, Refrigerator
Explore the cost of this home by adjusting the details. Changes won't be saved.
Principal & interest
$1,547
Mortgage insurance
$0
Property taxes
$170
Home insurance
$105
HOA fees
$0
Utilities
Not included
All calculations are estimates and provided by Zillow, Inc. for informational purposes only. Actual amounts may vary.
HOA fees may include property taxes on listings classified as Co-Ops. Contact the listing agent and/or owner for fee details.
Mortgage interest rates are dependent on a number of factors, including credit score, down payment, and repayment length. Interest rate data provided by Zillow Group Marketplace, Inc. as of 1/1/1970 from various mortgage lenders with which we have lead or other similar arrangements; the Estimated Payment is an average of those rates.
See how much you could borrow to make a competitive offer.