Virtually Staged. LOVE WHERE YOU LIVE! This beautifully remodeled SPLIT PLAN POOL HOME is MOVE IN ready and waiting for you to make it your own. As you pull into the driveway, notice the NEW landscaping, sod, mulch, and irrigation system. Upon entering, you will appreciate the spacious living/dining area with NEW fixtures, ceiling fans, waterproof laminate flooring, and VAULTED ceilings. The bathrooms and kitchen have NEW comfort height granite-topped cabinets/vanities, soft close drawers, and new tile. The kitchen has been outfitted with NEW Samsung stainless steel appliances plus a deep farmhouse sink. The new tiled backsplash looks great! The home has a NEW HVAC system and NEW gas water heater. Take your morning coffee while sitting in the breakfast nook overlooking the pool or relax on the deck after a hard day at the office. The spacious Primary Bedroom has private pool access, and a spacious en suite bath with an oversized glass-enclosed shower and double sink vanity. The home has a NEW roof and new interior/exterior paint. The pool has been serviced and the cage and pool deck have been cleaned. The community offers a boat ramp, boat slips, and residents can also register to store trailers. There are picnic tables and grills available for residents. Your new home is conveniently located near I75,I4, and the crosstown expressway for easy commuting to Tampa or Plant City/Lakeland. Other community amenities include Westfield Brandon Mall with shops and restaurants, Bass Pro Shops, Top Golf, Indoor Skydiving, Hooters, Home Depot, Publix, Live Nation Amphitheater, Florida State Fairgrounds, Brandon Hospital, Advent Health Emergency Care, and many other medical providers. If you like outdoor adventures, there are many parks nearby, Busch Gardens/Adventure Island in Tampa, and Orlando attractions are about an hour and a half away. If you are a PICKLEHEAD, you are in luck! There are multiple pickleball courts in and around Brandon. HCC Brandon is just minutes away. How could I end this without mentioning the BEAUTIFUL Gulf Coast Beaches less than an hour away! With low annual HOA fees and NO CDD fees plus no flood insurance requirement, don't miss your opportunity to live the Florida lifestyle!!! All information assumed to be accurate. Buyer/buyer's representative should verify independently.
Sold for $445,000
Zillow last checked:
Listing updated:
Bought with:
Kyle Sasser LLC, 3373741
CHARLES RUTENBERG REALTY INC
Source: Stellar MLS,MLS#: T3534345 Originating MLS: Orlando Regional
Originating MLS: Orlando Regional
Price history
| Date | Event | Price |
|---|---|---|
| 8/13/2024 | Sold | $445,000-6.1%$247/sqft |
Source:  Stellar MLS #T3534345 Report a problem Stellar MLS #T3534345 Report a problem | ||
| 7/10/2024 | Pending sale | $474,005$263/sqft |
Source: Stellar MLS #T3534345 Report a problem | ||
| 6/24/2024 | Price change | $474,005-2.7%$263/sqft |
Source: Stellar MLS #T3534345 Report a problem | ||
| 6/15/2024 | Listed for sale | $487,005+161.3%$270/sqft |
Source: Stellar MLS #T3534345 Report a problem | ||
| 8/22/2003 | Sold | $186,400$103/sqft |
Source: Public Record Report a problem | ||
Nearby homes
- $353,0003 bd2 ba1.5k sqft1631 Cresson Ridge Ln, Brandon, FL 33510Off Market
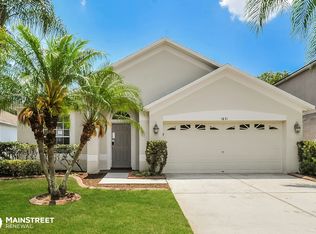
- $396,8005 bd3 ba2.6k sqft1633 Cresson Ridge Ln, Brandon, FL 33510Off Market
- $341,5003 bd2 ba1.6k sqft1621 Cresson Ridge Ln, Brandon, FL 33510Off Market
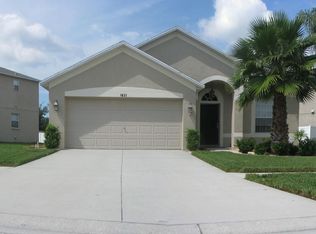
- $384,3005 bd3 ba2.3k sqft1635 Cresson Ridge Ln, Brandon, FL 33510Off Market
Get a cash offer in 3 minutes
Find out how much your home could sell for in as little as 3 minutes with a no-obligation cash offer.
Estimated market value
$442,500
