Welcome Home To This Beautiful Residence In Pristine Condition. This Gorgeous Home Boasts 3 Bedrooms Downstairs Including The Primary, Kitchen, Laundry, Dining And Enclosed Sunroom. HVAC With Sanitizing Air Scrubber, Upstairs Is A Large Bedroom With Full Bath, Closet And A Storage Area That Runs Behind The Bedroom. There Are Many Upgrades To This Home Starting With The Crown Molding In The Foyer. The Open Living Area Has Hardwood Flooring, A Gas Fireplace, Vaulted Ceilings And Solar Tubes Have Been Installed For Extra Lighting. Granite Installed In The Kitchen, A Backsplash, Led Pot Lights And Stunning Pendant Lights Above The Bar Both On Dimmer Switches. The Kitchen Also Comes With 42 Inch Staggered Cabinets, A Gas Range And Breakfast Nook. LG Stainless Fridge is Amazing! The Laundry Room Is User Friendly With The Addition Of Cabinetry And Countertops. Whirlpool Washer & Dryer Are 2 Years Old. The Spacious Primary Has Vinyl Plank Flooring And A Tray Ceiling. The Primary Bath Has An Upgraded Quartz Counter Top, Step In Whirlpool Tub, Shower And Custom Walkin Closet. From The Enclosed And Air-Conditioned Sunroom With A Large Mounted TV, Step Out To The Large Patio Lined With Pavers. A Retractable Sunshade Awning Provides The Perfect Shade For A Comfortable Night For Grilling With Loved Ones. The Double Fenced Yard Is Perfect For Your Fur Babies And Comes With RedBird Irrigation, Gutter System, Lush Landscaping And Lighting Up Into The Greenery. Home Has Been Painted. Emmen's Amenities Include A Clubhouse With A Full Kitchen, Exercise Room, Jr. Olympic Pool, Children Play Area, Large Covered Picnic Area, Fire Pit, Golf Putt Area And Dog Park. Market Common Is A Golf Cart Ride Away And Offers Shopping, Dining, Bowling, Movies, Valor Park, A State Of The Art Children's Playground, Ball Fields And Even A Community Garden. Whats Even Better Is Your A Golf Cart Ride Away From The State Park And Beach As Well!
Sold for $520,000
$520,000
1629 Culbertson Ave. Lot 206, Myrtle Beach, SC 29577
4beds
2,600sqft
Single Family Residence
Built in 2010
6,534 Square Feet Lot
$547,400 Zestimate®
$200/sqft
$3,006 Estimated rent
Home value
$547,400
$520,000 - $575,000
$3,006/mo
Zestimate® history
Owner options
List your home for rent
$3,006/mo
Rent Zestimate®
Find your next renter with Zillow Rental Manager. Plus, with online applications, you can quickly screen prospective tenants – for free.
$3,006/mo
Rent Zestimate®
Refinance and save
$3,319/mo
Est. payment
Refinancing to a lower rate could help reduce your monthly payments and save thousands over the life of the loan.
$3,319/mo
Est. payment
Explore your selling options
Work with a Zillow partner agent
Leverage their expertise and Zillow's premium Showcase listings to get your home seen by more buyers.
Get startedList with your own agent
Get your home in front of millions of buyers by listing it on Zillow.
Learn how to do itSell it yourself
Take full control of how buyers see your home on Zillow by listing For Sale by Owner (FSBO).
List your homeWhat's special
Olympic poolGas fireplaceLush landscapingLarge covered picnic areaFull kitchenFire pitLed pot lights
Zillow last checked:
Listing updated:
Listed by:
Bethany Cornelison Cell:843-902-2282,
RE/MAX Southern Shores
Bought with:
Donald R Reece, 136281
Duncan Group Properties
Source: CCAR,MLS#: 2407151
Facts & features
Interior
Bedrooms & bathrooms
- Bedrooms: 4
- Bathrooms: 3
- Full bathrooms: 3
Rooms
- Room types: Bonus Room, Carolina Room, Foyer, Utility Room
Primary bedroom
- Features: Tray Ceiling(s), Ceiling Fan(s), Main Level Master, Walk-In Closet(s)
Primary bedroom
- Dimensions: 15 x 13
Bedroom 1
- Dimensions: 13 x 10
Bedroom 2
- Dimensions: 13 x 10
Bedroom 3
- Dimensions: 15 x 12
Primary bathroom
- Features: Dual Sinks, Jetted Tub, Separate Shower, Tub Shower, Vanity
Dining room
- Features: Separate/Formal Dining Room
Dining room
- Dimensions: 12 x 10
Family room
- Features: Fireplace
Kitchen
- Features: Breakfast Bar, Breakfast Area, Pantry, Stainless Steel Appliances, Solid Surface Counters
Kitchen
- Dimensions: 11 x 18
Living room
- Features: Ceiling Fan(s), Fireplace, Vaulted Ceiling(s)
Living room
- Dimensions: 17 x 12
Other
- Features: Bedroom on Main Level, Entrance Foyer
Heating
- Central, Electric, Gas
Cooling
- Central Air
Appliances
- Included: Dishwasher, Freezer, Disposal, Microwave, Range, Refrigerator, Dryer, Washer
- Laundry: Washer Hookup
Features
- Fireplace, Split Bedrooms, Skylights, Window Treatments, Breakfast Bar, Bedroom on Main Level, Breakfast Area, Entrance Foyer, Stainless Steel Appliances, Solid Surface Counters
- Flooring: Carpet, Luxury Vinyl, Luxury VinylPlank, Tile, Wood
- Doors: Insulated Doors, Storm Door(s)
- Windows: Skylight(s), Storm Window(s)
- Has fireplace: Yes
Interior area
- Total structure area: 2,610
- Total interior livable area: 2,600 sqft
Property
Parking
- Total spaces: 4
- Parking features: Attached, Garage, Two Car Garage, Garage Door Opener
- Attached garage spaces: 2
Features
- Levels: Two
- Stories: 2
- Patio & porch: Rear Porch, Front Porch, Patio
- Exterior features: Fence, Sprinkler/Irrigation, Porch, Patio
- Pool features: Community, Outdoor Pool
Lot
- Size: 6,534 Square Feet
- Dimensions: 125 x 46 x 111 x 71
- Features: City Lot, Near Golf Course, Irregular Lot, Rectangular, Rectangular Lot
Details
- Additional parcels included: ,
- Parcel number: 44703020023
- Zoning: Res
- Special conditions: None
Construction
Type & style
- Home type: SingleFamily
- Architectural style: Ranch
- Property subtype: Single Family Residence
Materials
- HardiPlank Type
- Foundation: Slab
Condition
- Resale
- Year built: 2010
Details
- Builder model: Crepe myrtle with Sunroom
- Builder name: Lennar
Utilities & green energy
- Water: Public
- Utilities for property: Cable Available, Electricity Available, Natural Gas Available, Phone Available, Sewer Available, Underground Utilities, Water Available
Green energy
- Energy efficient items: Doors, Windows
Community & HOA
Community
- Features: Clubhouse, Golf Carts OK, Recreation Area, Golf, Long Term Rental Allowed, Pool
- Security: Security System, Smoke Detector(s)
- Subdivision: Emmens Preserve - Market Common
HOA
- Has HOA: Yes
- Amenities included: Clubhouse, Owner Allowed Golf Cart, Owner Allowed Motorcycle, Pet Restrictions, Tenant Allowed Golf Cart
- Services included: Association Management, Common Areas, Legal/Accounting, Pool(s)
- HOA fee: $89 monthly
Location
- Region: Myrtle Beach
Financial & listing details
- Price per square foot: $200/sqft
- Date on market: 3/22/2024
- Listing terms: Cash,Conventional
- Electric utility on property: Yes
Price history
| Date | Event | Price |
|---|---|---|
| 5/14/2024 | Sold | $520,000-1.9%$200/sqft |
Source:  CCAR #2407151 Report a problem CCAR #2407151 Report a problem | ||
| 4/2/2024 | Contingent | $529,900$204/sqft |
Source: CCAR #2407151 Report a problem | ||
| 3/22/2024 | Listed for sale | $529,900$204/sqft |
Source: CCAR #2407151 Report a problem | ||
Public tax history
Tax history is unavailable.
Neighborhood: 29577
Nearby homes
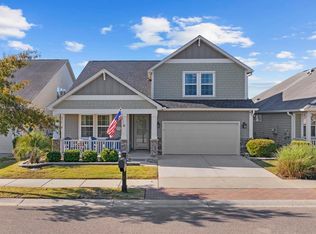
- $497,5004 bd3 ba2k sqft1637 Culbertson Ave, Myrtle Beach, SC 29577Sold
- $474,8003 bd3 ba2.1k sqft1620 Culbertson Ave, Myrtle Beach, SC 29577Off Market

- $504,0004 bd3 ba2.4k sqft1617 Culbertson Ave, Myrtle Beach, SC 29577Off Market
- $367,0002 bd2 ba1.3k sqft1830 A Culbertson Ave LOT 346, Elliott C Myrtle Beach, SC 29577Off Market
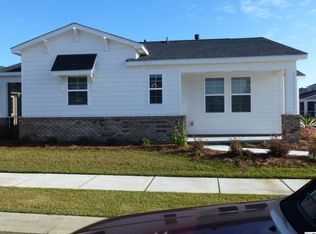
- $430,0003 bd2 ba1.7k sqft1641 Culbertson Ave, Myrtle Beach, SC 29577Sold
- $435,0003 bd2 ba1.7k sqft1616 Culbertson Ave, Myrtle Beach, SC 29577Sold
- $363,9003 bd2 ba1.9k sqft2300 Heritage Loop, Myrtle Beach, SC 29577Off Market
- $384,1003 bd2 ba2k sqft2306 Heritage Loop, Myrtle Beach, SC 29577Off Market
Nearby schools
GreatSchools rating
- NAMyrtle Beach PrimaryGrades: 1-2Distance: 6.2 mi
- 7/10Myrtle Beach Middle SchoolGrades: 6-8Distance: 6.4 mi
- 5/10Myrtle Beach High SchoolGrades: 9-12Distance: 6.5 mi
Schools provided by the listing agent
- Elementary: Myrtle Beach Elementary School
- Middle: Myrtle Beach Middle School
- High: Myrtle Beach High School
Source: CCAR. This data may not be complete. We recommend contacting the local school district to confirm school assignments for this home.
Sell for more on Zillow
Get a Zillow Showcase℠ listing at no additional cost and you could sell for .
$547,400
2% more
+$10,948
With Zillow Showcase(estimated)
$558,348
Sell for more on Zillow
Get a Zillow Showcase℠ listing at no additional cost and you could sell for .
$547,400
2% more
+$10,948
With Zillow Showcase(estimated)
$558,348
- South Carolina
- Horry County
- Myrtle Beach
- 29577
- 1629 Culbertson Ave. Lot 206
