Located on one of the most charming brick-lined streets in the area, 1629 Dauphin Ln offers a rare "blank canvas" opportunity for homeowners and developers alike. Whether you’re looking to build your forever home, create a high-end duplex, or "house-hack" with a stylish accessory dwelling unit (ADU), this lot provides the ultimate flexibility in a high-demand corridor. The Potential: Build Your Custom Estate: Clear the lot and build a modern masterpiece. With new construction nearby fetching upwards of $1.2M+, this is a proven location for high-end residential value. Two-Unit Flexibility: Capitalize on the R-2A/T zoning which allows for one- and two-family residences. This includes the potential for a front-to-back duplex or a tandem dwelling —a favorite for investors looking to maximize ROI or families seeking a multi-generational setup. Add an ADU: Not ready to tear down? The lot size and Traditional City overlay are ideal for adding a detached guest cottage or garage apartment (ADU) to the existing footprint, providing instant rental income or a private home office. Ideally situated just minutes from the Milk District, Mills 50, Ivanhoe Village and Downtown Orlando, this location provides long-term desirability and appreciation. The current 1950s structure is a 2-bedroom, 1-bathroom cottage—perfect as a holding property while you finalize your architectural plans. Don't miss the chance to secure a footprint in one of Orlando's most evolving and sought-after neighborhoods.
Sold for $435,000
$435,000
1629 DAUPHIN LANE, ORLANDO, FL 32803
2beds
725sqft
Single Family Residence
Built in 1950
6,317 Square Feet Lot
$436,000 Zestimate®
$600/sqft
$2,075 Estimated rent
Home value
$436,000
$397,000 - $475,000
$2,075/mo
Zestimate® history
Owner options
List your home for rent
$2,075/mo
Rent Zestimate®
Find your next renter with Zillow Rental Manager. Plus, with online applications, you can quickly screen prospective tenants – for free.
$2,075/mo
Rent Zestimate®
Refinance and save
$3,132/mo
Est. payment
Refinancing to a lower rate could help reduce your monthly payments and save thousands over the life of the loan.
$3,132/mo
Est. payment
Explore your selling options
Work with a Zillow partner agent
Leverage their expertise and Zillow's premium Showcase listings to get your home seen by more buyers.
Get startedList with your own agent
Get your home in front of millions of buyers by listing it on Zillow.
Learn how to do itSell it yourself
Take full control of how buyers see your home on Zillow by listing For Sale by Owner (FSBO).
List your homeWhat's special
Zillow last checked:
Listing updated:
Listed by:
Brian Mason 407-900-9256,
KELLER WILLIAMS REALTY AT THE PARKS 407-629-4420,
Kay Mason 407-247-6831,
KELLER WILLIAMS REALTY AT THE PARKS
Bought with:
Nicole Rader, 657686
MAINFRAME REAL ESTATE
Source: Stellar MLS,MLS#: O6377249 Originating MLS: Orlando Regional
Originating MLS: Orlando Regional
Facts & features
Interior
Bedrooms & bathrooms
- Bedrooms: 2
- Bathrooms: 1
- Full bathrooms: 1
Primary bedroom
- Features: Ceiling Fan(s), Built-in Closet
- Level: First
- Area: 135 Square Feet
- Dimensions: 15x9
Bedroom 2
- Features: Ceiling Fan(s), Built-in Closet
- Level: First
- Area: 110 Square Feet
- Dimensions: 11x10
Kitchen
- Level: First
- Area: 88 Square Feet
- Dimensions: 11x8
Living room
- Features: Ceiling Fan(s)
- Level: First
- Area: 165 Square Feet
- Dimensions: 15x11
Heating
- Central, Electric
Cooling
- Central Air
Appliances
- Included: Electric Water Heater, Range, Refrigerator
- Laundry: Outside
Features
- Ceiling Fan(s), None
- Flooring: Tile
- Has fireplace: No
Interior area
- Total structure area: 1,101
- Total interior livable area: 725 sqft
Property
Parking
- Total spaces: 1
- Parking features: Carport
- Carport spaces: 1
Features
- Levels: One
- Stories: 1
- Exterior features: Storage
Lot
- Size: 6,317 Square Feet
Details
- Parcel number: 132229942903090
- Zoning: R-2A/T
- Special conditions: None
Construction
Type & style
- Home type: SingleFamily
- Architectural style: Cottage
- Property subtype: Single Family Residence
Materials
- Block, Stucco
- Foundation: Slab
- Roof: Membrane
Condition
- New construction: No
- Year built: 1950
Utilities & green energy
- Sewer: Public Sewer
- Water: Public
- Utilities for property: Electricity Connected, Water Connected
Community & HOA
Community
- Pet fee: $0 monthly
- Subdivision: WISSAHICKON
HOA
- Has HOA: No
Location
- Region: Orlando
Financial & listing details
- Price per square foot: $600/sqft
- Tax assessed value: $307,752
- Annual tax amount: $5,449
- Date on market: 1/27/2026
- Cumulative days on market: 2 days
- Listing terms: Cash,Conventional,FHA,VA Loan
- Ownership: Fee Simple
- Total actual rent: 0
- Electric utility on property: Yes
- Road surface type: Brick
Price history
| Date | Event | Price |
|---|---|---|
| 6/7/2026 | Listing removed | $2,200$3/sqft |
Source: Stellar MLS #O6409045 Report a problem | ||
| 5/20/2026 | Listed for rent | $2,200+10%$3/sqft |
Source: Stellar MLS #O6409045 Report a problem | ||
| 3/13/2026 | Listing removed | $2,000$3/sqft |
Source: Stellar MLS #O6386840 Report a problem | ||
| 3/3/2026 | Listed for rent | $2,000$3/sqft |
Source: Stellar MLS #O6386840 Report a problem | ||
| 2/17/2026 | Sold | $435,000-3.3%$600/sqft |
Source:  Stellar MLS #O6377249 Report a problem Stellar MLS #O6377249 Report a problem | ||
| 1/30/2026 | Pending sale | $450,000$621/sqft |
Source: Stellar MLS #O6377249 Report a problem | ||
| 1/27/2026 | Listed for sale | $450,000+782.4%$621/sqft |
Source: Stellar MLS #O6377249 Report a problem | ||
| 6/30/1997 | Sold | $51,000$70/sqft |
Source: Public Record Report a problem | ||
Public tax history
| Year | Property taxes | Tax assessment |
|---|---|---|
| 2024 | $5,449 +7.6% | $285,926 +10% |
| 2023 | $5,063 +11.1% | $259,933 +10% |
| 2022 | $4,557 +10.8% | $236,303 +10% |
| 2021 | $4,114 +4.9% | $214,821 +10% |
| 2020 | $3,922 +4.9% | $195,292 +10% |
| 2019 | $3,739 +4.2% | $177,538 +10% |
| 2018 | $3,587 | $161,398 -4% |
| 2017 | $3,587 +16.3% | $168,086 +3% |
| 2016 | $3,084 +4.6% | $163,230 +23.1% |
| 2015 | $2,949 +26.1% | $132,626 +20.3% |
| 2014 | $2,339 +10.1% | $110,236 +4.6% |
| 2013 | $2,124 -0.2% | $105,346 +0.5% |
| 2012 | $2,127 -6.6% | $104,867 -6.6% |
| 2011 | $2,277 -13.4% | $112,242 -16.5% |
| 2010 | $2,630 | $134,423 -18.1% |
| 2009 | -- | $164,063 -14.5% |
| 2008 | $3,564 -6.1% | $191,827 -10.4% |
| 2007 | $3,795 -1.8% | $214,052 +7.3% |
| 2006 | $3,863 +20.9% | $199,520 +25.3% |
| 2005 | $3,194 +41.5% | $159,187 +40.6% |
| 2004 | $2,257 -0.2% | $113,201 +0.9% |
| 2003 | $2,262 +11.3% | $112,195 +11.6% |
| 2002 | $2,033 +0.6% | $100,552 +3.5% |
| 2001 | $2,020 +46.2% | $97,156 +52.2% |
| 2000 | $1,382 | $63,843 |
Find assessor info on the county website
Neighborhood: Lake Formosa
Nearby homes
- $464,2002 bd2 ba1k sqft1625 Dauphin Ln, Orlando, FL 32803Off Market

- $473,9003 bd2 ba1.6k sqft1635 Dauphin Ln, Orlando, FL 32803Off Market
- $375,2002 bd1 ba1k sqft1623 Dauphin Ln, Orlando, FL 32803Off Market
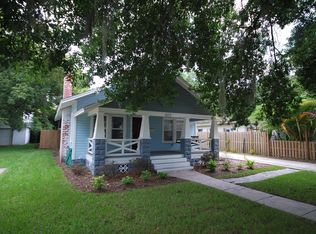
- $399,7003 bd2 ba1k sqft1637 Dauphin Ln, Orlando, FL 32803Off Market
- $400,0002 bd2 ba1.2k sqft1628 Haven Dr, Orlando, FL 32803Sold
- $401,5003 bd2 ba950 sqft1624 Haven Dr, Orlando, FL 32803Off Market
- $458,4004 bd2 ba1.5k sqft1617 Dauphin Ln, Orlando, FL 32803Off Market
- $--2 bd1 ba800 sqft1619 Dauphin Ln, Orlando, FL 32803Off Market
Nearby schools
GreatSchools rating
- 10/10AUDUBON PARK SCHOOLGrades: PK-8Distance: 1.2 mi
- 6/10Edgewater High SchoolGrades: 9-12Distance: 1.9 mi
Schools provided by the listing agent
- Elementary: Audubon Park K8
- Middle: Audubon Park K-8
- High: Edgewater High
Source: Stellar MLS. This data may not be complete. We recommend contacting the local school district to confirm school assignments for this home.
Get a cash offer in 3 minutes
Find out how much your home could sell for in as little as 3 minutes with a no-obligation cash offer.
Estimated market value
$436,000
Get a cash offer in 3 minutes
Find out how much your home could sell for in as little as 3 minutes with a no-obligation cash offer.
Estimated market value
$436,000
- Florida
- Orange County
- Orlando
- 32803
- Lake Formosa
- 1629 DAUPHIN LANE
Nearby cities
Nearby neighborhoods
Nearby zip codes
Other Orlando Topics
