You thought you could not purchase in the Highlands for less than $375,000! You can and you can do it without compromise! 1629 Deer Lane is a bungalow blocks from Bellarmine University, 80/20 at Kaelins', Shenanigan's, Sunergos Coffee and Douglass Loop. If offers 3 bedrooms (plus a 4th finished room in the basement with a window and closet), 2 full bathrooms, high ceilings and all of the wonderful character that you find in a 100-year old home. From the fantastic front porch where you will inevitably spend time year-round, you will enter into the generous living room with fireplace. Get creative and have fun with possible furniture arrangements as there is space for setting up two functional areas - perhaps one for TV viewing and one for simply enjoying conversation. Hardwood flooring is found in this room along with the banquet-sized dining room which is outfitted with a window seat. The space flows well into the kitchen where you will find lots of cabinets and newer appliances. The first floor also offers one bedroom and a full bathroom with white tile walk-in shower. The primary bedroom is found on the second level and features a walk-in closet along with 12-foot vaulted ceilings (an unexpected surprise!) while the newer upstairs bathroom has an oversized lounging tub and dual sinks. A third bedroom is also found on the 2nd floor. The basement has a finished room with a walk-in closet and window (that potential 4th bedroom location or ideal for an office or playroom) and the former garage has also been made into living space with a private outside entrance. Based on the adjacent property design, it is likely that the 1-car garage could be recreated with ease. You are currently able to park in the driveway as well as on the street. Outdoor is patio, a fenced yard and room to play. Most of the walls and trim have been freshly painted so start packing and prepare to call this place home.
Sold for $357,500
$357,500
1629 Deer Ln, Louisville, KY 40205
3beds
1,872sqft
Single Family Residence
Built in 1920
4,791 Square Feet Lot
$361,900 Zestimate®
$191/sqft
$2,239 Estimated rent
Home value
$361,900
$337,000 - $387,000
$2,239/mo
Zestimate® history
Owner options
List your home for rent
$2,239/mo
Rent Zestimate®
Find your next renter with Zillow Rental Manager. Plus, with online applications, you can quickly screen prospective tenants – for free.
$2,239/mo
Rent Zestimate®
Refinance and save
$2,216/mo
Est. payment
Refinancing to a lower rate could help reduce your monthly payments and save thousands over the life of the loan.
$2,216/mo
Est. payment
Explore your selling options
Work with a Zillow partner agent
Leverage their expertise and Zillow's premium Showcase listings to get your home seen by more buyers.
Get startedList with your own agent
Get your home in front of millions of buyers by listing it on Zillow.
Learn how to do itSell it yourself
Take full control of how buyers see your home on Zillow by listing For Sale by Owner (FSBO).
List your homeWhat's special
Zillow last checked:
Listing updated:
Listed by:
Kristy D Dugan 502-930-3833,
Semonin Realtors
Bought with:
Jimmy Welch Team, 54045
Keller Williams Collective
Source: Metro Search Inc. LLC DBA Apex MLS,MLS#: 1680201
Facts & features
Interior
Bedrooms & bathrooms
- Bedrooms: 3
- Bathrooms: 2
- Full bathrooms: 2
Primary bedroom
- Description: Tall ceiling, walk-in closet
- Level: Second
Bedroom
- Description: Parquet floor
- Level: First
Bedroom
- Description: Walk-in closet
- Level: Second
Primary bathroom
- Description: Large tub and large room
- Level: Second
Full bathroom
- Description: White tile shower
- Level: First
Dining room
- Description: Window seat, plantation shutters
- Level: First
Family room
- Description: Has window, office?
- Level: Basement
Kitchen
- Description: Fantastic pass-through to dining
- Level: First
Laundry
- Level: Basement
Living room
- Description: Fireplace and 2 areas
- Level: First
Heating
- Forced Air, Natural Gas, Heat Pump
Cooling
- Central Air
Features
- Basement: Partially Finished,Exterior Entry
- Number of fireplaces: 1
Interior area
- Total structure area: 1,440
- Total interior livable area: 1,872 sqft
- Finished area above ground: 1,440
- Finished area below ground: 432
Property
Parking
- Parking features: Driveway
- Has uncovered spaces: Yes
Features
- Stories: 2
- Patio & porch: Patio, Porch
- Fencing: Full,Chain Link
Lot
- Size: 4,791 Square Feet
- Features: Sidewalk
Details
- Parcel number: 076C00060000
Construction
Type & style
- Home type: SingleFamily
- Architectural style: Bungalow
- Property subtype: Single Family Residence
Materials
- Vinyl Siding, Brick Veneer
- Foundation: Concrete Perimeter
- Roof: Shingle
Condition
- Year built: 1920
Utilities & green energy
- Sewer: Public Sewer
- Water: Public
- Utilities for property: Electricity Connected, Natural Gas Connected
Community & HOA
Community
- Subdivision: Shady Lawn
HOA
- Has HOA: No
Location
- Region: Louisville
Financial & listing details
- Price per square foot: $191/sqft
- Tax assessed value: $273,100
- Annual tax amount: $3,507
- Date on market: 2/19/2025
- Electric utility on property: Yes
Price history
| Date | Event | Price |
|---|---|---|
| 3/4/2025 | Sold | $357,500-0.4%$191/sqft |
Source:  Metro Search Inc. LLC DBA Apex MLS #1680201 Report a problem Metro Search Inc. LLC DBA Apex MLS #1680201 Report a problem | ||
| 2/25/2025 | Pending sale | $359,000$192/sqft |
Source: Metro Search Inc. LLC DBA Apex MLS #1680201 Report a problem | ||
| 2/20/2025 | Contingent | $359,000$192/sqft |
Source: Metro Search Inc. LLC DBA Apex MLS #1680201 Report a problem | ||
| 2/19/2025 | Listed for sale | $359,000+30.5%$192/sqft |
Source: Metro Search Inc. LLC DBA Apex MLS #1680201 Report a problem | ||
| 1/27/2017 | Sold | $275,000-1.8%$147/sqft |
Source: Metro Search Inc. LLC DBA Apex MLS #1463517 Report a problem | ||
| 1/6/2017 | Pending sale | $279,995$150/sqft |
Source: Mink Realty #1463517 Report a problem | ||
| 12/12/2016 | Price change | $279,995-1.8%$150/sqft |
Source: Mink Realty #1463517 Report a problem | ||
| 11/8/2016 | Listed for sale | $285,000+28.1%$152/sqft |
Source: Owner Report a problem | ||
| 8/22/2013 | Sold | $222,500-3.9%$119/sqft |
Source: Public Record Report a problem | ||
| 7/19/2013 | Price change | $231,500-3.5%$124/sqft |
Source: Coldwell Banker McMahan Co. #1358375 Report a problem | ||
| 6/8/2013 | Price change | $239,999-3.6%$128/sqft |
Source: Coldwell Banker McMahan Co. #1358375 Report a problem | ||
| 5/14/2013 | Price change | $249,000-3.1%$133/sqft |
Source: Coldwell Banker McMahan Co. #1358375 Report a problem | ||
| 4/27/2013 | Listed for sale | $257,000+34.2%$137/sqft |
Source: Coldwell Banker McMahan Co #1358375 Report a problem | ||
| 2/22/2010 | Sold | $191,500-0.5%$102/sqft |
Source: Public Record Report a problem | ||
| 4/24/2007 | Sold | $192,500+15.3%$103/sqft |
Source: Public Record Report a problem | ||
| 6/28/2006 | Sold | $167,000$89/sqft |
Source: Public Record Report a problem | ||
Public tax history
| Year | Property taxes | Tax assessment |
|---|---|---|
| 2024 | $3,507 +21.6% | $273,100 +27% |
| 2023 | $2,885 -1.3% | $214,960 |
| 2022 | $2,923 -7.1% | $214,960 |
| 2021 | $3,146 -16.7% | $214,960 -21.8% |
| 2020 | $3,779 | $275,000 |
| 2019 | $3,779 +3.8% | $275,000 |
| 2018 | $3,642 | $275,000 +28.4% |
| 2017 | $3,642 +90.2% | $214,120 +11.8% |
| 2013 | $1,915 | $191,500 |
| 2011 | $1,915 -0.5% | $191,500 -0.5% |
| 2010 | $1,925 | $192,500 |
| 2009 | $1,925 | $192,500 +15.3% |
| 2007 | -- | $167,000 +3.8% |
| 2006 | -- | $160,880 |
| 2005 | -- | $160,880 |
| 2004 | -- | $160,880 |
Find assessor info on the county website
Neighborhood: Deer Park
Nearby homes
- $387,5003 bd2 ba1.5k sqft1627 Deer Ln, Louisville, KY 40205Sold
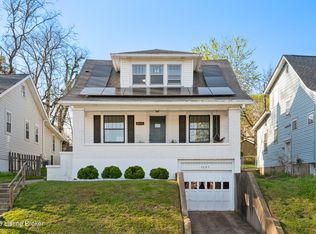
- $397,3003 bd2 ba1.4k sqft1631 Deer Ln, Louisville, KY 40205Off Market
- $337,0003 bd2 ba1.9k sqft1625 Deer Ln, Louisville, KY 40205Sold
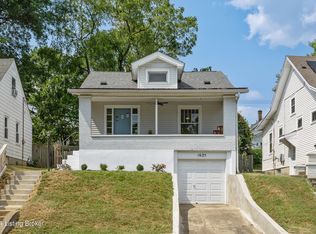
- $307,8004 bd2 ba1.7k sqft1623 Deer Ln, Louisville, KY 40205Off Market
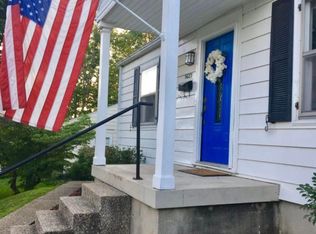
- $305,7001 bd2 ba1.6k sqft1628 Deerwood Ave, Louisville, KY 40205Off Market
- $388,9004 bd2 ba1.8k sqft1616 Deerwood Ave, Louisville, KY 40205Off Market
- $331,1004 bd1 ba1.6k sqft1701 Deer Ln, Louisville, KY 40205Off Market
- $--1 bd1 ba970 sqft1636 Deer Ln #1, Louisville, KY 40205Off Market
Nearby schools
GreatSchools rating
- 8/10Bloom Elementary SchoolGrades: K-5Distance: 0.9 mi
- 5/10Highland Middle SchoolGrades: 6-8Distance: 0.3 mi
- 8/10Atherton High SchoolGrades: 9-12Distance: 1.5 mi


Get pre-qualified for a loan
At Zillow Home Loans, we can pre-qualify you in as little as 5 minutes with no impact to your credit score.An equal housing lender. NMLS #10287.
Sell for more on Zillow
Get a Zillow Showcase℠ listing at no additional cost and you could sell for .
$361,900
2% more
+$7,238
With Zillow Showcase(estimated)
$369,138
- Kentucky
- Jefferson County
- Louisville
- 40205
- Deer Park
- 1629 Deer Ln
Nearby cities
Nearby neighborhoods
Nearby zip codes
Other Louisville Topics
