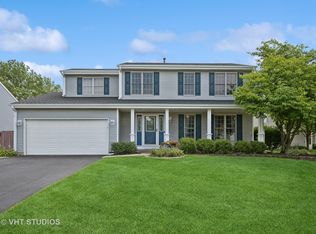
Picture-Perfect 4-Bedroom Home in Crystal Lake - Ready for You! Welcome to your dream home-where charm, comfort, and style come together in perfect harmony! Lovingly cared for by the same family for over 30 years, this immaculate beauty is ready for its next lucky owner (that's you!). Step inside to find newer luxury vinyl plank flooring throughout the main level, because let's be honest-who has time for high-maintenance floors? The kitchen features stainless steel appliances and a cozy eating area, while the family room invites you to kick back by the gas-start, wood-burning fireplace and admire the natural light pouring in through the beautiful bay window. Need space to entertain? You've got it with a family room, formal dining room, and living room all on the main floor. Upstairs, the primary suite is a true retreat, featuring a walk-in closet, soaking tub, and separate shower-because sometimes you just need a bubble bath and a locked door. The second-floor laundry means no more lugging baskets up and down the stairs (you're welcome!). But wait, there's more! The full basement is a blank canvas waiting for your creative touch. Already included is a finished bonus room, perfect for a home office, gym, or your own private movie theater. Outside, the fully fenced yard is ideal for pets, kids, or just enjoying some peaceful outdoor time. And in the summer? The lush, green grass will make you feel like you're living on the cover of a lawn care magazine-without the need for Photoshop. Tucked away in a quiet neighborhood yet just minutes from multiple shopping corridors, this location offers the best of both worlds-peace when you want it, and convenience when you need it. Located right in Crystal Lake with top-rated Crystal Lake schools, this home has Pottery Barn charm with all the modern comforts you need. Don't wait-homes this amazing don't last long!
Closed
$415,000
1629 Deerhaven Dr, Crystal Lake, IL 60014
4beds
2,017sqft
Single Family Residence
Built in 1991
10,105 Square Feet Lot
$441,400 Zestimate®
$206/sqft
$3,110 Estimated rent
Home value
$441,400
$402,000 - $481,000
$3,110/mo
Zestimate® history
Owner options
List your home for rent
$3,110/mo
Rent Zestimate®
Find your next renter with Zillow Rental Manager. Plus, with online applications, you can quickly screen prospective tenants – for free.
$3,110/mo
Rent Zestimate®
Refinance and save
$3,042/mo
Est. payment
Refinancing to a lower rate could help reduce your monthly payments and save thousands over the life of the loan.
$3,042/mo
Est. payment
Explore your selling options
Work with a Zillow partner agent
Leverage their expertise and Zillow's premium Showcase listings to get your home seen by more buyers.
Get startedList with your own agent
Get your home in front of millions of buyers by listing it on Zillow.
Learn how to do itSell it yourself
Take full control of how buyers see your home on Zillow by listing For Sale by Owner (FSBO).
List your homeWhat's special
Gas-start wood-burning fireplaceFully fenced yardPrimary suiteLush green grassFamily roomCozy eating areaBeautiful bay window
Zillow last checked:
Listing updated:
Listed by:
Joy Pyszka 630-364-9376,
Baird & Warner
Bought with:
Rebekah Wipperfurth
Redfin Corporation
Source: MRED as distributed by MLS GRID,MLS#: 12289036
Facts & features
Interior
Bedrooms & bathrooms
- Bedrooms: 4
- Bathrooms: 3
- Full bathrooms: 2
- 1/2 bathrooms: 1
Rooms
- Room types: Office
Primary bedroom
- Features: Flooring (Carpet), Bathroom (Full, Tub & Separate Shwr)
- Level: Second
- Area: 238 Square Feet
- Dimensions: 17X14
Bedroom 2
- Features: Flooring (Carpet)
- Level: Second
- Area: 120 Square Feet
- Dimensions: 12X10
Bedroom 3
- Features: Flooring (Carpet)
- Level: Second
- Area: 110 Square Feet
- Dimensions: 11X10
Bedroom 4
- Features: Flooring (Carpet)
- Level: Second
- Area: 100 Square Feet
- Dimensions: 10X10
Dining room
- Level: Main
- Area: 143 Square Feet
- Dimensions: 13X11
Family room
- Level: Main
- Area: 216 Square Feet
- Dimensions: 18X12
Kitchen
- Features: Kitchen (Eating Area-Table Space, Pantry-Closet)
- Level: Main
- Area: 132 Square Feet
- Dimensions: 12X11
Laundry
- Level: Second
- Area: 24 Square Feet
- Dimensions: 3X8
Living room
- Level: Main
- Area: 182 Square Feet
- Dimensions: 14X13
Office
- Level: Basement
- Area: 156 Square Feet
- Dimensions: 13X12
Heating
- Natural Gas
Cooling
- Central Air
Appliances
- Included: Range, Dishwasher, Refrigerator, Washer, Dryer, Disposal, Stainless Steel Appliance(s)
- Laundry: Upper Level
Features
- Cathedral Ceiling(s), Walk-In Closet(s), Open Floorplan
- Windows: Skylight(s)
- Basement: Partially Finished,Full
- Number of fireplaces: 1
- Fireplace features: Wood Burning, Gas Starter, Family Room
Interior area
- Total structure area: 0
- Total interior livable area: 2,017 sqft
Property
Parking
- Total spaces: 2
- Parking features: Garage Door Opener, On Site, Garage Owned, Attached, Garage
- Attached garage spaces: 2
- Has uncovered spaces: Yes
Accessibility
- Accessibility features: No Disability Access
Features
- Stories: 2
- Patio & porch: Patio
- Exterior features: Lighting
- Fencing: Fenced
Lot
- Size: 10,105 Square Feet
- Dimensions: 120X42X140X118
- Features: Landscaped, Mature Trees
Details
- Parcel number: 1824227011
- Special conditions: None
Construction
Type & style
- Home type: SingleFamily
- Property subtype: Single Family Residence
Materials
- Vinyl Siding
Condition
- New construction: No
- Year built: 1991
Details
- Builder model: EASTWOOD
Utilities & green energy
- Sewer: Public Sewer
- Water: Public
Community & HOA
Community
- Features: Park, Sidewalks
HOA
- Services included: None
Location
- Region: Crystal Lake
Financial & listing details
- Price per square foot: $206/sqft
- Tax assessed value: $345,633
- Annual tax amount: $8,707
- Date on market: 2/20/2025
- Listing terms: Conventional
- Ownership: Fee Simple
Price history
| Date | Event | Price |
|---|---|---|
| 4/4/2025 | Sold | $415,000+6.4%$206/sqft |
Source:  MRED as distributed by MLS GRID #12289036 Report a problem MRED as distributed by MLS GRID #12289036 Report a problem | ||
| 2/26/2025 | Contingent | $389,900$193/sqft |
Source: MRED as distributed by MLS GRID #12289036 Report a problem | ||
| 2/20/2025 | Listed for sale | $389,900+124.1%$193/sqft |
Source: MRED as distributed by MLS GRID #12289036 Report a problem | ||
| 7/27/1994 | Sold | $174,000$86/sqft |
Source: Public Record Report a problem | ||
Public tax history
| Year | Property taxes | Tax assessment |
|---|---|---|
| 2024 | $8,989 +3.2% | $115,211 +11.3% |
| 2023 | $8,706 +5.2% | $103,495 +9.8% |
| 2022 | $8,277 +4.5% | $94,241 +6.2% |
| 2021 | $7,918 +1.6% | $88,756 +2.7% |
| 2020 | $7,790 | $86,389 +2.6% |
| 2019 | -- | $84,183 -0.2% |
| 2018 | $7,901 +0.5% | $84,322 +6.1% |
| 2017 | $7,861 +1.2% | $79,467 +5.2% |
| 2016 | $7,770 | $75,553 +3% |
| 2013 | $7,770 | $73,348 +7.1% |
| 2011 | -- | $68,478 +5.3% |
| 2010 | -- | $65,026 -29.5% |
| 2009 | -- | $92,199 |
| 2008 | -- | $92,199 +8.4% |
| 2006 | -- | $85,076 +4.8% |
| 2005 | $5,509 +4.1% | $81,156 +6.4% |
| 2004 | $5,294 +10% | $76,250 +13% |
| 2003 | $4,814 +5.6% | $67,506 +6.7% |
| 2002 | $4,558 +3.8% | $63,285 +6% |
| 2001 | $4,392 +2.6% | $59,706 +2.2% |
| 2000 | $4,279 | $58,423 |
Find assessor info on the county website
Neighborhood: 60014
Nearby homes
- $440,0003 bd4 ba2.5k sqft1623 Deerhaven Dr, Crystal Lake, IL 60014Sold
- $421,6003 bd3 ba1.9k sqft1635 Deerhaven Dr, Crystal Lake, IL 60014Off Market

- $---- bd-- ba-- sqft995 E Stone Creek Cir, Crystal Lake, IL 60014Off Market
- $441,2004 bd2 ba2k sqft1641 Deerhaven Dr, Crystal Lake, IL 60014Off Market
- $498,3004 bd3 ba2.3k sqft995 Stone Creek Cir, Crystal Lake, IL 60014Off Market
- $444,5004 bd4 ba2k sqft1617 Deerhaven Dr, Crystal Lake, IL 60014Off Market
- $---- bd-- ba-- sqft991 E Stone Creek Cir, Crystal Lake, IL 60014Off Market
- $462,7004 bd2 ba2k sqft991 Stone Creek Cir, Crystal Lake, IL 60014Off Market
Nearby schools
GreatSchools rating
- 7/10Woods Creek Elementary SchoolGrades: K-5Distance: 0.3 mi
- 5/10Lundahl Middle SchoolGrades: 6-8Distance: 2.1 mi
- 8/10Crystal Lake South High SchoolGrades: 9-12Distance: 1.8 mi
Schools provided by the listing agent
- District: 47
Source: MRED as distributed by MLS GRID. This data may not be complete. We recommend contacting the local school district to confirm school assignments for this home.
Get a cash offer in 3 minutes
Find out how much your home could sell for in as little as 3 minutes with a no-obligation cash offer.
Estimated market value
$441,400
Get a cash offer in 3 minutes
Find out how much your home could sell for in as little as 3 minutes with a no-obligation cash offer.
Estimated market value
$441,400
- Illinois
- McHenry County
- Crystal Lake
- 60014
- 1629 Deerhaven Dr
Nearby cities
Nearby zip codes
Other Crystal Lake Topics
