Discover the comfort and modern style of this beautiful home located at 1629 Denali Street in Davenport, Florida. Built in 2022, this property blends energy efficiency with a smart and spacious layout. It features 4 bedrooms and 2.5 bathrooms, with an open-concept design that connects the kitchen, dining area, and living room—perfect for everyday living and entertaining. The kitchen includes a large center island, ample pantry space, and practical finishes throughout. Upstairs, the private primary suite provides a peaceful retreat, while the loft area offers extra space for a second living room, playroom, or office. There's also a front flex room that can be used as a home office or guest room. Energy-saving features are found throughout the home, including attic foam insulation, high-efficiency windows, and a drip irrigation system. The generous backyard offers plenty of space to relax or create your own outdoor oasis. Located in a quiet and growing community, this home is just minutes from major highways (US-27 and I-4), shopping centers, grocery stores, schools, and more. Enjoy access to community amenities like a resort-style pool, and well-maintained sidewalks for walking and biking. Making this a fantastic opportunity for buyers looking for a move-in-ready, modern home in a great location.
Sold for $360,000
$360,000
1629 Denali St, Davenport, FL 33837
4beds
2,364sqft
Single Family Residence
Built in 2022
6,050 Square Feet Lot
$353,700 Zestimate®
$152/sqft
$2,660 Estimated rent
Home value
$353,700
$336,000 - $371,000
$2,660/mo
Zestimate® history
Owner options
List your home for rent
$2,660/mo
Rent Zestimate®
Find your next renter with Zillow Rental Manager. Plus, with online applications, you can quickly screen prospective tenants – for free.
$2,660/mo
Rent Zestimate®
Refinance and save
$2,427/mo
Est. payment
Refinancing to a lower rate could help reduce your monthly payments and save thousands over the life of the loan.
$2,427/mo
Est. payment
Explore your selling options
Work with a Zillow partner agent
Leverage their expertise and Zillow's premium Showcase listings to get your home seen by more buyers.
Get startedList with your own agent
Get your home in front of millions of buyers by listing it on Zillow.
Learn how to do itSell it yourself
Take full control of how buyers see your home on Zillow by listing For Sale by Owner (FSBO).
List your homeWhat's special
Large center islandPractical finishesAmple pantry spaceGenerous backyardFront flex roomPeaceful retreatOpen-concept design
Zillow last checked:
Listing updated:
Listed by:
Eduardo Salas 407-218-2136,
LA ROSA REALTY PREMIER LLC 407-401-9076
Bought with:
Gabino Romero-Osorio, 3450047
REAL BROKER, LLC
Source: Stellar MLS,MLS#: O6327837 Originating MLS: Osceola
Originating MLS: Osceola
Facts & features
Interior
Bedrooms & bathrooms
- Bedrooms: 4
- Bathrooms: 3
- Full bathrooms: 2
- 1/2 bathrooms: 1
Rooms
- Room types: Bonus Room
Primary bedroom
- Features: Walk-In Closet(s)
- Level: Second
- Area: 210 Square Feet
- Dimensions: 15x14
Great room
- Level: First
- Area: 210 Square Feet
- Dimensions: 14x15
Kitchen
- Level: First
- Area: 100 Square Feet
- Dimensions: 10x10
Heating
- Central
Cooling
- Central Air
Appliances
- Included: Dishwasher, Disposal, Dryer, Microwave, Range, Refrigerator, Washer
- Laundry: Laundry Room
Features
- Ceiling Fan(s), Eating Space In Kitchen, High Ceilings, Open Floorplan
- Flooring: Carpet, Ceramic Tile
- Has fireplace: No
Interior area
- Total structure area: 2,808
- Total interior livable area: 2,364 sqft
Property
Parking
- Total spaces: 2
- Parking features: Driveway
- Attached garage spaces: 2
- Has uncovered spaces: Yes
Features
- Levels: Two
- Stories: 2
- Exterior features: Sidewalk
- Fencing: Vinyl
Lot
- Size: 6,050 Square Feet
Details
- Parcel number: 272705726013001200
- Special conditions: None
Construction
Type & style
- Home type: SingleFamily
- Architectural style: Traditional
- Property subtype: Single Family Residence
Materials
- Block
- Foundation: Slab
- Roof: Shingle
Condition
- Completed
- New construction: No
- Year built: 2022
Details
- Builder name: Meritage Homes
Utilities & green energy
- Sewer: Public Sewer
- Water: Public
- Utilities for property: Public
Green energy
- Energy generation: Hydro Power
Community & HOA
Community
- Features: Park, Playground, Pool
- Pet fee: $0 monthly
- Subdivision: CITRUS LANDING
HOA
- Has HOA: Yes
- Amenities included: Park, Playground, Pool
- HOA fee: $24 monthly
- HOA name: Prime Community Management
- HOA phone: 863-293-7400
Location
- Region: Davenport
Financial & listing details
- Price per square foot: $152/sqft
- Tax assessed value: $294,017
- Annual tax amount: $7,912
- Date on market: 7/21/2025
- Cumulative days on market: 307 days
- Listing terms: Cash,Conventional,FHA,VA Loan
- Ownership: Fee Simple
- Total actual rent: 0
- Road surface type: Asphalt
Price history
| Date | Event | Price |
|---|---|---|
| 7/10/2026 | Sold | $360,000$152/sqft |
Source:  Stellar MLS #O6327837 Report a problem Stellar MLS #O6327837 Report a problem | ||
| 5/29/2026 | Pending sale | $360,000$152/sqft |
Source: Stellar MLS #O6327837 Report a problem | ||
| 3/2/2026 | Price change | $360,000-2.7%$152/sqft |
Source: Stellar MLS #O6327837 Report a problem | ||
| 12/18/2025 | Price change | $370,000-1.3%$157/sqft |
Source: Stellar MLS #O6327837 Report a problem | ||
| 9/24/2025 | Price change | $375,000-1.3%$159/sqft |
Source: Stellar MLS #O6327837 Report a problem | ||
| 7/22/2025 | Listed for sale | $380,000-5.4%$161/sqft |
Source: Stellar MLS #O6327837 Report a problem | ||
| 9/14/2023 | Listing removed | -- |
Source: Stellar MLS #O6136787 Report a problem | ||
| 9/13/2023 | Price change | $2,600-7.1%$1/sqft |
Source: Stellar MLS #O6136787 Report a problem | ||
| 8/24/2023 | Listed for rent | $2,800-3.4%$1/sqft |
Source: Stellar MLS #O6136787 Report a problem | ||
| 3/21/2023 | Listing removed | -- |
Source: Stellar MLS #O6079344 Report a problem | ||
| 1/25/2023 | Listed for rent | $2,900$1/sqft |
Source: Zillow Rentals #O6079344 Report a problem | ||
| 12/14/2022 | Sold | $401,800+1.3%$170/sqft |
Source: Public Record Report a problem | ||
| 9/12/2022 | Pending sale | $396,715$168/sqft |
Source: Stellar MLS #O6030260 Report a problem | ||
| 9/2/2022 | Price change | $396,715-1.2%$168/sqft |
Source: Stellar MLS #O6030260 Report a problem | ||
| 6/1/2022 | Listed for sale | $401,715$170/sqft |
Source: Stellar MLS #O6030260 Report a problem | ||
Public tax history
| Year | Property taxes | Tax assessment |
|---|---|---|
| 2025 | $5,692 +3.9% | $294,017 +4% |
| 2024 | $5,476 +5.8% | $282,661 +6.8% |
| 2023 | $5,173 +489.8% | $264,662 +501.5% |
| 2022 | $877 +7.1% | $44,000 +10% |
| 2021 | $819 | $40,000 |
Find assessor info on the county website
Neighborhood: 33837
Nearby homes
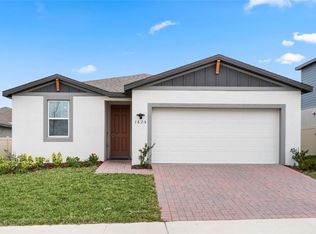
- $307,5003 bd2 ba1.7k sqft1625 Denali St, Davenport, FL 33837Sold
- $324,4003 bd2 ba1.8k sqft1633 Denali St, Davenport, FL 33837Off Market
- $336,2003 bd2 ba1.9k sqft1098 Citrus Landings Blvd, Davenport, FL 33837Off Market
- $347,1004 bd3 ba1.9k sqft1621 Denali St, Davenport, FL 33837Off Market
- $2,9504 bd3 ba2.2k sqft1637 Denali St, Davenport, FL 33837For Rent
- $306,7003 bd2 ba1.5k sqft1094 Citrus Landings Blvd, Davenport, FL 33837Off Market
- $326,6003 bd2 ba1.8k sqft1102 Citrus Landings Blvd, Davenport, FL 33837Off Market
- $310,9001 bd1 ba450 sqft1090 Citrus Landings Blvd, Davenport, FL 33837Off Market
Nearby schools
GreatSchools rating
- 2/10Horizons Elementary SchoolGrades: PK-5Distance: 0.3 mi
- 3/10Shelley S. Boone Middle SchoolGrades: 6-8Distance: 4.6 mi
- 2/10Ridge Community High SchoolGrades: 9-12Distance: 1.1 mi
Schools provided by the listing agent
- Elementary: Horizons Elementary
- Middle: Boone Middle
- High: Ridge Community Senior High
Source: Stellar MLS. This data may not be complete. We recommend contacting the local school district to confirm school assignments for this home.
Get a cash offer in 3 minutes
Find out how much your home could sell for in as little as 3 minutes with a no-obligation cash offer.
Estimated market value
$353,700
Get a cash offer in 3 minutes
Find out how much your home could sell for in as little as 3 minutes with a no-obligation cash offer.
Estimated market value
$353,700
- Florida
- Polk County
- Davenport
- 33837
- 1629 Denali St
Nearby cities
Nearby neighborhoods
Nearby zip codes
Other Davenport Topics
