Skip main navigation
Closed
  • $141,000

    1629 E 47th St, Ashtabula, OH 44004

    4beds
    1,312sqft
    Single Family Residence
    Built in 1920
    5,227.2 Square Feet Lot
    $137,000 Zestimate®
    $107/sqft
    $1,557 Estimated rent

    Home value

    $137,000

    $130,000 - $144,000

    $1,557/mo

    Zestimate® history
    Loading
    Loading...

    Owner options

    List your home for rent

    $1,557/mo

    Rent Zestimate®

    Find your next renter with Zillow Rental Manager. Plus, with online applications, you can quickly screen prospective tenants – for free.

    Learn more

    $1,557/mo

    Rent Zestimate®

    Refinance and save

    $971/mo

    Est. payment

    Refinancing to a lower rate could help reduce your monthly payments and save thousands over the life of the loan.

    See today's rates

    $971/mo

    Est. payment

    Explore your selling options

    Work with a Zillow partner agent

    Leverage their expertise and Zillow's premium Showcase listings to get your home seen by more buyers.

    Get started

    List with your own agent

    Get your home in front of millions of buyers by listing it on Zillow.

    Learn how to do it

    Sell it yourself

    Take full control of how buyers see your home on Zillow by listing For Sale by Owner (FSBO).

    List your home

    What's special

    Classic characterFirst floor laundryTraditional floor planFunctional living spaceThree spacious bedroomsWarm and inviting atmosphereGenerously sized bedrooms
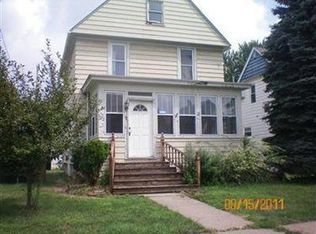
    Welcome to this charming two-story home located on Ashtabula’s East Side, offering classic character, functional living space, and everyday convenience. Built in the early 1900s, this single-family residence features approximately 1,400+ square feet of living space and has first floor laundry! The home offers three spacious bedrooms and one full bathroom, along with a traditional floor plan that includes a welcoming living room, formal dining area, and an eat-in kitchen with ample cabinetry and workspace. Natural light fills the interior, highlighting the home’s warm and inviting atmosphere. Upstairs, generously sized bedrooms provide comfortable retreats, while the full basement offers excellent storage potential or additional usable space. Outside, you an enjoy your yard with room for outdoor seating, gardening, or recreation. The property is conveniently located near local schools, shopping, parks, and major roadways, making commuting and daily errands simple.

    Zillow last checked:

    Listing updated:

    Listing Provided by:

    Tara Rhodes 440-789-8726 sellwithrhodes@gmail.com,

    Platinum Real Estate

    Bought with:

    Emily P Kerwood, 2015001414

    HomeSmart Real Estate Momentum LLC

    Source: MLS Now,MLS#: 5185000MLS LogoOriginating MLS: Akron Cleveland Association of REALTORS

    Facts & features

    Interior

    Bedrooms & bathrooms
    • Bedrooms: 4
    • Bathrooms: 2
    • Full bathrooms: 2
    • Main level bathrooms: 1
    Primary bedroom
    • Level: Second
    • Dimensions: 14.00 x 15.00
    Bedroom
    • Level: Second
    • Dimensions: 14.00 x 11.00
    Bedroom
    • Level: Second
    • Dimensions: 10.00 x 8.00
    Bedroom
    • Level: Second
    • Dimensions: 10.00 x 8.00
    Dining room
    • Description: Flooring: Luxury Vinyl Tile
    • Level: First
    • Dimensions: 14.00 x 11.00
    Kitchen
    • Description: Flooring: Luxury Vinyl Tile
    • Level: First
    • Dimensions: 13.00 x 11.00
    Living room
    • Description: Flooring: Luxury Vinyl Tile
    • Level: First
    • Dimensions: 16.00 x 14.00
    Heating
    • Forced Air, Gas, Heat Pump
    Cooling
    • None
    Appliances
    • Included: Dryer, Range, Refrigerator, Washer
    Features
    • Basement: Full,Unfinished
    • Has fireplace: No
    Interior area
    • Total structure area: 1,312
    • Total interior livable area: 1,312 sqft
    • Finished area above ground: 1,312

    Property

    Parking
    • Total spaces: 2
    • Parking features: Detached, Garage, Unpaved
    • Garage spaces: 2
    Features
    • Levels: Two
    • Stories: 2
    Lot
    • Size: 5,227 sqft
    Details
    • Parcel number: 052030011900

    Construction

    Type & style
    • Home type: SingleFamily
    • Architectural style: Colonial
    • Property subtype: Single Family Residence
    Materials
    • Vinyl Siding
    • Roof: Asphalt,Fiberglass
    Condition
    • Year built: 1920

    Utilities & green energy

    • Sewer: Public Sewer
    • Water: Public

    Community & neighborhood

    Location
    • Region: Ashtabula
    • Subdivision: Fargo City

    Price history

    DateEventPrice
    3/31/2026Sold$141,000+4.5%$107/sqft
    Source: MLS Now #5185000 Report a problem
    3/26/2026Pending sale$134,900$103/sqft
    Source: MLS Now #5185000 Report a problem
    3/1/2026Contingent$134,900$103/sqft
    Source: MLS Now #5185000 Report a problem
    2/26/2026Listed for sale$134,900+40.5%$103/sqft
    Source: MLS Now #5185000 Report a problem
    7/1/2021Sold$96,000+50%$73/sqft
    Source: MLS Now #4269819 Report a problem
    8/9/1999Sold$64,000$49/sqft
    Source: Public Record Report a problem

    Public tax history

    YearProperty taxesTax assessment
    2024$1,063 +1.4%$20,790
    2023$1,048 +20.5%$20,790 +37.8%
    2022$870 -2.9%$15,090
    2021$895 +26.8%$15,090 +27.9%
    2020$706 -43.7%$11,800 -42.5%
    2019$1,253 +10.4%$20,510
    2018$1,135 +0.2%$20,510
    2017$1,133 +5.9%$20,510 +10.7%
    2016$1,070 +2.8%$18,520
    2015$1,040 +2.8%$18,520
    2014$1,012 -7.3%$18,520 -13.9%
    2013$1,091 +2.6%$21,500
    2012$1,064 -1.8%$21,500
    2011$1,084 -0.5%$21,500 -8.7%
    2010$1,089 0%$23,560 +0%
    2008$1,090 -8.7%$23,555 -6.1%
    2007$1,194 -2.3%$25,095
    2006$1,222 +0.9%$25,095
    2005$1,210 +10%$25,095 +15.1%
    2004$1,100 -0.3%$21,805
    2003$1,103 +3.2%$21,805
    2002$1,070 +35.5%$21,805 +40%
    2001$790 +0.5%$15,575
    2000$785 $15,575

    Find assessor info on the county website

    Neighborhood: 44004

    Nearby schools

    GreatSchools rating
    Schools provided by the listing agent
    • District: Ashtabula Area CSD - 401

    Source: MLS Now. This data may not be complete. We recommend contacting the local school district to confirm school assignments for this home.

    Get a cash offer in 3 minutes
    Find out how much your home could sell for in as little as 3 minutes with a no-obligation cash offer.
    Estimated market value
    $137,000
    Get a cash offer in 3 minutes
    Find out how much your home could sell for in as little as 3 minutes with a no-obligation cash offer.
    Estimated market value
    $137,000