Nestled on a beautifully landscaped corner lot in the East End of Superior, this charming 4-bedroom, 3-bathroom (1-3/4, 1-1/2 & 1-1/4), ranch style (with an addition) home offers the perfect blend of cozy comfort and spacious living. The main level welcomes you with an efficient kitchen featuring a breakfast bar, stainless steel appliances (newer microwave & dishwasher) lots of cabinet space leading into the dining area. Unwind in the intimate living room, or gather in the large family room and sit by a warm, gas fireplace. Or step outside the patio door to your private oasis - a deck with a privacy fence, perfect for entertaining or just sitting quietly while having your morning coffee. The home's layout features 4 comfortable bedrooms on the main level (the primary bedroom & private 1/2 bathroom located separately from the other 3 bedrooms) as well as the main 3/4 updated bathroom with the oversized walk in shower. Downstairs, the mostly finished basement dramatically expands your living space with a massive recreation room, storage closets and a unique shower/changing room equipped with a large shower as well as the laundry/utility room (newer washer within the last year). There is street parking or off street parking in the back near the 2-stall detached garage. Located 1 block from the bus line, close to grocery store, restaurants, hardware store and other business establishments. Close to the Osaugie Trail too! Buyer's agent to verify all details. Measurements are deemed to be reliable but not guaranteed.
Contingent
$299,900
1629 E 6th St, Superior, WI 54880
4beds
2,215sqft
Single Family Residence
Built in 1947
5,662 Square Feet Lot
$-- Zestimate®
$135/sqft
$-- HOA
What's special
- 54 days
- 74
- 1
Likely to sell faster than
Zillow last checked:
Listing updated:
Listed by:
Brenda Eisenmann 218-390-9540,
Coldwell Banker Realty - Duluth
Source: WIREX MLS,MLS#: 6127255 Originating MLS: Lake Superior Association of REALTORS
Originating MLS: Lake Superior Association of REALTORSFacts & features
Interior
Bedrooms & bathrooms
- Bedrooms: 4
- Bathrooms: 3
- 3/4 bathrooms: 1
- 1/2 bathrooms: 1
- 1/4 bathrooms: 1
- Main level bedrooms: 3
Bedroom 2
- Level: Main
- Area: 90
- Dimensions: 10 x 9
Bedroom 3
- Level: Main
- Area: 110
- Dimensions: 11 x 10
Bedroom 4
- Level: Main
- Area: 90
- Dimensions: 10 x 9
Dining room
- Level: Main
- Area: 121
- Dimensions: 11 x 11
Family room
- Level: Main
- Area: 304
- Dimensions: 19 x 16
Kitchen
- Level: Main
- Area: 117
- Dimensions: 13 x 9
Living room
- Level: Main
- Area: 132
- Dimensions: 12 x 11
Interior area
- Total structure area: 2,215
- Total interior livable area: 2,215 sqft
- Finished area above ground: 1,772
- Finished area below ground: 443
Property
Parking
- Total spaces: 2
- Parking features: 2 Car, Off Street
- Garage spaces: 2
Features
- Levels: One
- Stories: 1
- Patio & porch: Deck
Lot
- Size: 5,662 Square Feet
- Dimensions: 50 x 120
- Features: Landscaped, Level
Details
- Parcel number: 028020158600
Construction
Type & style
- Home type: SingleFamily
- Architectural style: Ranch
- Property subtype: Single Family Residence
Condition
- 21+ Years
- New construction: No
- Year built: 1947
Community & HOA
Location
- Region: Superior
- Municipality: Superior
Financial & listing details
- Price per square foot: $135/sqft
- Tax assessed value: $254,600
- Annual tax amount: $3,351
- Date on market: 8/9/2026
Estimated market value
Not available
Estimated sales range
Not available
Not available
Price history
| Date | Event | Price |
|---|---|---|
| 9/16/2026 | Pending sale | $299,900$135/sqft |
Source:  Lake Superior Area Realtors as distributed by MLS GRID #6127255 Report a problem Lake Superior Area Realtors as distributed by MLS GRID #6127255 Report a problem | ||
| 8/11/2026 | Contingent | $299,900$135/sqft |
Source:  WIREX MLS #6127255 Report a problem WIREX MLS #6127255 Report a problem | ||
| 8/9/2026 | Listed for sale | $299,900$135/sqft |
Source: WIREX MLS #6127255 Report a problem | ||
Public tax history
| Year | Property taxes | Tax assessment |
|---|---|---|
| 2025 | $3,352 +2.3% | $238,500 |
| 2024 | $3,277 +8.2% | $238,500 +53.4% |
| 2023 | $3,028 -1.8% | $155,500 |
| 2022 | $3,083 -4.2% | $155,500 |
| 2021 | $3,217 -14.7% | $155,500 |
| 2020 | $3,771 +23% | $155,500 |
| 2019 | $3,066 -0.5% | $155,500 |
| 2018 | $3,082 -1.2% | $155,500 +3.7% |
| 2017 | $3,121 +5130.8% | $150,000 |
| 2016 | $60 | $150,000 +10.5% |
| 2015 | -- | $135,700 -9.5% |
| 2014 | $3,212 -0.8% | $150,000 |
| 2013 | $3,239 +0.4% | $150,000 |
| 2012 | $3,227 -1% | $150,000 |
| 2011 | $3,260 -0.4% | $150,000 |
| 2010 | $3,272 +5.8% | $150,000 |
| 2009 | $3,093 | $150,000 |
| 2008 | -- | $150,000 +0.8% |
| 2007 | $3,140 +2.3% | $148,800 |
| 2006 | $3,068 +0.3% | $148,800 |
| 2005 | $3,060 +0% | $148,800 +35% |
| 2004 | $3,060 +6.8% | $110,200 |
| 2003 | $2,866 +2.1% | $110,200 |
| 2002 | $2,808 +1% | $110,200 |
| 2001 | $2,781 +9.8% | $110,200 |
| 2000 | $2,532 | $110,200 |
Find assessor info on the county website
Monthly payment
Est. payment
Payment breakdown
Explore the cost of this home by adjusting the details. Changes won't be saved.Climate risks
Neighborhood: 54880
Nearby schools
Schools provided by the listing agent
- District: Superior
Source: WIREX MLS. This data may not be complete. We recommend contacting the local school district to confirm school assignments for this home.
Similar homes
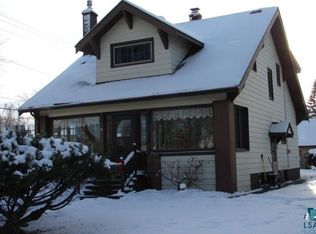
- $300,0004 bd2 ba2.2k sqft1701 E 3rd St, Superior, WI 54880For Sale
 MLS ID #6127329, Brenda Eisenmann, Coldwell Banker Realty - Duluth. Lake Superior Area Realtors as distributed by MLS GRID
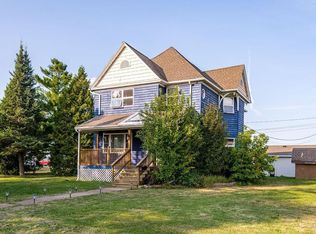
 - $309,0003 bd3 ba1.4k sqft1211 Weeks Ave, Superior, WI 54880For Sale
 MLS ID #6128196, Steve Germond, RE/MAX Results. Lake Superior Area Realtors as distributed by MLS GRID
 - $329,0004 bd2 ba1.2k sqft32 Laurel Ave, Superior, WI 54880For Sale

 MLS ID #7116873, Megan L Wilson, RE/MAX Results Duluth. NorthstarMLS as distributed by MLS GRID
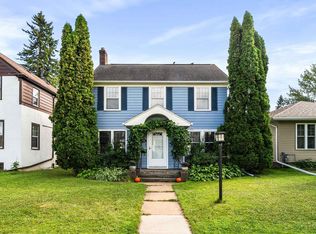
 - $284,9003 bd2 ba1.4k sqft1006 N 19th St, Superior, WI 54880For Sale
 MLS ID #6127884, Benjamin Funke, RE/MAX Results. Lake Superior Area Realtors as distributed by MLS GRID
 - $295,0004 bd4 ba3k sqft601 Belknap St, Superior, WI 54880For SaleMLS ID #7093830, Megan L Wilson, RE/MAX Results Duluth. NorthstarMLS as distributed by MLS GRID
