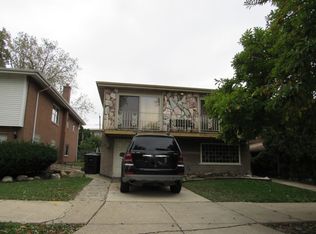
Welcome to this beautifully maintained residence in the highly sought after Pill Hill community on Chicago's South Side, where timeless design meets modern day comfort. Offering 4 spacious bedrooms and 2 full baths, this mid century modern home showcases a seamless blend of functionality and understated elegance. From the moment you enter, you are greeted by gleaming hardwood floors, an abundance of natural light, and a thoughtfully designed layout that effortlessly supports both everyday living and elevated entertaining. The spacious kitchen features beautiful cabinetry and ceramic tile, creating a warm and inviting space that balances style and practicality. Expansive living and dining areas provide the perfect backdrop for gatherings, celebrations, and quiet evenings at home. The lower level introduces a generously sized family room, ideal for entertaining, relaxing, or creating a dedicated work from home environment, while the finished basement offers additional versatility for recreation, fitness, or extended living space. Outdoors, a spacious backyard invites you to unwind or entertain with ease, offering endless possibilities for creating your own private retreat. An attached garage enhances convenience, while the home's prime location provides effortless access to Lake Shore Drive, I 57, and I 94, bringing the best of the city within easy reach. This residence presents an exceptional opportunity to own a home that embodies space, comfort, and location, set within one of Chicago's most desirable South Side neighborhoods.
Closed
Zillow last checked:
Listing updated:
Bought with:
Carolyn Ramsey
Ramsey Realty Group LLC
Source: MRED as distributed by MLS GRID,MLS#: 12605701
Price history
| Date | Event | Price |
|---|---|---|
| 8/31/2026 | Sold | $290,000-1.7%$145/sqft |
Source:  MRED as distributed by MLS GRID #12605701 Report a problem MRED as distributed by MLS GRID #12605701 Report a problem | ||
| 6/24/2026 | Contingent | $295,000$148/sqft |
Source: MRED as distributed by MLS GRID #12605701 Report a problem | ||
| 6/1/2026 | Price change | $295,000-1.3%$148/sqft |
Source: MRED as distributed by MLS GRID #12605701 Report a problem | ||
| 5/29/2026 | Listed for sale | $299,000$150/sqft |
Source: MRED as distributed by MLS GRID #12605701 Report a problem | ||
| 5/22/2026 | Contingent | $299,000$150/sqft |
Source: MRED as distributed by MLS GRID #12605701 Report a problem | ||
| 5/20/2026 | Listing removed | $299,000$150/sqft |
Source: MRED as distributed by MLS GRID #12605701 Report a problem | ||
| 5/15/2026 | Contingent | $299,000$150/sqft |
Source: MRED as distributed by MLS GRID #12605701 Report a problem | ||
| 4/21/2026 | Listed for sale | $299,000$150/sqft |
Source: MRED as distributed by MLS GRID #12605701 Report a problem | ||
| 4/12/2026 | Contingent | $299,000$150/sqft |
Source: MRED as distributed by MLS GRID #12605701 Report a problem | ||
| 4/6/2026 | Listed for sale | $299,000-0.3%$150/sqft |
Source: MRED as distributed by MLS GRID #12605701 Report a problem | ||
| 8/26/2025 | Listing removed | $299,999$150/sqft |
Source: MRED as distributed by MLS GRID #12408432 Report a problem | ||
| 8/26/2025 | Listed for sale | $299,999$150/sqft |
Source: MRED as distributed by MLS GRID #12408432 Report a problem | ||
| 7/9/2025 | Contingent | $299,999$150/sqft |
Source: MRED as distributed by MLS GRID #12408432 Report a problem | ||
| 7/3/2025 | Listed for sale | $299,999+39.5%$150/sqft |
Source: MRED as distributed by MLS GRID #12408432 Report a problem | ||
| 2/21/2024 | Sold | $215,000-6.5%$108/sqft |
Source: MRED as distributed by MLS GRID #11776241 Report a problem | ||
| 1/22/2024 | Contingent | $230,000$115/sqft |
Source: MRED as distributed by MLS GRID #11776241 Report a problem | ||
| 10/19/2023 | Listed for sale | $230,000-3.8%$115/sqft |
Source: MRED as distributed by MLS GRID #11776241 Report a problem | ||
| 8/15/2023 | Listing removed | -- |
Source:  Exit Realty Report a problem Exit Realty Report a problem | ||
| 5/5/2023 | Listed for sale | $239,000+174.7%$120/sqft |
Source: MRED as distributed by MLS GRID #11776241 Report a problem | ||
| 2/11/1997 | Sold | $87,000$44/sqft |
Source: Public Record Report a problem | ||



Get pre-qualified for a loan
At Zillow Home Loans, we can pre-qualify you in as little as 5 minutes with no impact to your credit score.An equal housing lender. NMLS #10287.
