Skip main navigation
Off market
  • $1,038,600

    1629 E Fairfield Ct, Ontario, CA 91761

    3beds
    1baths
    4,269sqft
    MultiFamily
    Built in ----
    -- sqft lot
    $1,038,600 Zestimate®
    $243/sqft
    $2,844 Estimated rent

    Home value

    $1,038,600

    $924,000 - $1.16M

    $2,844/mo

    Zestimate® history
    Loading
    Loading...

    Owner options

    List your home for rent

    $2,844/mo

    Rent Zestimate®

    Find your next renter with Zillow Rental Manager. Plus, with online applications, you can quickly screen prospective tenants – for free.

    Learn more

    $2,844/mo

    Rent Zestimate®

    Refinance and save

    $6,563/mo

    Est. payment

    Refinancing to a lower rate could help reduce your monthly payments and save thousands over the life of the loan.

    See today's rates

    $6,563/mo

    Est. payment

    Explore your selling options

    Work with a Zillow partner agent

    Leverage their expertise and Zillow's premium Showcase listings to get your home seen by more buyers.

    Get started

    List with your own agent

    Get your home in front of millions of buyers by listing it on Zillow.

    Learn how to do it

    Sell it yourself

    Take full control of how buyers see your home on Zillow by listing For Sale by Owner (FSBO).

    List your home

    What's special

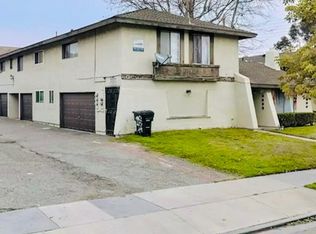
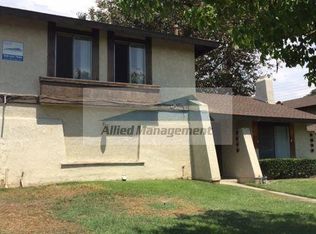
    Available now for move-in! 3 Bedroom, 1.5 Bathroom, 2-story townhome in Ontario. Featuring new kitchen cabinetry and countertops, a private enclosed patio area, beautiful wood burning fireplace in the living room, attached double-car garage with laundry hookups and direct access to townhome, central heating & a/c, and a convenient half bathroom located downstairs for guests. Close to shopping and dining facilities, with easy access to the 60 Freeway. Sorry, no pets or smoking allowed. Security deposit $1,525.00 OAC. - Application fee of $45.00 for each occupant 18 years of age or older. - Minimum household income 2.5 times the monthly rent, minimum FICO score of 600 or above. - For income verification, provide two recent pay check stubs, one month bank statement, and 2016 W-2 or tax return. Application acceptance is first come, first serve, so inquire promptly, because this one will go quickly! For information, please contact the Leasing Agent at 909-243-7946 ext. 12! Professionally managed by Allied Management, Inc. (BRE #01299957). Available now for move-in! 3 Bedroom, 1.5 Bathroom, 2-story townhome in Ontario. Featuring new kitchen cabinetry and countertops, a private enclosed patio area, beautiful wood burning fireplace in the living room, attached double-car garage with laundry hookups and direct access to townhome, central heating & a/c, and a convenient half bathroom located downstairs for guests. Close to shopping and dining facilities, with easy access to the 60 Freeway. Sorry, no pets or smoking allowed. Security deposit $1,525.00 OAC. - Application fee of $45.00 for each occupant 18 years of age or older. - Minimum household income 2.5 times the monthly rent, minimum FICO score of 600 or above. - For income verification, provide two recent pay check stubs, one month bank statement, and 2016 W-2 or tax return. Application acceptance is first come, first serve, so inquire promptly, because this one will go quickly! For information, please contact the Leasing Agent at 909-243-7946 ext. 12! Professionally managed by Allied Management, Inc. (BRE #01299957).

    This property is not currently displayed as for sale or rent on Zillow. This may be different from what's on other websites or public sources.
    Facts & features

    Interior

    Bedrooms & bathrooms
    • Bedrooms: 3
    • Bathrooms: 1.5
    Heating
    • Forced air
    Cooling
    • Other
    Appliances
    • Included: Dishwasher, Garbage disposal
    Features
    • Has fireplace: Yes
    Interior area
    • Total interior livable area: 4,269 sqft

    Property

    Parking
    • Parking features: Garage - Attached
    Lot
    • Size: 8,145 Square Feet
    Details
    • Parcel number: 0216421570000

    Construction

    Type & style
    • Home type: MultiFamily
    Materials
    • steel

    Community & HOA

    Location
    • Region: Ontario

    Financial & listing details

    • Price per square foot: $243/sqft
    • Tax assessed value: $427,456
    • Annual tax amount: $4,816

    Price history

    DateEventPrice
    12/31/2015Listing removed$1,225
    Source: Allied Management, Inc. Report a problem
    12/30/2015Price change$1,225-3.9%
    Source: Allied Management, Inc. Report a problem
    11/25/2015Listed for rent$1,275
    Source: Allied Management, Inc. Report a problem

    Public tax history

    Tax history is unavailable.
    Find assessor info on the county website

    Neighborhood: 91761

    Nearby schools

    GreatSchools rating
    Get a cash offer in 3 minutes
    Find out how much your home could sell for in as little as 3 minutes with a no-obligation cash offer.
    Estimated market value
    $1,038,600
    Get a cash offer in 3 minutes
    Find out how much your home could sell for in as little as 3 minutes with a no-obligation cash offer.
    Estimated market value
    $1,038,600