Skip main navigation
Sold for $390,000
  • $390,000

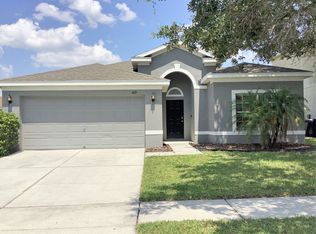
    1629 Emerald Hill Way, Valrico, FL 33594

    4beds
    2,028sqft
    Single Family Residence
    Built in 2004
    5,175 Square Feet Lot
    $374,000 Zestimate®
    $192/sqft
    $2,538 Estimated rent

    Home value

    $374,000

    $355,000 - $393,000

    $2,538/mo

    Zestimate® history
    Loading
    Loading...

    Owner options

    List your home for rent

    $2,538/mo

    Rent Zestimate®

    Find your next renter with Zillow Rental Manager. Plus, with online applications, you can quickly screen prospective tenants – for free.

    Learn more

    $2,538/mo

    Rent Zestimate®

    Refinance and save

    $2,746/mo

    Est. payment

    Refinancing to a lower rate could help reduce your monthly payments and save thousands over the life of the loan.

    See today's rates

    $2,746/mo

    Est. payment

    Explore your selling options

    Work with a Zillow partner agent

    Leverage their expertise and Zillow's premium Showcase listings to get your home seen by more buyers.

    Get started

    List with your own agent

    Get your home in front of millions of buyers by listing it on Zillow.

    Learn how to do it

    Sell it yourself

    Take full control of how buyers see your home on Zillow by listing For Sale by Owner (FSBO).

    List your home

    What's special

    SELLER OFFERING $5,000 TOWARDS RATE BUY-DOWN OR CLOSING COST WITH A FULL PRICE OFFER! Welcome to your new sanctuary in the exclusive gated golf community of Diamond Hill. This serene escape from the hustle and bustle of Brandon/Valrico is conveniently close to shops, dining, and entertainment. This impeccably maintained home boasts of pride of ownership evident throughout. Inside, you'll find new hardwood floors and large baseboards enhancing the beauty of each room. The combined living/dining area features charming Plantation shutters, with a seamless flow leading to the airy great room/kitchen combination. The well-equipped kitchen with Corian countertops and ample cabinet space is perfect for family gatherings. The adjoining eat-in area offers tranquil views and lanai access for morning coffee moments. The split floor plan ensures privacy, with the master suite tucked away featuring a walk-in closet and luxurious en-suite bathroom. Outside, the backyard offers peaceful open land views. This community offers an array of amenities including a beautiful clubhouse, a lap pool, a basketball court, a gym, a playground, and a spacious pool table area. Additional features of the home include a newer A/C unit (2018), a smart garage door opener, a replaced roof in 2021, brand new double-pane windows installed in 2020, and a water heater from 2018. The home is equipped with a 16-color camera system both inside and outside. Don't miss out on this remarkable home – schedule your showing today and discover the perfect retreat you've been seeking.

    Zillow last checked:

    Listing updated:

    Listed by:

    Ricky Castillo 203-243-0368,

    ROBERT SLACK LLC 352-229-1187

    Bought with:

    Radinka Ilsink, 3166644

    RADINKA INTERNATIONAL RLTY LLC

    Source: Stellar MLS,MLS#: T3506989MLS LogoOriginating MLS: Ocala - Marion

    Facts & features

    Interior

    Bedrooms & bathrooms
    • Bedrooms: 4
    • Bathrooms: 2
    • Full bathrooms: 2
    Primary bedroom
    • Features: Ceiling Fan(s), Walk-In Closet(s)
    • Level: First
    • Dimensions: 16x13
    Bedroom 2
    • Features: Ceiling Fan(s), Built-in Closet
    • Level: First
    • Dimensions: 11x10
    Bedroom 3
    • Features: Ceiling Fan(s), Built-in Closet
    • Level: First
    • Dimensions: 11x10
    Bedroom 4
    • Features: Ceiling Fan(s), Built-in Closet
    • Level: First
    • Dimensions: 12x10
    Dinette
    • Level: First
    • Dimensions: 9x10
    Dining room
    • Level: First
    • Dimensions: 12x11
    Kitchen
    • Features: Pantry
    • Level: First
    • Dimensions: 10x14
    Living room
    • Features: Ceiling Fan(s)
    • Level: First
    • Dimensions: 13x13
    Heating
    • Central, Electric
    Cooling
    • Central Air
    Appliances
    • Included: Dishwasher, Disposal, Dryer, Microwave, Range, Range Hood, Refrigerator, Washer
    • Laundry: Inside
    Features
    • Ceiling Fan(s), Eating Space In Kitchen, High Ceilings, Kitchen/Family Room Combo, Living Room/Dining Room Combo, Open Floorplan, Solid Surface Counters, Split Bedroom, Walk-In Closet(s)
    • Flooring: Ceramic Tile, Hardwood
    • Has fireplace: No
    Interior area
    • Total structure area: 2,587
    • Total interior livable area: 2,028 sqft

    Property

    Parking
    • Total spaces: 2
    • Parking features: Driveway, Garage Door Opener
    • Attached garage spaces: 2
    • Has uncovered spaces: Yes
    Features
    • Levels: One
    • Stories: 1
    • Patio & porch: Rear Porch, Screened
    • Exterior features: Irrigation System, Sidewalk
    Lot
    • Size: 5,175 Square Feet
    Details
    • Parcel number: U17292173H00000000074.0
    • Zoning: PD
    • Special conditions: None

    Construction

    Type & style
    • Home type: SingleFamily
    • Architectural style: Florida
    • Property subtype: Single Family Residence
    Materials
    • Block, Stucco
    • Foundation: Slab
    • Roof: Shingle
    Condition
    • New construction: No
    • Year built: 2004
    Details
    • Builder model: Alexander IV
    • Builder name: Ryland Homes

    Utilities & green energy

    • Sewer: Public Sewer
    • Water: Public
    • Utilities for property: BB/HS Internet Available, Cable Available, Cable Connected, Electricity Available, Electricity Connected, Public, Sewer Available, Sewer Connected, Street Lights, Underground Utilities, Water Available, Water Connected

    Community & HOA

    Community
    • Features: Deed Restrictions, Fitness Center, Gated Community - No Guard, Golf, Park, Playground, Pool, Sidewalks
    • Pet fee: $0 monthly
    • Subdivision: DIAMOND HILL PH 1A UNIT 1
    HOA
    • Has HOA: Yes
    • Services included: Community Pool, Pool Maintenance, Security
    • HOA fee: $86 monthly
    • HOA name: Green Acre- Angela Parker
    • HOA phone: 813-936-4130
    Location
    • Region: Valrico

    Financial & listing details

    • Price per square foot: $192/sqft
    • Tax assessed value: $276,246
    • Annual tax amount: $4,447
    • Date on market: 3/1/2024
    • Cumulative days on market: 80 days
    • Listing terms: Cash,Conventional,FHA,VA Loan
    • Ownership: Fee Simple
    • Total actual rent: 0
    • Electric utility on property: Yes
    • Road surface type: Paved

    Price history

    DateEventPrice
    6/24/2024Sold$390,000$192/sqft
    Source: Stellar MLS #T3506989 Report a problem
    5/20/2024Pending sale$390,000$192/sqft
    Source: Stellar MLS #T3506989 Report a problem
    5/13/2024Price change$390,000-1.3%$192/sqft
    Source: Stellar MLS #T3506989 Report a problem
    3/19/2024Price change$395,000-2.5%$195/sqft
    Source: Stellar MLS #T3506989 Report a problem
    3/1/2024Listed for sale$405,000+58.8%$200/sqft
    Source: Stellar MLS #T3506989 Report a problem
    8/30/2019Sold$255,000-1.5%$126/sqft
    Source: Public Record Report a problem
    7/15/2019Listed for sale$259,000+34.5%$128/sqft
    Source: CHARLES RUTENBERG REALTY INC #T3186649 Report a problem
    3/17/2015Sold$192,500+2.7%$95/sqft
    Source: Stellar MLS #T2715632 Report a problem
    12/6/2014Price change$187,500-1.3%$92/sqft
    Source: SIGNATURE REALTY ASSOCIATES #T2715632 Report a problem
    10/24/2014Price change$189,900-4.6%$94/sqft
    Source: SIGNATURE REALTY ASSOCIATES #T2715632 Report a problem
    9/26/2014Price change$199,000-2.5%$98/sqft
    Source: SIGNATURE REALTY ASSOCIATES #T2715632 Report a problem
    9/8/2014Listed for sale$204,000-2.1%$101/sqft
    Source: SIGNATURE REALTY ASSOCIATES #T2715632 Report a problem
    12/21/2004Sold$208,300$103/sqft
    Source: Public Record Report a problem

    Public tax history

    YearProperty taxesTax assessment
    2025$6,514 +52.1%$276,246 +1.1%
    2024$4,282 -3.7%$273,302 +36.5%
    2023$4,447 +4%$200,155 +3%
    2022$4,274 +0.9%$194,325 +3%
    2021$4,235 -7.8%$188,665 +11.6%
    2020$4,592 +36.9%$169,037 +17.3%
    2019$3,355 $144,080 +1.9%
    2018$3,355 +1.6%$141,394 +2.1%
    2017$3,302 +1.1%$138,486 +2.1%
    2016$3,265 -21.1%$135,629 +8%
    2015$4,139 +51.9%$125,564 +25%
    2014$2,725 $100,459 +1.5%
    2013$2,725 -2.7%$98,974 +1.7%
    2012$2,802 -1.4%$97,320 -1.9%
    2011$2,843 -6.5%$99,171 -9.6%
    2010$3,040 -2.5%$109,761 -3.4%
    2009$3,119 -23.5%$113,621 -29.5%
    2008$4,079 -13.3%$161,153 -13.2%
    2007$4,702 -7.2%$185,588 +1.2%
    2006$5,065 -4.2%$183,382 +18.5%
    2005$5,287 $154,770 +491%
    2004-- $26,190
    Find assessor info on the county website

    Neighborhood: 33594

    Nearby schools

    GreatSchools rating
    Schools provided by the listing agent
    • Elementary: Valrico-HB
    • Middle: Mann-HB
    • High: Brandon-HB

    Source: Stellar MLS. This data may not be complete. We recommend contacting the local school district to confirm school assignments for this home.

    Get a cash offer in 3 minutes
    Find out how much your home could sell for in as little as 3 minutes with a no-obligation cash offer.
    Estimated market value
    $374,000
    Get a cash offer in 3 minutes
    Find out how much your home could sell for in as little as 3 minutes with a no-obligation cash offer.
    Estimated market value
    $374,000