PRIME LOCATION in The Market Common- 1629 Essex Way is located in the established Upscale Natural-Gas community of Emmens Preserve- with over 29-acres of walkable trails, picturesque ponds and resort-like amenities. This pristine 5BR 3.5 BA Sullivan B model is spacious and presents premium appointments and new upgrades throughout. Eye catching curb appeal greets you with elegant river rock flowerbeds, decorative stamped concrete landscape curbing, mature greenery with irrigation, and a covered front porch to enjoy by all. From the moment you step inside, you will be welcomed by the calming coastal colors & beautiful hardwood floors. The expansive Formal Dining area is an entertainer’s dream, crowned with a trey ceiling & luxurious moldings and wainscoting and flows through to the expansive Living Area that features soaring ceilings and an incredible Gas Fireplace. Any cook would be delighted with the marvelous kitchen offering newly installed quartz countertops, new pendant lights, new farmers sink with goose-neck faucet, beautiful staggered wood soft-closing cabinets with lower pullouts, gas stove, breakfast bar, spacious nook and enormous walk-in pantry. Just off the Living Area, the newly enclosed Sunroom with beautiful tile flooring offers year-round enjoyment and accesses the 15'x32'Covered Backyard Porch. This backyard oasis is a dreamy one-of-a-kind relaxation zone featuring multiple ceiling fans, lighting, TV, multiple sitting areas, gas line for grilling, sunning area, privacy hedges and completely fenced. Located at the rear of this residence with a trey ceiling and fan, the Primary Suite is spacious offering 2 walk-in closets, and a Spa-like ensuite bath with new quartz countertops, new dual sinks and new faucets, soaking tub, separate shower and water closet. Also on the first level there are 3 other good sized bedrooms that share a full bath on the opposite side of this floorplan offering privacy for guests and visitors. A convenient Powder Room and generous Laundry Room is just off the main living area adjacent to the garage entry door. Take the stairs to the 2nd floor 15'x11' Bonus Room or 5th Bedroom with Full Bath and large double door closet, a perfect space for extended guests, theater or game room. The 2 car garage has a new retractable garage door screen, utility sink, extra outlets installed, Craftsman Wi-Fi opener, and pull down attic stairs offering floored storage. Never lose power with the integrated 22KW Generac natural gas Whole House Generator and complete Home Surge Protection that will convey with home. More upgrades to this fine residence include gas tankless Rinnai water heater, 3M Hurricane/Tint film on all windows, solar fan in attic and skytube providing additional lighting each day. Become part of a Golf Cart friendly community that is just 1.4 miles to Downtown Market Common and enjoy dining, shopping, and movies, or just 1.5 miles to the Myrtle Beach State Park and sandy beaches. Emmens Preserve offers 29 acres of walkable trails, ponds, a Putting Tee, outdoor kitchen and dining area, and an incredible Amenity Center Pool with Cardio Room. Make your appt today to see this Dream Home!
Sold for $550,000
$550,000
1629 Essex Way, Myrtle Beach, SC 29577
5beds
2,748sqft
Single Family Residence
Built in 2012
7,405 Square Feet Lot
$589,200 Zestimate®
$200/sqft
$3,200 Estimated rent
Home value
$589,200
$560,000 - $619,000
$3,200/mo
Zestimate® history
Owner options
List your home for rent
$3,200/mo
Rent Zestimate®
Find your next renter with Zillow Rental Manager. Plus, with online applications, you can quickly screen prospective tenants – for free.
$3,200/mo
Rent Zestimate®
Refinance and save
$3,264/mo
Est. payment
Refinancing to a lower rate could help reduce your monthly payments and save thousands over the life of the loan.
$3,264/mo
Est. payment
Explore your selling options
Work with a Zillow partner agent
Leverage their expertise and Zillow's premium Showcase listings to get your home seen by more buyers.
Get startedList with your own agent
Get your home in front of millions of buyers by listing it on Zillow.
Learn how to do itSell it yourself
Take full control of how buyers see your home on Zillow by listing For Sale by Owner (FSBO).
List your homeWhat's special
Garage entry doorPicturesque pondsIncredible gas fireplaceCovered front porchSolar fanSandy beachesPrimary suite
Zillow last checked:
Listing updated:
Listed by:
Lisa M Newman 843-222-5472,
BHHS Coastal Real Estate
Bought with:
Drew S Dellinger, 94005
Garden City Realty, Inc
Source: CCAR,MLS#: 2304676
Facts & features
Interior
Bedrooms & bathrooms
- Bedrooms: 5
- Bathrooms: 4
- Full bathrooms: 3
- 1/2 bathrooms: 1
Rooms
- Room types: Bonus Room, Carolina Room, Foyer, Utility Room
Primary bedroom
- Features: Tray Ceiling(s), Ceiling Fan(s), Main Level Master, Walk-In Closet(s)
- Level: First
Primary bedroom
- Dimensions: 14x15
Bedroom 1
- Level: First
Bedroom 1
- Dimensions: 14x10
Bedroom 2
- Level: First
Bedroom 2
- Dimensions: 10x10
Bedroom 3
- Level: First
Bedroom 3
- Dimensions: 10x10
Primary bathroom
- Features: Dual Sinks, Garden Tub/Roman Tub, Separate Shower
Dining room
- Features: Tray Ceiling(s), Separate/Formal Dining Room
Dining room
- Dimensions: 16x11
Kitchen
- Features: Breakfast Bar, Breakfast Area, Kitchen Island, Pantry, Stainless Steel Appliances, Solid Surface Counters
Kitchen
- Dimensions: 12x13
Living room
- Features: Ceiling Fan(s), Fireplace
Living room
- Dimensions: 16x19
Other
- Features: Bedroom on Main Level, Entrance Foyer
Heating
- Central, Electric, Gas
Cooling
- Central Air
Appliances
- Included: Dishwasher, Disposal, Microwave, Range, Refrigerator
- Laundry: Washer Hookup
Features
- Attic, Pull Down Attic Stairs, Permanent Attic Stairs, Split Bedrooms, Skylights, Window Treatments, Breakfast Bar, Bedroom on Main Level, Breakfast Area, Entrance Foyer, Kitchen Island, Stainless Steel Appliances, Solid Surface Counters
- Flooring: Carpet, Tile, Vinyl, Wood
- Doors: Insulated Doors, Storm Door(s)
- Windows: Skylight(s), Storm Window(s)
- Attic: Pull Down Stairs,Permanent Stairs
Interior area
- Total structure area: 3,344
- Total interior livable area: 2,748 sqft
Property
Parking
- Total spaces: 2
- Parking features: Attached, Garage, Two Car Garage, Garage Door Opener
- Attached garage spaces: 2
Features
- Levels: Two
- Stories: 2
- Patio & porch: Rear Porch, Front Porch, Patio
- Exterior features: Fence, Sprinkler/Irrigation, Porch, Patio
- Pool features: Community, Outdoor Pool
Lot
- Size: 7,405 Square Feet
- Features: City Lot, Rectangular, Rectangular Lot
Details
- Additional parcels included: ,
- Parcel number: 44704040079
- Zoning: RES
- Special conditions: None
- Other equipment: Generator
Construction
Type & style
- Home type: SingleFamily
- Property subtype: Single Family Residence
Materials
- HardiPlank Type
- Foundation: Slab
Condition
- Resale
- Year built: 2012
Details
- Builder model: Sullivan "B"
- Builder name: Lennar
Utilities & green energy
- Electric: Generator
- Water: Public
- Utilities for property: Cable Available, Electricity Available, Natural Gas Available, Phone Available, Sewer Available, Underground Utilities, Water Available
Green energy
- Energy efficient items: Doors, Windows
Community & HOA
Community
- Features: Clubhouse, Golf Carts OK, Recreation Area, Long Term Rental Allowed, Pool
- Security: Security System, Smoke Detector(s)
- Subdivision: Emmens Preserve - Market Common
HOA
- Has HOA: Yes
- Amenities included: Clubhouse, Owner Allowed Golf Cart, Owner Allowed Motorcycle, Pet Restrictions
- Services included: Association Management, Common Areas, Legal/Accounting, Pool(s)
- HOA fee: $90 monthly
Location
- Region: Myrtle Beach
Financial & listing details
- Price per square foot: $200/sqft
- Tax assessed value: $548,586
- Annual tax amount: $1,778
- Date on market: 3/11/2023
- Listing terms: Cash,Conventional,FHA,VA Loan
- Electric utility on property: Yes
Price history
| Date | Event | Price |
|---|---|---|
| 8/4/2023 | Sold | $550,000-7.6%$200/sqft |
Source:  CCAR #2304676 Report a problem CCAR #2304676 Report a problem | ||
| 6/23/2023 | Contingent | $595,000$217/sqft |
Source: CCAR #2304676 Report a problem | ||
| 6/7/2023 | Price change | $595,000-0.8%$217/sqft |
Source: CCAR #2304676 Report a problem | ||
| 4/28/2023 | Price change | $599,999-2.4%$218/sqft |
Source: CCAR #2304676 Report a problem | ||
| 3/11/2023 | Listed for sale | $615,000+93.7%$224/sqft |
Source: CCAR #2304676 Report a problem | ||
| 6/16/2017 | Sold | $317,500+15.5%$116/sqft |
Source: Public Record Report a problem | ||
| 8/12/2013 | Sold | $275,000+5.6%$100/sqft |
Source: Public Record Report a problem | ||
| 6/29/2012 | Sold | $260,490$95/sqft |
Source: Public Record Report a problem | ||
Public tax history
| Year | Property taxes | Tax assessment |
|---|---|---|
| 2025 | $1,778 -9.1% | $548,586 |
| 2024 | $1,957 | $548,586 +66.6% |
| 2023 | -- | $329,219 |
| 2022 | -- | $329,219 |
| 2021 | $871 -13.2% | -- |
| 2020 | $1,004 | -- |
| 2019 | -- | -- |
| 2018 | $862 | $10,960 -55.9% |
| 2017 | -- | $24,852 |
| 2016 | -- | $24,852 +126.6% |
| 2015 | -- | $10,968 -9.8% |
| 2014 | $831 | $12,160 |
| 2013 | -- | -- |
| 2012 | -- | -- |
| 2010 | -- | $2,730 |
Find assessor info on the county website
Neighborhood: 29577
Nearby homes
- $568,4005 bd4 ba3.4k sqft1633 Essex Way, Myrtle Beach, SC 29577Off Market
- $519,4003 bd3 ba2.4k sqft1532 Beaumont Way, Myrtle Beach, SC 29577Off Market

- $522,0004 bd3 ba2.3k sqft1505 Beaumont Way LOT 124, Pawley Ii B Myrtle Beach, SC 29577Off Market
- $512,8004 bd2 ba2.4k sqft1536 Beaumont Way, Myrtle Beach, SC 29577Off Market
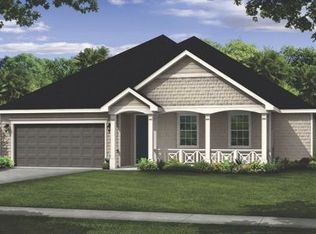
- $577,2005 bd3 ba2.7k sqft1641 Essex Way, Myrtle Beach, SC 29577Off Market
- $557,8003 bd3 ba2.3k sqft1178 Shire Way LOT 69, Rivers A Myrtle Beach, SC 29577Off Market
- $493,1003 bd2 ba2.3k sqft1616 Essex Way, Myrtle Beach, SC 29577Off Market
- $511,3004 bd2 ba2.5k sqft1628 Essex Way, Myrtle Beach, SC 29577Off Market
Nearby schools
GreatSchools rating
- NAMyrtle Beach PrimaryGrades: 1-2Distance: 6.1 mi
- 7/10Myrtle Beach Middle SchoolGrades: 6-8Distance: 6.2 mi
- 5/10Myrtle Beach High SchoolGrades: 9-12Distance: 6.3 mi
Schools provided by the listing agent
- Elementary: Myrtle Beach Elementary School
- Middle: Myrtle Beach Middle School
- High: Myrtle Beach High School
Source: CCAR. This data may not be complete. We recommend contacting the local school district to confirm school assignments for this home.


Get pre-qualified for a loan
At Zillow Home Loans, we can pre-qualify you in as little as 5 minutes with no impact to your credit score.An equal housing lender. NMLS #10287.
Sell for more on Zillow
Get a Zillow Showcase℠ listing at no additional cost and you could sell for .
$589,200
2% more
+$11,784
With Zillow Showcase(estimated)
$600,984
- South Carolina
- Horry County
- Myrtle Beach
- 29577
- 1629 Essex Way
Nearby cities
Nearby neighborhoods
Nearby zip codes
Other Myrtle Beach Topics
