Welcome to maintenance-free living at its finest! This stunning end-unit condo offers an ideal blend of comfort, space and style, all nestled in a serene setting with picturesque pond views. Step inside to a bright and airy main level featuring a spacious family room with soaring vaulted ceilings, flooded with natural light. A sliding glass door leads to a balcony that is perfect for morning coffee or evening relaxation overlooking the tranquil pond. The eat-in kitchen has stainless steel appliances, ample cabinetry and space for a table, making meal prep and entertaining a breeze. Upstairs, retreat to the expansive primary suite with vaulted ceilings, a generous walk-in closet and a private en-suite bathroom complete with whirlpool tub, separate shower and double vanity. A loft area provides the perfect nook for a home office, reading space or hobby area. A conveniently located laundry closet completes the upper level. The walkout lower level offers even more living space with a second family room that opens to a brick paver patio, again showcasing those beautiful pond views. A second bedroom and full bathroom provide a private space for guests or family. Enjoy all the amenities of this clubhouse community including a pool, fitness room, tennis courts and beautifully maintained grounds. Just move in and enjoy! Don't miss this one-of-a-kind opportunity to own a peaceful retreat with community perks and Minooka schools! Schedule your showing today!
Closed
$290,000
1629 Fieldstone Dr N, Shorewood, IL 60404
2beds
1,705sqft
Townhouse, Single Family Residence
Built in 2003
-- sqft lot
$301,200 Zestimate®
$170/sqft
$2,552 Estimated rent
Home value
$301,200
$277,000 - $328,000
$2,552/mo
Zestimate® history
Owner options
List your home for rent
$2,552/mo
Rent Zestimate®
Find your next renter with Zillow Rental Manager. Plus, with online applications, you can quickly screen prospective tenants – for free.
$2,552/mo
Rent Zestimate®
Refinance and save
$2,281/mo
Est. payment
Refinancing to a lower rate could help reduce your monthly payments and save thousands over the life of the loan.
$2,281/mo
Est. payment
Explore your selling options
Work with a Zillow partner agent
Leverage their expertise and Zillow's premium Showcase listings to get your home seen by more buyers.
Get startedList with your own agent
Get your home in front of millions of buyers by listing it on Zillow.
Learn how to do itSell it yourself
Take full control of how buyers see your home on Zillow by listing For Sale by Owner (FSBO).
List your homeWhat's special
Loft areaPicturesque pond viewsExpansive primary suiteSliding glass doorEat-in kitchenSoaring vaulted ceilingsBrick paver patio
Zillow last checked:
Listing updated:
Listed by:
Tisha Krakowski 815-999-9949,
RE/MAX Ultimate Professionals
Bought with:
Mark Meers
Spring Realty
Source: MRED as distributed by MLS GRID,MLS#: 12418093
Facts & features
Interior
Bedrooms & bathrooms
- Bedrooms: 2
- Bathrooms: 2
- Full bathrooms: 2
Rooms
- Room types: Eating Area, Family Room
Primary bedroom
- Features: Flooring (Carpet), Bathroom (Full, Double Sink, Whirlpool & Sep Shwr)
- Level: Second
- Area: 216 Square Feet
- Dimensions: 18X12
Bedroom 2
- Features: Flooring (Carpet)
- Level: Basement
- Area: 120 Square Feet
- Dimensions: 12X10
Eating area
- Features: Flooring (Vinyl)
- Level: Main
- Area: 100 Square Feet
- Dimensions: 10X10
Family room
- Features: Flooring (Carpet)
- Level: Main
- Area: 195 Square Feet
- Dimensions: 15X13
Other
- Features: Flooring (Carpet)
- Level: Basement
- Area: 210 Square Feet
- Dimensions: 15X14
Kitchen
- Features: Kitchen (Eating Area-Table Space), Flooring (Vinyl)
- Level: Main
- Area: 110 Square Feet
- Dimensions: 11X10
Heating
- Natural Gas, Forced Air
Cooling
- Central Air
Appliances
- Included: Range, Dishwasher, Refrigerator, Washer, Dryer, Stainless Steel Appliance(s)
- Laundry: Upper Level
Features
- Vaulted Ceiling(s), Walk-In Closet(s)
- Windows: Screens
- Basement: Finished,Walk-Out Access
- Common walls with other units/homes: End Unit
Interior area
- Total structure area: 0
- Total interior livable area: 1,705 sqft
Property
Parking
- Total spaces: 2
- Parking features: Asphalt, Garage Door Opener, On Site, Garage Owned, Attached, Garage
- Attached garage spaces: 2
- Has uncovered spaces: Yes
Accessibility
- Accessibility features: No Disability Access
Features
- Patio & porch: Patio
- Exterior features: Balcony
- Has view: Yes
- View description: Water
- Has water view: Yes
- Water view: Water
- Waterfront features: Pond
Details
- Parcel number: 0506201030431001
- Special conditions: None
- Other equipment: Ceiling Fan(s)
Construction
Type & style
- Home type: Townhouse
- Property subtype: Townhouse, Single Family Residence
Materials
- Vinyl Siding
- Foundation: Concrete Perimeter
- Roof: Asphalt
Condition
- New construction: No
- Year built: 2003
Utilities & green energy
- Sewer: Public Sewer
- Water: Public
Community & HOA
Community
- Security: Carbon Monoxide Detector(s)
- Subdivision: Kipling Estates
HOA
- Has HOA: Yes
- Amenities included: Exercise Room, Park, Pool, Tennis Court(s)
- Services included: Clubhouse, Exercise Facilities, Pool, Exterior Maintenance, Lawn Care, Snow Removal
- HOA fee: $165 monthly
Location
- Region: Shorewood
Financial & listing details
- Price per square foot: $170/sqft
- Tax assessed value: $261,318
- Annual tax amount: $1,996
- Date on market: 7/12/2025
- Listing terms: Conventional
- Ownership: Condo
Price history
| Date | Event | Price |
|---|---|---|
| 8/15/2025 | Sold | $290,000-3%$170/sqft |
Source:  MRED as distributed by MLS GRID #12418093 Report a problem MRED as distributed by MLS GRID #12418093 Report a problem | ||
| 7/15/2025 | Contingent | $299,000$175/sqft |
Source: MRED as distributed by MLS GRID #12418093 Report a problem | ||
| 7/12/2025 | Listed for sale | $299,000+75.4%$175/sqft |
Source: MRED as distributed by MLS GRID #12418093 Report a problem | ||
| 12/16/2003 | Sold | $170,500$100/sqft |
Source: Public Record Report a problem | ||
Public tax history
| Year | Property taxes | Tax assessment |
|---|---|---|
| 2024 | $1,996 -2.3% | $87,106 +11.3% |
| 2023 | $2,042 -16.2% | $78,262 +18.9% |
| 2022 | $2,438 -0.4% | $65,825 +6.3% |
| 2021 | $2,448 -1.5% | $61,924 |
| 2020 | $2,487 -2.4% | $61,924 +4.2% |
| 2019 | $2,548 -1.3% | $59,400 +15.3% |
| 2018 | $2,581 -1.4% | $51,510 +6.1% |
| 2017 | $2,617 -1.6% | $48,544 +5.3% |
| 2016 | $2,659 +10.1% | $46,100 +9.2% |
| 2015 | $2,416 | $42,223 +5.6% |
| 2014 | $2,416 -9.5% | $40,000 -9% |
| 2013 | $2,668 -8.4% | $43,938 -7.1% |
| 2012 | $2,914 -10.7% | $47,282 -11.7% |
| 2011 | $3,264 -7.9% | $53,531 -8.6% |
| 2010 | $3,544 +16.3% | $58,557 +4.6% |
| 2009 | $3,048 +0.1% | $55,980 +1.2% |
| 2008 | $3,044 | $55,292 +2.2% |
| 2007 | -- | $54,107 |
| 2006 | $3,164 -7% | $54,107 +3.5% |
| 2005 | $3,402 -6.3% | $52,267 +1.4% |
| 2004 | $3,633 | $51,520 |
Find assessor info on the county website
Neighborhood: 60404
Nearby homes
- $286,8003 bd3 ba1.6k sqft1627 Fieldstone Dr N, Shorewood, IL 60404Off Market

- $246,5002 bd2 ba1.6k sqft1631 Fieldstone Dr N, Shorewood, IL 60404Sold

- $281,4002 bd2 ba1.7k sqft1631 Fieldstone Dr N, Shorewood, IL 60404Off Market
- $282,3003 bd2 ba1.3k sqft1625 Fieldstone Dr N, Shorewood, IL 60404Off Market
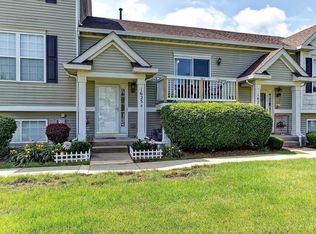
- $290,7002 bd1 ba1.4k sqft1625 Fieldstone Dr N, Shorewood, IL 60404Off Market
- $284,9002 bd2 ba1.6k sqft1633 Fieldstone Dr N, Shorewood, IL 60404Off Market
- $290,6002 bd2 ba1.7k sqft1633 Fieldstone Dr N, Shorewood, IL 60404Off Market
- $286,9003 bd2 ba1.3k sqft1623 Fieldstone Dr N, Shorewood, IL 60404Off Market
Nearby schools
GreatSchools rating
- 9/10Walnut Trails Elementary SchoolGrades: K-4Distance: 0.8 mi
- 6/10Minooka Jr High SchoolGrades: 7-8Distance: 4.3 mi
- 10/10Minooka Community High SchoolGrades: 9-12Distance: 6.2 mi
Schools provided by the listing agent
- High: Minooka Community High School
- District: 201
Source: MRED as distributed by MLS GRID. This data may not be complete. We recommend contacting the local school district to confirm school assignments for this home.
Get a cash offer in 3 minutes
Find out how much your home could sell for in as little as 3 minutes with a no-obligation cash offer.
Estimated market value
$301,200
Get a cash offer in 3 minutes
Find out how much your home could sell for in as little as 3 minutes with a no-obligation cash offer.
Estimated market value
$301,200
- Illinois
- Will County
- Shorewood
- 60404
- 1629 Fieldstone Dr N
Nearby cities
Nearby zip codes
Other Shorewood Topics
