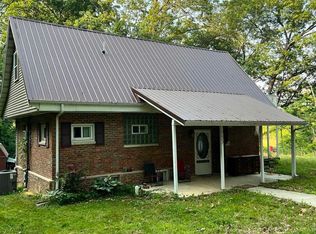
Welcome to 1629 Firewood Lane, a secluded retreat where modern updates meet the serenity of nature. Tucked at the end of a quiet lane and surrounded by mature timber, this thoughtfully renovated 2-bedroom, 1-bath residence sits on a picturesque 0.43-acre lot, offering a rare sense of privacy just moments from Centralia’s amenities and nearby lake access.
Inside, the home has been reimagined with a focus on clean design and effortless living. Updated finishes, refined lighting, and a cohesive, modern aesthetic create a warm yet sophisticated atmosphere throughout. The kitchen and bath have been tastefully refreshed, blending style and functionality, while recent mechanical improvements provide confidence and ease for years to come.
Outdoors, a sweeping wrap-around porch invites you to slow down and take in the peaceful surroundings—perfect for morning coffee or evening gatherings. The oversized detached garage adds exceptional versatility, ideal for additional storage, a workshop, or recreational use.
Offering a unique blend of privacy, quality updates, and natural beauty, this property presents an exceptional opportunity for those seeking a refined primary residence, weekend escape, or turnkey investment. Measurements approximate
For sale
Price cut: $3K (7/21)
$187,000
1629 Firewood Ln, Centralia, IL 62801
2beds
1,200sqft
Single Family Residence
Built in 1978
0.43 Acres Lot
$-- Zestimate®
$156/sqft
$-- HOA
What's special
Modern updatesClean designCohesive modern aestheticRefined lightingSurrounded by mature timberWarm yet sophisticated atmosphereUpdated finishes
- 95 days |
- 401 |
- 14 |
Zillow last checked:
Listing updated:
Listed by:
Vanessa Skavlem 217-888-8297,
THATS A WRAP REALTY,
Kevin Billingsley 314-502-2197,
THATS A WRAP REALTY
Source: CIBR,MLS#: 6258125 Originating MLS: Central Illinois Board Of REALTORS
Originating MLS: Central Illinois Board Of REALTORSFacts & features
Interior
Bedrooms & bathrooms
- Bedrooms: 2
- Bathrooms: 1
- Full bathrooms: 1
Primary bedroom
- Description: Flooring: Carpet
- Level: Main
- Dimensions: 11 x 12
Bedroom
- Description: Flooring: Carpet
- Level: Upper
- Dimensions: 13 x 14
Kitchen
- Description: Flooring: Vinyl
- Level: Main
- Dimensions: 13 x 14
Laundry
- Description: Flooring: Vinyl
- Level: Main
- Dimensions: 7 x 10
Living room
- Description: Flooring: Carpet
- Level: Main
- Dimensions: 13 x 13
Heating
- Electric
Cooling
- Ductless
Appliances
- Included: Dryer, Electric Water Heater, Microwave, Range, Refrigerator, Water Softener
- Laundry: Main Level
Features
- Bath in Primary Bedroom, Main Level Primary, Walk-In Closet(s)
- Basement: Crawl Space
- Number of fireplaces: 1
Interior area
- Total structure area: 1,200
- Total interior livable area: 1,200 sqft
- Finished area above ground: 1,200
Property
Parking
- Total spaces: 1
- Parking features: Attached, Garage
- Attached garage spaces: 1
Features
- Levels: One and One Half
- Patio & porch: Deck
Lot
- Size: 0.43 Acres
- Features: Wooded
Details
- Parcel number: 1414102013
- Zoning: RES
- Special conditions: None
Construction
Type & style
- Home type: SingleFamily
- Architectural style: Other
- Property subtype: Single Family Residence
Materials
- Vinyl Siding
- Foundation: Crawlspace
- Roof: Shingle
Condition
- Year built: 1978
Utilities & green energy
- Sewer: Septic Tank
- Water: Public
Community & HOA
Community
- Subdivision: Raccoon Lake 6th Add
Location
- Region: Centralia
Financial & listing details
- Price per square foot: $156/sqft
- Tax assessed value: $103,470
- Annual tax amount: $2,218
- Date on market: 4/17/2026
- Cumulative days on market: 96 days
Estimated market value
Not available
Estimated sales range
Not available
Not available
Price history
| Date | Event | Price |
|---|---|---|
| 7/21/2026 | Price change | $187,000-1.6%$156/sqft |
Source:  CIBR #6258125 Report a problem CIBR #6258125 Report a problem | ||
| 5/21/2026 | Price change | $190,000-1%$158/sqft |
Source: CIBR #6258125 Report a problem | ||
| 4/19/2026 | Listed for sale | $192,000$160/sqft |
Source: CIBR #6258125 Report a problem | ||
| 4/14/2026 | Listing removed | $192,000$160/sqft |
Source:  MRED as distributed by MLS GRID #EB460531 Report a problem MRED as distributed by MLS GRID #EB460531 Report a problem | ||
| 2/11/2026 | Price change | $192,000-2.5%$160/sqft |
Source: MRED as distributed by MLS GRID #EB460531 Report a problem | ||
| 11/19/2025 | Price change | $197,000-0.4%$164/sqft |
Source:  RMLS Alliance as distributed by MLS GRID #EB460531 Report a problem RMLS Alliance as distributed by MLS GRID #EB460531 Report a problem | ||
| 10/26/2025 | Listed for sale | $197,700+77.8%$165/sqft |
Source: Owner Report a problem | ||
| 5/26/2023 | Sold | $111,200+6%$93/sqft |
Source: MRED as distributed by MLS GRID #EB448494 Report a problem | ||
| 4/13/2023 | Pending sale | $104,900$87/sqft |
Source: RMLS Alliance as distributed by MLS GRID #EB448494 Report a problem | ||
| 4/11/2023 | Listed for sale | $104,900+170.7%$87/sqft |
Source: RMLS Alliance as distributed by MLS GRID #EB448494 Report a problem | ||
| 2/10/2011 | Sold | $38,750$32/sqft |
Source: Public Record Report a problem | ||
Public tax history
| Year | Property taxes | Tax assessment |
|---|---|---|
| 2024 | $2,218 -1.7% | $34,490 +7% |
| 2023 | $2,256 +4.5% | $32,240 +10% |
| 2022 | $2,159 +2.6% | $29,310 +7% |
| 2021 | $2,103 +2.2% | $27,390 +7% |
| 2020 | $2,058 +3.2% | $25,600 |
| 2019 | $1,995 -1.7% | $25,600 |
| 2018 | $2,029 +0.9% | $25,600 +2% |
| 2017 | $2,010 +8.7% | $25,100 +10% |
| 2016 | $1,849 +10073.9% | $22,810 |
| 2015 | $18 +4.3% | $22,810 +2% |
| 2012 | $17 +6.5% | $22,370 +5.5% |
| 2011 | $16 -99% | $21,200 -2% |
| 2010 | $1,665 +13.7% | $21,630 +21.2% |
| 2009 | $1,464 | $17,840 |
Find assessor info on the county website
Monthly payment
Est. payment
Payment breakdown
Explore the cost of this home by adjusting the details. Changes won't be saved.Climate risks
Neighborhood: 62801
Nearby schools
GreatSchools rating
- 4/10Jordan Elementary SchoolGrades: 2-3Distance: 1.6 mi
- 3/10Centralia Jr High SchoolGrades: 4-8Distance: 3.5 mi
- 5/10Centralia High SchoolGrades: 9-12Distance: 2.1 mi
- $114,1003 bd1 ba1.4k sqft1624 Firewood Ln, Centralia, IL 62801Off Market

- $103,0002 bd2 ba1.6k sqft1627 Firewood Ln, Centralia, IL 62801Sold
- $25,740-- bd-- ba-- sqft1566 Firewood Ln, Centralia, IL 62801Off Market
- $69,100-- bd-- ba-- sqft1570 Moonglow Rd, Centralia, IL 62801Off Market
- $50,850-- bd-- ba-- sqft1576 Moonglow Rd, Centralia, IL 62801Off Market
- $2,000-- bd-- ba-- sqft1610 Firewood Ln, Centralia, IL 62801Off Market
- $20,100-- bd-- ba-- sqft1610 Firewood Ln, Centralia, IL 62801Off Market
- $47,8203 bd1 ba1.1k sqft1510 Moonglow Rd, Centralia, IL 62801Off Market
A local agent can set up tours, give advice and negotiate with sellers.
A local lender can help you make sure your offer is ready when you are.
Similar homes
- $189,9003 bd1 ba1.3k sqft2429 Overbeck Ln, Centralia, IL 62801Active
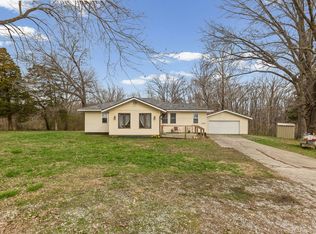 MLS ID #12593180, Jacqueline Ice, Equity Realty Group. MRED as distributed by MLS GRID
 - $229,0001 bd1 ba1.1k sqft1890 Lackey Ln, Centralia, IL 62801Active
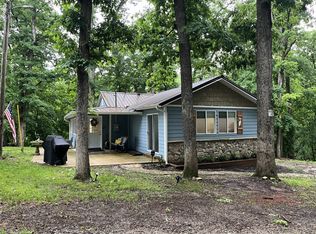 MLS ID #12651870, Emily Heinzmann, Coldwell Banker Allen & Geary. MRED as distributed by MLS GRID
 - $149,9002 bd1 ba1k sqft529 Marquis Ave, Centralia, IL 62801Price Change
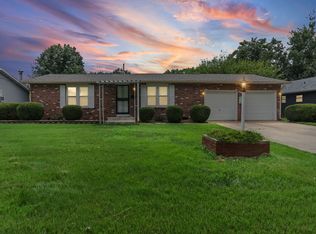 MLS ID #12696177, Dee Ann Arey, MIDWEST FARM & LAND. MRED as distributed by MLS GRID
 - $159,0003 bd2 ba1.6k sqft831 E 5th St, Centralia, IL 62801Active
 MLS ID #12651633, Colton Durre, WILEY REALTY GROUP. MRED as distributed by MLS GRID
 - $129,9003 bd2 ba1.2k sqft173 Greenview Rd, Centralia, IL 62801ActiveMLS ID #12669028, Dennis Krupp, Coldwell Banker Allen & Geary. MRED as distributed by MLS GRID
- $139,0003 bd1 ba1.1k sqft532 Kristy Dr, Centralia, IL 62801ActiveMLS ID #12658428, MELISSA JARRELL, Equity Realty Group. MRED as distributed by MLS GRID
- $170,0003 bd1 ba1.3k sqft868 E 2nd St, Centralia, IL 62801New Construction
 MLS ID #26041870, Connor Trumbo, The Whitetail Connection LLC. MARIS
 - $135,0003 bd1 ba1.5k sqft11 Holiday Ter, Centralia, IL 62801ActiveMLS ID #12682360, Ryan Gambill, SOMER REAL ESTATE. MRED as distributed by MLS GRID
- $132,5003 bd2 ba1.6k sqft1125 S Maple St, Centralia, IL 62801ActiveMLS ID #12666529, Michael Hammond, Equity Realty Group. MRED as distributed by MLS GRID
- $114,9003 bd1 ba1.6k sqft309 Leafland Ave, Centralia, IL 62801ActiveMLS ID #12679183, Darlene Baltzell, GRI, Rod Snow, INC.. MRED as distributed by MLS GRID
- $120,0003 bd1 ba1.2k sqft1412 Holly St, Centralia, IL 62801Price ChangeMLS ID #12670432, Cynthia Bevis, AHWD,CSC,e-PRO,GRI,SRES,SRS, King City Property Brokers. MRED as distributed by MLS GRID
- $120,0003 bd1 ba1k sqft1328 Dean St, Centralia, IL 62801ActiveMLS ID #12619574, Jackie Walker, GenerationalWealthRealty Group & Investing LLC. MRED as distributed by MLS GRID
- $175,0003 bd1 ba1.5k sqft401 S A St, Vernon, IL 62892For SaleMLS ID #26042216, Jennifer Schneider, Real Broker LLC. MARIS
- $159,9004 bd2 ba1.7k sqft3305 Selmaville Rd, Salem, IL 62881ActiveMLS ID #EB460242, JAYME MICHEL, Equity Realty Group. MRED as distributed by MLS GRID
- $104,9003 bd1 ba1.2k sqft1516 Ruth Ann Dr, Centralia, IL 62801ActiveMLS ID #12579341, Emily Toennies, Rod Snow, INC.. MRED as distributed by MLS GRID
- $174,9003 bd2 ba1.1k sqft706 Main St, Keyesport, IL 62253For SaleMLS ID #26044607, Ed Kleber, Equity Realty Group, LLC. MARIS
- $225,0003 bd2 ba1.5k sqft3825 E Youngstown Rd, Woodlawn, IL 62898AuctionMLS ID #11874706, Kimberly Duncan, KIM DUNCAN AUCTION & REALTY. My State MLS
- $--3 bd-- ba1k sqft828 Airport Rd, Mount Vernon, IL 62864AuctionAuction.com 2
- $185,0003 bd2 ba1.4k sqft1451 Franklin St, Carlyle, IL 62231For SaleMLS ID #26038897, Don D Carrington, Keller Williams Pinnacle. MARIS
- $115,0002 bd2 ba1.4k sqft203 W Poplar St, Odin, IL 62870ActiveMLS ID #12690658, MELISSA JARRELL, Equity Realty Group. MRED as distributed by MLS GRID
