Skip main navigation
Closed
  • $755,000

    1629 Foxhill Pl, Darien, IL 60561

    4beds
    2,877sqft
    Single Family Residence
    Built in 1973
    -- sqft lot
    $817,000 Zestimate®
    $262/sqft
    $4,935 Estimated rent

    Home value

    $817,000

    $743,000 - $899,000

    $4,935/mo

    Zestimate® history
    Loading
    Loading...

    Owner options

    List your home for rent

    $4,935/mo

    Rent Zestimate®

    Find your next renter with Zillow Rental Manager. Plus, with online applications, you can quickly screen prospective tenants – for free.

    Learn more

    $4,935/mo

    Rent Zestimate®

    Refinance and save

    $5,272/mo

    Est. payment

    Refinancing to a lower rate could help reduce your monthly payments and save thousands over the life of the loan.

    See today's rates

    $5,272/mo

    Est. payment

    Explore your selling options

    Work with a Zillow partner agent

    Leverage their expertise and Zillow's premium Showcase listings to get your home seen by more buyers.

    Get started

    List with your own agent

    Get your home in front of millions of buyers by listing it on Zillow.

    Learn how to do it

    Sell it yourself

    Take full control of how buyers see your home on Zillow by listing For Sale by Owner (FSBO).

    List your home

    What's special

    Stone fireplaceCircular driveUpdated bathroomGreat yardWide plank hardwood floorsInvisible fenceDramatic windows
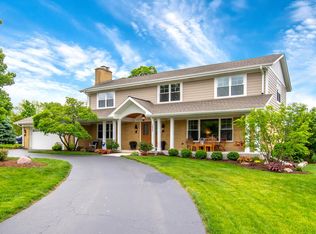
    Welcome to this Fantastic Brick and Cedar two-story home with Circular Drive located in the sought after Carriage Greens subdivision. In a quiet cul-du-sac. This home Boasts 4 bedrooms 3 1/2 baths, Full unfinished Basement with 9ft ceilings and loads of potential. Spacious 2 car garage. Walk through the double doors to find Wide Plank Hardwood Floors throughout. Venetian Blinds and canned lighting throughout. Handicap accessible 1st floor suite with walk in shower. Two laundry rooms; one on the 1st floor and one on the 2nd floor. The living room offers Cathedral ceilings with dramatic windows and stone fireplace. The dining room leads to the spacious eat-in kitchen that opens to the first floor family room with the another fireplace. The 2nd floor has 3 bedrooms including a large primary suite with updated bathroom and walk-in closet. Great yard, perfect for entertaining. Also equipped with Invisible Fence. Renovations since 2020; includes kitchen with Quartz Counters, bathrooms, Hardwood floors, brand-new windows, gutters, fascia and soffit. WON'T LAST!

    Zillow last checked:

    Listing updated:

    Listing courtesy of:

    Jacqueline Toschi-Dastice 630-699-7818,

    @properties Christie's International Real Estate

    Bought with:

    Nicole Heavrin

    @properties Christie's International Real Estate

    Source: MRED as distributed by MLS GRID,MLS#: 12187956MLS Logo

    Facts & features

    Interior

    Bedrooms & bathrooms
    • Bedrooms: 4
    • Bathrooms: 4
    • Full bathrooms: 3
    • 1/2 bathrooms: 1
    Primary bedroom
    • Features: Flooring (Hardwood), Window Treatments (Blinds), Bathroom (Full)
    • Level: Second
    • Area: 240 Square Feet
    • Dimensions: 16X15
    Bedroom 2
    • Features: Flooring (Hardwood)
    • Level: Second
    • Area: 156 Square Feet
    • Dimensions: 13X12
    Bedroom 3
    • Features: Flooring (Hardwood)
    • Level: Second
    • Area: 228 Square Feet
    • Dimensions: 19X12
    Bedroom 4
    • Features: Flooring (Hardwood)
    • Level: Main
    • Area: 156 Square Feet
    • Dimensions: 13X12
    Dining room
    • Features: Flooring (Hardwood)
    • Level: Main
    • Area: 180 Square Feet
    • Dimensions: 15X12
    Family room
    • Features: Flooring (Hardwood)
    • Level: Main
    • Area: 288 Square Feet
    • Dimensions: 18X16
    Foyer
    • Features: Flooring (Hardwood)
    • Level: Main
    • Area: 132 Square Feet
    • Dimensions: 12X11
    Kitchen
    • Features: Kitchen (Eating Area-Table Space, Island), Flooring (Hardwood)
    • Level: Main
    • Area: 336 Square Feet
    • Dimensions: 24X14
    Laundry
    • Features: Flooring (Porcelain Tile)
    • Level: Second
    • Area: 72 Square Feet
    • Dimensions: 9X8
    Living room
    • Features: Flooring (Hardwood)
    • Level: Main
    • Area: 352 Square Feet
    • Dimensions: 22X16
    Mud room
    • Features: Flooring (Hardwood)
    • Level: Main
    • Area: 36 Square Feet
    • Dimensions: 9X4
    Storage
    • Features: Flooring (Other)
    • Level: Basement
    • Area: 725 Square Feet
    • Dimensions: 29X25
    Other
    • Features: Flooring (Other)
    • Level: Basement
    • Area: 704 Square Feet
    • Dimensions: 44X16
    Walk in closet
    • Features: Flooring (Hardwood)
    • Level: Second
    • Area: 49 Square Feet
    • Dimensions: 7X7
    Other
    • Features: Flooring (Other)
    • Level: Basement
    • Area: 253 Square Feet
    • Dimensions: 23X11
    Heating
    • Natural Gas, Forced Air
    Cooling
    • Central Air
    Appliances
    • Included: Microwave, Dishwasher, Refrigerator, Washer, Dryer, Disposal, Cooktop, Oven, Other, Humidifier
    • Laundry: Main Level, Upper Level, In Unit, Laundry Closet, Multiple Locations, Sink
    Features
    • Cathedral Ceiling(s), 1st Floor Bedroom, 1st Floor Full Bath
    • Flooring: Hardwood
    • Windows: Screens
    • Basement: Unfinished,Full
    • Attic: Unfinished
    • Number of fireplaces: 2
    • Fireplace features: Gas Log, Family Room, Living Room
    Interior area
    • Total structure area: 4,698
    • Total interior livable area: 2,877 sqft

    Property

    Parking
    • Total spaces: 2
    • Parking features: Asphalt, Circular Driveway, Garage Door Opener, On Site, Garage Owned, Attached, Garage
    • Attached garage spaces: 2
    • Has uncovered spaces: Yes
    Accessibility
    • Accessibility features: Roll-In Shower, Disability Access
    Features
    • Stories: 2
    • Patio & porch: Patio
    • Exterior features: Outdoor Grill
    • Fencing: Invisible
    Lot
    • Dimensions: 120.27 X 171.42 X 36.36 X 95 X 96
    • Features: Cul-De-Sac, Landscaped, Mature Trees
    Details
    • Parcel number: 0933302011
    • Special conditions: None
    • Other equipment: Ceiling Fan(s), Sump Pump, Backup Sump Pump;

    Construction

    Type & style
    • Home type: SingleFamily
    • Architectural style: Traditional
    • Property subtype: Single Family Residence
    Materials
    • Brick, Cedar, Stone
    • Roof: Asphalt
    Condition
    • New construction: No
    • Year built: 1973
    • Major remodel year: 2020

    Utilities & green energy

    • Electric: Circuit Breakers
    • Sewer: Public Sewer
    • Water: Lake Michigan

    Community & neighborhood

    Security
    • Security features: Carbon Monoxide Detector(s)
    Community
    • Community features: Curbs, Street Lights, Street Paved
    Location
    • Region: Darien
    • Subdivision: Carriage Green

    HOA & financial

    HOA
    • Services included: None

    Other

    Other facts
    • Listing terms: Conventional
    • Ownership: Fee Simple

    Price history

    DateEventPrice
    1/6/2025Sold$755,000-6.2%$262/sqft
    Source: MRED as distributed by MLS GRID #12187956 Report a problem
    12/26/2024Pending sale$805,000$280/sqft
    Source: MRED as distributed by MLS GRID #12187956 Report a problem
    12/3/2024Contingent$805,000$280/sqft
    Source: MRED as distributed by MLS GRID #12187956 Report a problem
    11/7/2024Price change$805,000-3%$280/sqft
    Source: MRED as distributed by MLS GRID #12187956 Report a problem
    10/24/2024Listed for sale$830,000+55.1%$288/sqft
    Source: MRED as distributed by MLS GRID #12187956 Report a problem
    5/15/2019Sold$535,000-2.7%$186/sqft
    Source: MRED as distributed by MLS GRID #10314777 Report a problem
    4/10/2019Pending sale$549,700$191/sqft
    Source: Smothers Realty Group #10314777 Report a problem
    4/2/2019Listed for sale$549,700+34.1%$191/sqft
    Source: Smothers Realty Group #10314777 Report a problem
    9/28/2016Sold$410,000-4.4%$143/sqft
    Source: Public Record Report a problem
    8/2/2016Pending sale$429,000$149/sqft
    Source: Coldwell Banker Residential Brokerage - Hinsdale Village #09295827 Report a problem
    7/24/2016Listed for sale$429,000$149/sqft
    Source: Coldwell Banker Residential Brokerage - Hinsdale Village #09295827 Report a problem

    Public tax history

    YearProperty taxesTax assessment
    2024$11,959 +3.7%$185,567 +8.8%
    2023$11,527 +5.6%$170,590 +4.3%
    2022$10,917 +7.7%$163,520 +1.2%
    2021$10,139 +9.3%$161,660 +2%
    2020$9,276 +0.6%$158,460
    2019$9,224 +8.3%--
    2018$8,521 +8.1%$143,750 +9.5%
    2017$7,880 +18.5%$131,280 +15.1%
    2016$6,649 +5.6%$114,070 +6.3%
    2015$6,294 -1.3%$107,320 +2.8%
    2014$6,378 +1.9%$104,350 -17%
    2013$6,262 +6.4%$125,740 -4.3%
    2012$5,886 +9.9%$131,400 -6.1%
    2011$5,358 +8.7%$139,930 -13.6%
    2010$4,929 +9.1%$161,920 -5.8%
    2009$4,517 +1%$171,870
    2008$4,470 -1.3%$171,870 +5.9%
    2007$4,529 -3.6%$162,290 +3%
    2006$4,697 -4.5%$157,560 +5.7%
    2005$4,920 -4.6%$149,120 +7%
    2004$5,160 -8%$139,360 +10%
    2003$5,609 -3.8%$126,690 +12.3%
    2002$5,832 -4.2%$112,770 +6.8%
    2001$6,087 +2.2%$105,620 +3.5%
    2000$5,959 $102,050

    Find assessor info on the county website

    Neighborhood: 60561

    Nearby schools

    GreatSchools rating
    Schools provided by the listing agent
    • Elementary: Concord Elementary School
    • Middle: Cass Junior High School
    • High: Hinsdale South High School
    • District: 63

    Source: MRED as distributed by MLS GRID. This data may not be complete. We recommend contacting the local school district to confirm school assignments for this home.

    Get a cash offer in 3 minutes
    Find out how much your home could sell for in as little as 3 minutes with a no-obligation cash offer.
    Estimated market value
    $817,000
    Get a cash offer in 3 minutes
    Find out how much your home could sell for in as little as 3 minutes with a no-obligation cash offer.
    Estimated market value
    $817,000