This stunning home checks all the boxes! Elevated above street level for added privacy, with 5 large bedrooms, and 4 bathrooms, plus an office, family room (or formal dining room), & separate downstairs laundry room, you can enjoy the space you need for a growing family! There are 2 large bedrooms upstairs with a beautiful bathroom with walk-in shower, and 3 large bedrooms downstairs (2 masters!) with 3 bathrooms (one with tub). Many quality upgrades & additions have graced this fabulous home since the current owners first moved here over 30 years ago! The chef’s kitchen has been recently renovated with gorgeous Quartz countertops, stunning flooring, new cabinets with self-closing feature, & new farm-style sink. The kitchen opens up to the family room, with a sliding glass door to your stellar backyard featuring a fully fenced in-ground Gunite pool, lush landscaping, beautiful koi pond with water feature, and plenty of mature trees including a large Pepper tree with colorful foliage. Enjoy the best of outdoor entertaining with your own huge covered built-in barbeque with bar stool seating & ceiling fans. The covered and private home entryway opens up to your cozy living room with huge bay window & bench seating, plus a functional fireplace to warm those chilly nights. The hallway to the left brings you to a full bathroom with tub & shower, and then the main master suite, which features 2 large closets (one walk-in), large bay window, and attached remodeled bathroom complete with a stunning walk-in shower & dual vanities. The second downstairs master bedroom features a large window, and an attached bright bathroom. The attached garage, functional & convenient, with workshop area & complimentary freezer, opens up to the laundry room and extra fridge. A stand-out feature is the large RV parking behind the driveway gate, and there is a large storage room, plus outside sheds on a concrete slab. The neighborhood is eligible for excellent local schools within the Conejo Valley Unified District, including the highly coveted M.A.T.E.S. Charter School, plus Westlake High School. The Canejo Creek North Library & Community Park is within walking distance, with a public entrance gate located right on Fremont Drive! Other local shops & venues minutes from your home include the Civic Arts Plaza, shopping malls, Large Home Goods & Whole Foods, & Los Robles Hospital. Great street for kids at play, triple dead end & no through traffic!
Sold for $1,400,000
Listed by: HomeBased Realty • Linda Berg • Contact: 800-568-8922
Bought with: Pinnacle Estate Properties, In
$1,400,000
1629 Fremont Dr, Thousand Oaks, CA 91362
5beds
2,650sqft
Single Family Residence
Built in 1959
0.32 Acres Lot
$1,404,800 Zestimate®
$528/sqft
$6,522 Estimated rent
Home value
$1,404,800
$1.28M - $1.55M
$6,522/mo
Zestimate® history
Owner options
List your home for rent
$6,522/mo
Rent Zestimate®
Find your next renter with Zillow Rental Manager. Plus, with online applications, you can quickly screen prospective tenants – for free.
$6,522/mo
Rent Zestimate®
Refinance and save
$8,922/mo
Est. payment
Refinancing to a lower rate could help reduce your monthly payments and save thousands over the life of the loan.
$8,922/mo
Est. payment
Explore your selling options
Work with a Zillow partner agent
Leverage their expertise and Zillow's premium Showcase listings to get your home seen by more buyers.
Get startedList with your own agent
Get your home in front of millions of buyers by listing it on Zillow.
Learn how to do itSell it yourself
Take full control of how buyers see your home on Zillow by listing For Sale by Owner (FSBO).
List your homeWhat's special
Functional fireplaceSeparate downstairs laundry roomStunning flooringNew farm-style sinkGorgeous quartz countertopsLush landscaping
Zillow last checked:
Listing updated:
Listed by:
Linda Berg DRE #01416128 661-312-2605,
HomeBased Realty
Bought with:
Davis Bartels, DRE #01933814
Pinnacle Estate Properties, In
Source: CRMLS,MLS#: SR26081971 Originating MLS: California Regional MLS
Originating MLS: California Regional MLSFacts & features
Interior
Bedrooms & bathrooms
- Bedrooms: 5
- Bathrooms: 4
- Full bathrooms: 1
- 3/4 bathrooms: 3
- Main level bathrooms: 3
- Main level bedrooms: 3
Rooms
- Room types: Bonus Room, Laundry, Living Room, Primary Bathroom, Primary Bedroom, Office, Other, Dining Room
Primary bedroom
- Features: Main Level Primary
Primary bedroom
- Features: Multiple Primary Suites
Primary bedroom
- Features: Primary Suite
Bathroom
- Features: Bathroom Exhaust Fan, Bathtub, Dual Sinks, Full Bath on Main Level, Granite Counters, Linen Closet, Remodeled, Solid Surface Counters, Tile Counters, Tub Shower
Kitchen
- Features: Kitchen/Family Room Combo, Quartz Counters, Remodeled, Self-closing Cabinet Doors, Self-closing Drawers, Updated Kitchen
Other
- Features: Walk-In Closet(s)
Heating
- Central, Forced Air, Natural Gas
Cooling
- Central Air
Appliances
- Included: Dishwasher, Disposal, Gas Oven, Gas Range, Microwave, Refrigerator, Range Hood, Water To Refrigerator
- Laundry: Inside, Laundry Room
Features
- Beamed Ceilings, Breakfast Bar, Built-in Features, Ceiling Fan(s), Separate/Formal Dining Room, Pantry, Paneling/Wainscoting, Quartz Counters, Recessed Lighting, Main Level Primary, Multiple Primary Suites, Primary Suite, Walk-In Closet(s)
- Flooring: Carpet, Tile, Vinyl
- Windows: Blinds, Bay Window(s), Custom Covering(s), Double Pane Windows, Screens, Skylight(s)
- Has fireplace: Yes
- Fireplace features: Gas Starter, Living Room, Wood Burning
- Common walls with other units/homes: No Common Walls
Interior area
- Total interior livable area: 2,650 sqft
Property
Parking
- Total spaces: 2
- Parking features: Door-Multi, Direct Access, Garage, Garage Door Opener, RV Gated, RV Access/Parking
- Attached garage spaces: 2
Features
- Levels: Two
- Stories: 2
- Entry location: Front Door
- Patio & porch: Covered
- Exterior features: Barbecue, Koi Pond, Lighting
- Has private pool: Yes
- Pool features: Fenced, Gunite, In Ground, Private, Tile
- Spa features: None
- Has view: Yes
- View description: Neighborhood
Lot
- Size: 0.32 Acres
- Features: Cul-De-Sac, Front Yard, Sprinklers In Rear, Sprinklers In Front, Lawn, Landscaped, Near Park, Rectangular Lot, Sprinklers Timer, Sprinkler System, Sloped Up
Details
- Additional structures: Shed(s)
- Parcel number: 6780011175
- Zoning: R1-13
- Special conditions: Standard
Construction
Type & style
- Home type: SingleFamily
- Architectural style: Contemporary,Traditional
- Property subtype: Single Family Residence
Materials
- Foundation: Slab
- Roof: Composition
Condition
- New construction: No
- Year built: 1959
Utilities & green energy
- Electric: Standard
- Sewer: Public Sewer
- Water: Public
- Utilities for property: Cable Available, Natural Gas Connected
Community & HOA
Community
- Features: Dog Park, Hiking, Park
- Security: Carbon Monoxide Detector(s), Smoke Detector(s)
- Subdivision: Old Meadows (522)
Location
- Region: Thousand Oaks
Financial & listing details
- Price per square foot: $528/sqft
- Tax assessed value: $446,779
- Annual tax amount: $5,202
- Date on market: 4/16/2026
- Cumulative days on market: 18 days
- Listing terms: Cash,Cash to New Loan,Conventional
- Road surface type: Paved
Price history
| Date | Event | Price |
|---|---|---|
| 6/4/2026 | Sold | $1,400,000-6.6%$528/sqft |
Source:  CRMLS #SR26081971 Report a problem CRMLS #SR26081971 Report a problem | ||
| 5/16/2026 | Pending sale | $1,499,000$566/sqft |
Source: CRMLS #SR26081971 Report a problem | ||
| 5/4/2026 | Contingent | $1,499,000$566/sqft |
Source: CRMLS #SR26081971 Report a problem | ||
| 4/29/2026 | Price change | $1,499,000-6.3%$566/sqft |
Source: CRMLS #SR26081971 Report a problem | ||
| 4/16/2026 | Listed for sale | $1,599,000+626.8%$603/sqft |
Source: CRMLS #SR26081971 Report a problem | ||
| 11/9/1995 | Sold | $220,000$83/sqft |
Source: Public Record Report a problem | ||
Public tax history
| Year | Property taxes | Tax assessment |
|---|---|---|
| 2025 | $5,202 +6% | $446,779 +2% |
| 2024 | $4,907 | $438,019 +2% |
| 2023 | $4,907 +1.8% | $429,431 +2% |
| 2022 | $4,818 +1.8% | $421,011 +2% |
| 2021 | $4,733 +9.6% | $412,756 +1% |
| 2020 | $4,317 +2.7% | $408,525 +2% |
| 2019 | $4,203 +2.1% | $400,516 +2% |
| 2018 | $4,118 +2% | $392,664 +2% |
| 2017 | $4,037 +1% | $384,965 +2% |
| 2016 | $3,998 +1.8% | $377,418 +1.5% |
| 2015 | $3,928 +1.5% | $371,751 +2% |
| 2014 | $3,871 | $364,471 +0.5% |
| 2013 | -- | $362,826 +2% |
| 2012 | -- | $355,713 +2% |
| 2011 | -- | $348,739 +0.5% |
| 2009 | -- | $346,961 +4% |
| 2007 | -- | $333,490 +2% |
| 2006 | -- | $326,952 +2% |
| 2005 | -- | $320,542 +9% |
| 2003 | -- | $294,138 +12.5% |
| 2002 | -- | $261,508 +2% |
| 2001 | $2,667 +2.5% | $256,381 +2% |
| 2000 | $2,603 | $251,355 |
Find assessor info on the county website
Neighborhood: 91362
Nearby homes
- $1,555,2005 bd4 ba2.5k sqft1635 Fremont Dr, Thousand Oaks, CA 91362Off Market

- $1,165,2003 bd2 ba1.6k sqft1938 Meadow View Ct, Thousand Oaks, CA 91362Off Market
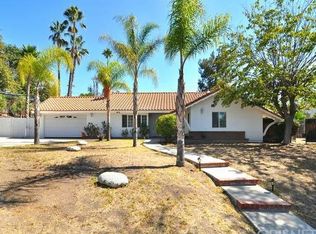
- $1,483,9004 bd3 ba2.3k sqft1617 Fremont Dr, Thousand Oaks, CA 91362Off Market
- $1,224,7003 bd2 ba2k sqft1954 Meadow View Ct, Thousand Oaks, CA 91362Off Market
- $1,481,3005 bd3 ba3.4k sqft1645 Fremont Dr, Thousand Oaks, CA 91362Off Market
- $1,052,8003 bd2 ba1.5k sqft1970 Meadow View Ct, Thousand Oaks, CA 91362Off Market
- $1,540,0003 bd2 ba2.1k sqft1634 Fremont Dr, Thousand Oaks, CA 91362Sold
- $1,285,8003 bd2 ba1.8k sqft1624 Fremont Dr, Thousand Oaks, CA 91362Off Market
Nearby schools
GreatSchools rating
- 9/10Ladera Stars AcademyGrades: K-5Distance: 1 mi
- 9/10Los Cerritos Middle SchoolGrades: 6-8Distance: 0.6 mi
- 10/10Westlake High SchoolGrades: 9-12Distance: 3.6 mi
Schools provided by the listing agent
- High: Westlake
Source: CRMLS. This data may not be complete. We recommend contacting the local school district to confirm school assignments for this home.
Get a cash offer in 3 minutes
Find out how much your home could sell for in as little as 3 minutes with a no-obligation cash offer.
Estimated market value
$1,404,800
Get a cash offer in 3 minutes
Find out how much your home could sell for in as little as 3 minutes with a no-obligation cash offer.
Estimated market value
$1,404,800
- California
- Ventura County
- Thousand Oaks
- 91362
- 1629 Fremont Dr
Nearby cities
Nearby neighborhoods
Nearby zip codes
Other Thousand Oaks Topics
