Sharp Cape Cod with many updates! Living room w/ hardwood floors and bow window leads to updated kitchen w/ new cabinetry, LVP flooring, tiled backsplash, appls and eat-in area! Two bedrooms on main floor with hardwood floors and updated full bath! Upstairs you will find a huge master bedroom w/ new carpet, built-in dressers, two closets, office/sitting area, and walk-in closet/storage area! Downstairs you will find a finished rec rm w/ new carpet and glass block windows, laundry area w/ washer/drywer, large storage cabinet, sump pump w/ battery back up! Patio area and oversized detached garage w/ nice yard! Updates include newer roof, exterior and interior paint, garage roof and siding, ca, double hung windows, carpet, LVP flooring, kitchen cabinetry, bath, hwt, electric panel and refinished wood floors!
Closed
Tax assessed value
$191,000
1629 Fruitland Ave, Mayfield Heights, OH 44124
3beds
1,574sqft
Single Family Residence
Built in 1951
5,601 Square Feet Lot
$242,200 Zestimate®
$121/sqft
$1,966 Estimated rent
Home value
$242,200
$225,000 - $262,000
$1,966/mo
Zestimate® history
Owner options
List your home for rent
$1,966/mo
Rent Zestimate®
Find your next renter with Zillow Rental Manager. Plus, with online applications, you can quickly screen prospective tenants – for free.
$1,966/mo
Rent Zestimate®
Refinance and save
$1,402/mo
Est. payment
Refinancing to a lower rate could help reduce your monthly payments and save thousands over the life of the loan.
$1,402/mo
Est. payment
Explore your selling options
Work with a Zillow partner agent
Leverage their expertise and Zillow's premium Showcase listings to get your home seen by more buyers.
Get startedList with your own agent
Get your home in front of millions of buyers by listing it on Zillow.
Learn how to do itSell it yourself
Take full control of how buyers see your home on Zillow by listing For Sale by Owner (FSBO).
List your homeWhat's special
Garage roofNice yardNewer roofSump pumpUpdated kitchenLvp flooringInterior paint
Zillow last checked:
Listing updated:
Listed by:
Tina L Tangorra tlttang@aol.com(440)364-8530,
HomeSmart Real Estate Momentum LLC
Bought with:
Darlene K Barnes, 2003001289
Howard Hanna
Source: MLS Now,MLS#: 4477981 Originating MLS: Lake Geauga Area Association of REALTORS
Originating MLS: Lake Geauga Area Association of REALTORSFacts & features
Interior
Bedrooms & bathrooms
- Bedrooms: 3
- Bathrooms: 1
- Full bathrooms: 1
- Main level bathrooms: 1
- Main level bedrooms: 2
Primary bedroom
- Description: Flooring: Carpet
- Level: Second
Bedroom
- Description: Flooring: Wood
- Level: First
Bedroom
- Description: Flooring: Carpet
- Level: First
Eat in kitchen
- Description: Flooring: Luxury Vinyl Tile
- Level: First
Great room
- Description: Flooring: Wood
- Level: First
Recreation
- Description: Flooring: Carpet
- Level: Lower
Heating
- Forced Air, Gas
Cooling
- Central Air
Appliances
- Included: Dryer, Dishwasher, Disposal, Microwave, Refrigerator, Washer
Features
- Basement: Full,Partially Finished,Sump Pump
- Has fireplace: No
Interior area
- Total structure area: 1,574
- Total interior livable area: 1,574 sqft
- Finished area above ground: 1,174
- Finished area below ground: 400
Property
Parking
- Total spaces: 1
- Parking features: Detached, Electricity, Garage, Paved
- Garage spaces: 1
Accessibility
- Accessibility features: None
Features
- Levels: Two
- Stories: 2
- Patio & porch: Patio
Lot
- Size: 5,601 Square Feet
- Dimensions: 40 x 140
Details
- Parcel number: 86306083
Construction
Type & style
- Home type: SingleFamily
- Architectural style: Cape Cod
- Property subtype: Single Family Residence
Materials
- Aluminum Siding
- Roof: Asphalt,Fiberglass
Condition
- Year built: 1951
Utilities & green energy
- Water: Public
Community & HOA
Community
- Features: Laundry Facilities, Medical Service, Playground, Park, Shopping, Public Transportation
- Security: Carbon Monoxide Detector(s), Smoke Detector(s)
- Subdivision: Mayfield Heights Park
HOA
- Has HOA: No
Location
- Region: Mayfield Heights
Financial & listing details
- Price per square foot: $121/sqft
- Tax assessed value: $191,000
- Annual tax amount: $3,833
- Date on market: 8/31/2023
- Cumulative days on market: 2 days
- Listing terms: Cash,Conventional,FHA,USDA Loan,VA Loan
Price history
| Date | Event | Price |
|---|---|---|
| 6/4/2024 | Listing removed | -- |
Source:  HomeSmart Report a problem HomeSmart Report a problem | ||
| 9/1/2023 | Pending sale | $189,900-0.6%$121/sqft |
Source: HomeSmart #4477981 Report a problem | ||
| 8/31/2023 | Sold | $191,000+0.6%$121/sqft |
Source:  MLS Now #4477981 Report a problem MLS Now #4477981 Report a problem | ||
| 7/30/2023 | Pending sale | $189,900$121/sqft |
Source: MLS Now #4477981 Report a problem | ||
| 7/28/2023 | Listed for sale | $189,900+31%$121/sqft |
Source: MLS Now #4477981 Report a problem | ||
| 8/4/2020 | Listing removed | $145,000$92/sqft |
Source: HomeSmart Real Estate Momentum #4193321 Report a problem | ||
| 6/2/2020 | Listed for sale | $145,000$92/sqft |
Source: HomeSmart Real Estate Momentum LLC #4193321 Report a problem | ||
| 7/12/2018 | Listing removed | $145,000$92/sqft |
Source: BHHS Professional Realty #3986897 Report a problem | ||
| 4/9/2018 | Listed for sale | $145,000$92/sqft |
Source: BHHS Professional Realty #3986897 Report a problem | ||
Public tax history
| Year | Property taxes | Tax assessment |
|---|---|---|
| 2025 | $4,336 +0% | $66,850 |
| 2024 | $4,334 +15.4% | $66,850 +29.4% |
| 2023 | $3,756 +0.6% | $51,660 |
| 2022 | $3,733 +1% | $51,660 |
| 2021 | $3,696 +7.4% | $51,660 +17% |
| 2020 | $3,440 +3.3% | $44,170 |
| 2019 | $3,331 -0.1% | $44,170 |
| 2018 | $3,335 -4.6% | $44,170 +1.8% |
| 2017 | $3,495 +9.9% | $43,370 |
| 2016 | $3,179 | $43,370 |
| 2015 | $3,179 +1.2% | $43,370 +2% |
| 2014 | $3,142 +1.2% | $42,530 |
| 2013 | $3,106 +3.1% | $42,530 |
| 2012 | $3,014 +3.4% | $42,530 -6.4% |
| 2011 | $2,915 +0% | $45,430 |
| 2010 | $2,913 +906.8% | $45,430 |
| 2009 | $289 -90.6% | $45,430 -10% |
| 2008 | $3,080 +13.7% | $50,470 |
| 2007 | $2,709 -0.5% | $50,470 |
| 2006 | $2,723 +28.6% | $50,470 +34.1% |
| 2005 | $2,118 +1.9% | $37,630 |
| 2004 | $2,079 +16.3% | $37,630 |
| 2003 | $1,788 +6.4% | $37,630 +8.8% |
| 2002 | $1,680 -44% | $34,580 |
| 2001 | $3,002 -0.1% | $34,580 |
| 2000 | $3,005 | $34,580 |
Find assessor info on the county website
Neighborhood: 44124
Nearby homes
- $189,7003 bd1 ba1.1k sqft1633 Fruitland Ave, Mayfield Heights, OH 44124Off Market
- $207,2003 bd1 ba1.2k sqft1625 Fruitland Ave, Mayfield Heights, OH 44124Off Market

- $242,4003 bd2 ba1.2k sqft1637 Fruitland Ave, Mayfield Heights, OH 44124Off Market
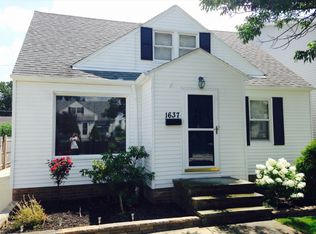
- $235,6003 bd2 ba1.6k sqft1621 Fruitland Ave, Mayfield Heights, OH 44124Off Market
- $359,8003 bd2 ba1.9k sqft1641 Fruitland Ave, Mayfield Heights, OH 44124Off Market
- $234,9003 bd2 ba1.5k sqft1617 Fruitland Ave, Mayfield Heights, OH 44124Sold
- $169,1002 bd1 ba989 sqft1628 Fruitland Ave, Mayfield Heights, OH 44124Off Market
- $194,9003 bd1 ba1k sqft1628 Woodrow Ave, Mayfield Heights, OH 44124Off Market
Nearby schools
GreatSchools rating
- 7/10Lander Elementary SchoolGrades: K-6Distance: 0.6 mi
- 8/10Mayfield Middle SchoolGrades: 6-9Distance: 1.2 mi
- 8/10Mayfield High SchoolGrades: 9-12Distance: 1.4 mi
Schools provided by the listing agent
- District: Mayfield CSD - 1819
Source: MLS Now. This data may not be complete. We recommend contacting the local school district to confirm school assignments for this home.
Get a cash offer in 3 minutes
Find out how much your home could sell for in as little as 3 minutes with a no-obligation cash offer.
Estimated market value
$242,200
Get a cash offer in 3 minutes
Find out how much your home could sell for in as little as 3 minutes with a no-obligation cash offer.
Estimated market value
$242,200
- Ohio
- Cuyahoga County
- Mayfield Heights
- 44124
- 1629 Fruitland Ave
Nearby cities
Nearby zip codes
Other Mayfield Heights Topics
- Apartments for Rent in 44124
- Houses for Sale in 44124
- Houses for Rent in 44124
- 44124 Real Estate
- Mayfield Heights Condos
- Houses for Sale in Mayfield Heights
- Newest Listings in Mayfield Heights
- Mayfield Heights Home Values
- Mayfield Heights Real Estate Agents
- Mayfield Heights Refinance
- Mayfield Heights Mortgage Rates
