Welcome to this spacious 3,800 sq ft home located in the vibrant city of San Francisco. The meticulously designed kitchen is equipped with a 220-volt outlet, tile countertops, a dishwasher, an exhaust fan, a garbage disposal, a hood over the range, gas hookups, a self-cleaning gas oven, a pantry, and a refrigerator. The residence features a mix of carpet, hardwood, and vinyl/linoleum flooring, enhancing its unique charm. Cozy up by the fireplace located in the living areas, and the dinning areas ensuring warmth throughout the cooler months. Additional amenities include high ceilings, a security gate, and a walk-in closet for ample storage. The home is served by the San Francisco Unified School District. While cooling options are not available, efficient heating is provided by a floor furnace and gas system. Convenience continues with laundry hookups only. This property offers one garage space, energy-efficient appliances, and water-conserving features such as low-flow showers and toilets. Don't miss the opportunity to make this exceptional property your new home.
Sold for $1,275,000
$1,275,000
1629 Golden Gate Ave, San Francisco, CA 94115
7beds
4baths
3,800sqft
Duplex, Residential Income
Built in 1898
-- sqft lot
$1,486,700 Zestimate®
$336/sqft
$5,525 Estimated rent
Home value
$1,486,700
$1.32M - $1.67M
$5,525/mo
Zestimate® history
Owner options
List your home for rent
$5,525/mo
Rent Zestimate®
Find your next renter with Zillow Rental Manager. Plus, with online applications, you can quickly screen prospective tenants – for free.
$5,525/mo
Rent Zestimate®
Refinance and save
$8,080/mo
Est. payment
Refinancing to a lower rate could help reduce your monthly payments and save thousands over the life of the loan.
$8,080/mo
Est. payment
Explore your selling options
Work with a Zillow partner agent
Leverage their expertise and Zillow's premium Showcase listings to get your home seen by more buyers.
Get startedList with your own agent
Get your home in front of millions of buyers by listing it on Zillow.
Learn how to do itSell it yourself
Take full control of how buyers see your home on Zillow by listing For Sale by Owner (FSBO).
List your homeWhat's special
Meticulously designed kitchenHood over the rangeHigh ceilingsTile countertopsGarbage disposalWalk-in closetSelf-cleaning gas oven
Zillow last checked:
Listing updated:
Listed by:
Chris Wright 01962549 415-724-8270,
Intero Real Estate Services 209-835-2311
Bought with:
, 02251271
VIP Realty California, PC
Source: MLSListings Inc,MLS#: ML81985831
Facts & features
Interior
Bedrooms & bathrooms
- Bedrooms: 7
- Bathrooms: 4
Kitchen
- Features: _220VoltOutlet, Countertop_Tile, ExhaustFan, Hookups_Gas, Pantry
Heating
- Fireplace(s), Floor Furnace, Gas
Cooling
- None
Appliances
- Included: Dishwasher, Exhaust Fan, Disposal, Range Hood, Gas Oven, Self Cleaning Oven, Refrigerator
- Laundry: Hookups Only
Features
- High Ceilings, Walk-In Closet(s)
- Flooring: Carpet, Hardwood, Vinyl Linoleum
- Doors: None
Interior area
- Total structure area: 3,800
- Total interior livable area: 3,800 sqft
Property
Parking
- Total spaces: 1
- Parking features: Attached, Garage Door Opener, Off Street, On Street
- Garage spaces: 1
- Has carport: Yes
Accessibility
- Accessibility features: None
Features
- Stories: 2
- Has view: Yes
- View description: Bridge(s), City, City Lights, Downtown, Hills
Lot
- Size: 3,033 Square Feet
- Features: Gentle Sloping, Views
Details
- Parcel number: 1155032
- Zoning: RM1
- Special conditions: Standard
Construction
Type & style
- Home type: MultiFamily
- Architectural style: Victorian
- Property subtype: Duplex, Residential Income
Materials
- Foundation: Concrete Perimeter and Slab
- Roof: TarGravel
Condition
- Year built: 1898
Utilities & green energy
- Gas: IndividualGasMeters, PublicUtilities
- Sewer: Public Sewer
- Water: Public
- Utilities for property: Public Utilities, Water Public, Individual Electric Meters, Individual Gas Meters
Community & HOA
Location
- Region: San Francisco
Financial & listing details
- Price per square foot: $336/sqft
- Annual tax amount: $31,472
- Date on market: 11/6/2024
- Listing agreement: ExclusiveAgency
- Inclusions: Building, DishwasherAllUnits, OvenRangeAllUnits
- Lease term: Month To Month
Price history
| Date | Event | Price |
|---|---|---|
| 1/22/2025 | Sold | $1,275,000-25%$336/sqft |
Source:  MLSListings Inc #ML81985831 Report a problem MLSListings Inc #ML81985831 Report a problem | ||
| 12/3/2024 | Pending sale | $1,699,999$447/sqft |
Source: MLSListings Inc #ML81985831 Report a problem | ||
| 11/6/2024 | Listed for sale | $1,699,999$447/sqft |
Source: MLSListings Inc #ML81985831 Report a problem | ||
Public tax history
Tax history is unavailable.
Neighborhood: Western Addition
Nearby homes
- $1,275,0007 bd2 ba3.8k sqft1629-1631 Golden Gate Ave, San Francisco, CA 94115Sold
- $1,977,9004 bd2 ba1.9k sqft1621 Golden Gate Ave, San Francisco, CA 94115Off Market
- $1,936,9004 bd3 ba1.9k sqft1623 Golden Gate Ave, San Francisco, CA 94115Off Market
- $1,097,7002 bd1 ba850 sqft1635 Golden Gate Ave, San Francisco, CA 94115Off Market
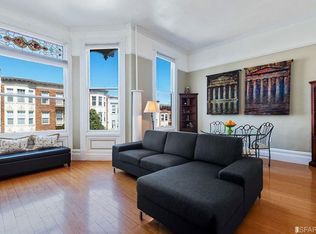
- $600,0001 bd1 ba504 sqft1635A Golden Gate Ave, San Francisco, CA 94115Off Market
- $989,8001 bd1 ba568 sqft1637 Golden Gate Ave, San Francisco, CA 94115Off Market
- $785,4001 bd1 ba-- sqft1637A Golden Gate Ave, San Francisco, CA 94115Off Market
- $1,028,9001 bd1 ba-- sqft1635 Golden Gate Ave #1635A, San Francisco, CA 94115Off Market
Nearby schools
GreatSchools rating
- 6/10Parks (Rosa) Elementary SchoolGrades: K-5Distance: 0.5 mi
- 2/10S.F. International High SchoolGrades: 8-12Distance: 2.3 mi
- 7/10Wallenberg (Raoul) Traditional High SchoolGrades: 9-12Distance: 0.5 mi
Schools provided by the listing agent
- Elementary: RosaParksElementary_4
- Middle: PresidioMiddle
- District: SanFranciscoUnified
Source: MLSListings Inc. This data may not be complete. We recommend contacting the local school district to confirm school assignments for this home.
Get a cash offer in 3 minutes
Find out how much your home could sell for in as little as 3 minutes with a no-obligation cash offer.
Estimated market value
$1,486,700
Get a cash offer in 3 minutes
Find out how much your home could sell for in as little as 3 minutes with a no-obligation cash offer.
Estimated market value
$1,486,700
- California
- San Francisco County
- San Francisco
- 94115
- Western Addition
- 1629 Golden Gate Ave
Nearby cities
Nearby neighborhoods
Nearby zip codes
Other San Francisco Topics
