Welcome to this stunning Two-Story Home in Sabine Park Estates! The master suite on the first floor boasts a spacious walk-in closet, luxurious bath with his and her vanities, garden tub, and separate shower. Enjoy the open concept design, high ceilings, and recessed lights throughout, along with a gourmet kitchen featuring a large granite island, gas cooktop, and stainless-steel appliances. The living room's impressive 20 ft ceiling floods the space with natural light. Upstairs, discover 3 bedrooms, a media room pre-wired for entertainment, and a large game room with 2 additional full baths. Step outside to a covered patio overlooking a backyard with mature trees, lush landscaping, and ample space for a pool. Only 150 feet from Hackberry Park, this well-maintained home comes with a transferrable builder's structural warranty – a must-see property!
Sold
Price Unknown
1629 Hardeman Ln, Plano, TX 75075
4beds
3,661sqft
Single Family Residence
Built in 2018
9,452 Square Feet Lot
$786,000 Zestimate®
$--/sqft
$4,287 Estimated rent
Home value
$786,000
$747,000 - $825,000
$4,287/mo
Zestimate® history
Owner options
List your home for rent
$4,287/mo
Rent Zestimate®
Find your next renter with Zillow Rental Manager. Plus, with online applications, you can quickly screen prospective tenants – for free.
$4,287/mo
Rent Zestimate®
Refinance and save
$1,090/mo
Est. payment
Refinancing to a lower rate could help reduce your monthly payments and save thousands over the life of the loan.
$1,090/mo
Est. payment
Explore your selling options
Work with a Zillow partner agent
Leverage their expertise and Zillow's premium Showcase listings to get your home seen by more buyers.
Get startedList with your own agent
Get your home in front of millions of buyers by listing it on Zillow.
Learn how to do itSell it yourself
Take full control of how buyers see your home on Zillow by listing For Sale by Owner (FSBO).
List your homeWhat's special
High ceilingsRecessed lights throughoutLarge game roomOpen concept designMature treesGourmet kitchenStainless-steel appliances
Zillow last checked:
Listing updated:
Listed by:
Mor Volner 0814262 214-521-7355,
Allie Beth Allman & Assoc. 214-521-7355
Bought with:
Non-Mls Member
NON MLS
Source: NTREIS,MLS#: 20511682
Facts & features
Interior
Bedrooms & bathrooms
- Bedrooms: 4
- Bathrooms: 4
- Full bathrooms: 3
- 1/2 bathrooms: 1
Primary bedroom
- Features: Dual Sinks, Double Vanity, En Suite Bathroom, Garden Tub/Roman Tub, Separate Shower, Walk-In Closet(s)
- Level: First
- Dimensions: 23 x 15
Bedroom
- Level: Second
- Dimensions: 11 x 11
Bedroom
- Level: Second
- Dimensions: 11 x 11
Bedroom
- Level: Second
- Dimensions: 14 x 10
Dining room
- Level: First
- Dimensions: 13 x 11
Kitchen
- Features: Breakfast Bar, Built-in Features, Granite Counters, Kitchen Island, Pantry
- Level: First
- Dimensions: 25 x 13
Living room
- Features: Fireplace
- Level: First
- Dimensions: 21 x 16
Living room
- Level: Second
- Dimensions: 18 x 15
Media room
- Level: Second
- Dimensions: 17 x 12
Office
- Level: First
- Dimensions: 13 x 11
Heating
- Natural Gas, Zoned
Cooling
- Central Air, Ceiling Fan(s), Electric, Zoned
Appliances
- Included: Some Gas Appliances, Dryer, Dishwasher, Gas Cooktop, Disposal, Gas Oven, Microwave, Plumbed For Gas, Refrigerator, Washer
- Laundry: Washer Hookup, Gas Dryer Hookup, Laundry in Utility Room
Features
- Granite Counters, High Speed Internet, Kitchen Island, Open Floorplan, Pantry, Walk-In Closet(s)
- Flooring: Carpet, Wood
- Has basement: No
- Number of fireplaces: 1
- Fireplace features: Gas Log, Gas Starter, Stone
Interior area
- Total interior livable area: 3,661 sqft
Property
Parking
- Total spaces: 4
- Parking features: Door-Multi, Garage, Garage Door Opener
- Attached garage spaces: 2
- Carport spaces: 2
- Covered spaces: 4
Features
- Levels: Two
- Stories: 2
- Patio & porch: Covered
- Exterior features: Lighting, Rain Gutters
- Pool features: None
- Fencing: Brick,Wood
Lot
- Size: 9,452 Square Feet
- Residential vegetation: Grassed
Details
- Parcel number: R1105300A00201
Construction
Type & style
- Home type: SingleFamily
- Architectural style: Detached
- Property subtype: Single Family Residence
Materials
- Brick, Wood Siding
- Foundation: Slab
- Roof: Composition
Condition
- Year built: 2018
Utilities & green energy
- Sewer: Public Sewer
- Water: Public
- Utilities for property: Natural Gas Available, Sewer Available, Separate Meters, Water Available
Community & HOA
Community
- Features: Fenced Yard, Sidewalks, Curbs
- Subdivision: Sabine Park Estates
HOA
- Has HOA: Yes
- Services included: Maintenance Grounds
- HOA fee: $1,090 annually
- HOA name: Sabine Park Estates
- HOA phone: 972-359-1548
Location
- Region: Plano
Financial & listing details
- Tax assessed value: $776,000
- Annual tax amount: $13,058
- Date on market: 1/13/2024
- Cumulative days on market: 15 days
Price history
| Date | Event | Price |
|---|---|---|
| 2/15/2024 | Sold | -- |
Source: NTREIS #20511682 Report a problem | ||
| 1/28/2024 | Pending sale | $749,999$205/sqft |
Source: NTREIS #20511682 Report a problem | ||
| 1/24/2024 | Contingent | $749,999$205/sqft |
Source: NTREIS #20511682 Report a problem | ||
| 1/13/2024 | Listed for sale | $749,999-4.9%$205/sqft |
Source: NTREIS #20511682 Report a problem | ||
| 6/21/2022 | Sold | -- |
Source: NTREIS #20050597 Report a problem | ||
| 5/26/2022 | Pending sale | $788,800$215/sqft |
Source: NTREIS #20050597 Report a problem | ||
| 5/24/2022 | Price change | $788,800-6%$215/sqft |
Source: NTREIS #20050597 Report a problem | ||
| 5/6/2022 | Listed for sale | $839,500+54%$229/sqft |
Source: NTREIS #20050597 Report a problem | ||
| 12/27/2018 | Sold | -- |
Source: Agent Provided Report a problem | ||
| 12/12/2018 | Pending sale | $544,990$149/sqft |
Source: Your Home Free LLC #13809775 Report a problem | ||
| 11/16/2018 | Price change | $544,990-0.9%$149/sqft |
Source: Your Home Free LLC #13809775 Report a problem | ||
| 9/24/2018 | Price change | $549,990-1.8%$150/sqft |
Source: Your Home Free LLC #13809775 Report a problem | ||
| 9/10/2018 | Price change | $559,990-1.6%$153/sqft |
Source: Your Home Free LLC #13809775 Report a problem | ||
| 9/8/2018 | Listed for sale | $568,990$155/sqft |
Source: Your Home Free LLC #13809775 Report a problem | ||
Public tax history
| Year | Property taxes | Tax assessment |
|---|---|---|
| 2026 | -- | $776,000 -2.3% |
| 2025 | $11,222 -18% | $794,089 -1.8% |
| 2024 | $13,678 +22.5% | $809,048 +6.9% |
| 2023 | $11,169 -0.9% | $756,524 +28.2% |
| 2022 | $11,275 +2.3% | $589,986 +8% |
| 2021 | $11,020 -6.1% | $546,490 -5.7% |
| 2020 | $11,736 +6.3% | $579,335 +7.2% |
| 2019 | $11,038 +369.6% | $540,599 +397.1% |
| 2018 | $2,350 | $108,750 +43.1% |
| 2017 | -- | $76,000 |
Find assessor info on the county website
Neighborhood: 75075
Nearby homes
- $844,9004 bd3 ba3.1k sqft1633 Hardeman Ln, Plano, TX 75075Off Market
- $691,5004 bd4 ba3.3k sqft1625 Hardeman Ln, Plano, TX 75075Off Market
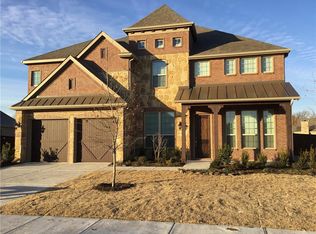
- $734,9003 bd3 ba2.7k sqft1621 Hardeman Ln, Plano, TX 75075Off Market
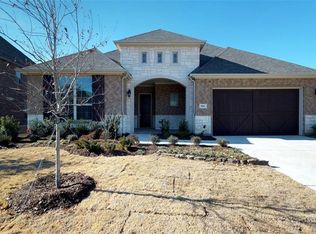
- $782,7004 bd4 ba3.8k sqft1620 Hardman Ln, Plano, TX 75075Off Market

- $805,3006 bd4 ba4k sqft1624 Hardeman Ln, Plano, TX 75075Off Market
- $712,5004 bd3 ba2.9k sqft1628 Hardeman Ln, Plano, TX 75075Off Market
- $55,042,9231 bd1 ba650 sqft1515 Rio Grande Dr, Plano, TX 75075Off Market
- $--2 bd2 ba932 sqft1515 Rio Grande Dr #1804, Plano, TX 75075Off Market
Nearby schools
GreatSchools rating
- 3/10Sigler Elementary SchoolGrades: PK-5Distance: 0.7 mi
- 7/10Wilson Middle SchoolGrades: 6-8Distance: 0.7 mi
- 7/10Vines High SchoolGrades: 9-10Distance: 0.9 mi
Schools provided by the listing agent
- Elementary: Sigler
- Middle: Wilson
- High: Vines
- District: Plano ISD
Source: NTREIS. This data may not be complete. We recommend contacting the local school district to confirm school assignments for this home.
Get a cash offer in 3 minutes
Find out how much your home could sell for in as little as 3 minutes with a no-obligation cash offer.
Estimated market value
$786,000
Get a cash offer in 3 minutes
Find out how much your home could sell for in as little as 3 minutes with a no-obligation cash offer.
Estimated market value
$786,000
- Texas
- Collin County
- Plano
- 75075
- 1629 Hardeman Ln
