Great Value with this South Bend 4 bedroom, 2 full bathroom home is perfect for those seeking comfort and space. As you step inside, you'll be greeted by hardwood floors that flow throughout most of the home! The spacious eat-in kitchen is a chef’s delight, seamlessly connecting to the large living room, ideal for family gatherings and entertaining. Upstairs boasts 3 large bedrooms and a full bathroom! The lower level provides and additional family room, 4th bedroom and laundry room! Outside, the large fenced-in backyard offers a private retreat for outdoor activities, gardening, or simply relaxing in the sun. With a convenient two-car attached garage, you’ll have ample storage and parking space. Situated in a prime location, this home is centrally located near shopping and numerous amenities, making it an excellent choice for easy living. Don’t miss the opportunity to explore the potential this property holds!
Closed
$220,000
1629 Hass Dr, South Bend, IN 46635
4beds
1,700sqft
Single Family Residence
Built in 1958
10,454 Square Feet Lot
$276,600 Zestimate®
$--/sqft
$2,705 Estimated rent
Home value
$276,600
$260,000 - $293,000
$2,705/mo
Zestimate® history
Owner options
List your home for rent
$2,705/mo
Rent Zestimate®
Find your next renter with Zillow Rental Manager. Plus, with online applications, you can quickly screen prospective tenants – for free.
$2,705/mo
Rent Zestimate®
Refinance and save
$1,465/mo
Est. payment
Refinancing to a lower rate could help reduce your monthly payments and save thousands over the life of the loan.
$1,465/mo
Est. payment
Explore your selling options
Work with a Zillow partner agent
Leverage their expertise and Zillow's premium Showcase listings to get your home seen by more buyers.
Get startedList with your own agent
Get your home in front of millions of buyers by listing it on Zillow.
Learn how to do itSell it yourself
Take full control of how buyers see your home on Zillow by listing For Sale by Owner (FSBO).
List your homeWhat's special
Zillow last checked:
Listing updated:
Listed by:
Tim D McKinnies Cell:574-274-8275,
McKinnies Realty, LLC,
James McKinnies,
McKinnies Realty, LLC
Bought with:
Zena Marie Capers, RB17001062
Berkshire Hathaway HomeServices Northern Indiana Real Estate
Source: IRMLS,MLS#: 202438330
Facts & features
Interior
Bedrooms & bathrooms
- Bedrooms: 4
- Bathrooms: 2
- Full bathrooms: 2
Bedroom 1
- Level: Upper
Bedroom 2
- Level: Upper
Dining room
- Level: Main
- Area: 99
- Dimensions: 11 x 9
Family room
- Level: Basement
- Area: 266
- Dimensions: 19 x 14
Kitchen
- Level: Main
- Area: 180
- Dimensions: 15 x 12
Living room
- Level: Main
- Area: 320
- Dimensions: 20 x 16
Heating
- Natural Gas, Forced Air
Cooling
- Central Air
Appliances
- Included: Dishwasher, Refrigerator, Electric Oven, Electric Range, Gas Water Heater
Features
- Eat-in Kitchen, Open Floorplan
- Flooring: Hardwood, Tile, Vinyl
- Basement: Other
- Number of fireplaces: 1
- Fireplace features: Electric
Interior area
- Total structure area: 1,700
- Total interior livable area: 1,700 sqft
- Finished area above ground: 1,120
- Finished area below ground: 580
Property
Parking
- Total spaces: 2
- Parking features: Attached, Garage Door Opener
- Attached garage spaces: 2
Features
- Levels: Two
- Stories: 2
- Patio & porch: Patio
- Exterior features: Fire Pit
- Fencing: Privacy
Lot
- Size: 10,454 Square Feet
- Dimensions: 76x138
- Features: Corner Lot, City/Town/Suburb
Details
- Additional structures: Outbuilding
- Parcel number: 710432451014.000004
Construction
Type & style
- Home type: SingleFamily
- Property subtype: Single Family Residence
Materials
- Aluminum Siding, Vinyl Siding
Condition
- New construction: No
- Year built: 1958
Utilities & green energy
- Sewer: City
- Water: City
Community & HOA
Community
- Subdivision: East Gate / Eastgate
Location
- Region: South Bend
Financial & listing details
- Tax assessed value: $249,200
- Annual tax amount: $2,350
- Date on market: 10/3/2024
- Listing terms: Cash,Conventional,FHA,VA Loan
Price history
| Date | Event | Price |
|---|---|---|
| 10/18/2024 | Sold | $220,000-2.2% |
Source:  IRMLS #202438330 Report a problem IRMLS #202438330 Report a problem | ||
| 10/7/2024 | Pending sale | $224,900 |
Source: IRMLS #202438330 Report a problem | ||
| 10/3/2024 | Listed for sale | $224,900+95.7% |
Source: IRMLS #202438330 Report a problem | ||
| 4/18/2016 | Listing removed | $1,350$1/sqft |
Source: Property Management Services Report a problem | ||
| 2/22/2016 | Listed for rent | $1,350$1/sqft |
Source: Property Management Services Report a problem | ||
| 10/24/2012 | Sold | --0 |
Source: Agent Provided Report a problem | ||
| 9/13/2012 | Listed for sale | $114,900$68/sqft |
Source: Cressy & Everett - Ironwood #3091110 Report a problem | ||
Public tax history
| Year | Property taxes | Tax assessment |
|---|---|---|
| 2025 | $2,799 +19.1% | $249,200 +5.5% |
| 2024 | $2,349 +0.3% | $236,300 +19.3% |
| 2023 | $2,342 +22.2% | $198,000 +2.4% |
| 2022 | $1,917 +7.2% | $193,300 +21% |
| 2021 | $1,789 +33% | $159,700 +6.9% |
| 2020 | $1,345 -16% | $149,400 +12.6% |
| 2019 | $1,601 -8.3% | $132,700 -2% |
| 2018 | $1,746 +15.3% | $135,400 -2.2% |
| 2017 | $1,515 +4.2% | $138,500 +16.3% |
| 2016 | $1,454 -0.8% | $119,100 +1.1% |
| 2014 | $1,465 0% | $117,800 +0.1% |
| 2013 | $1,466 +1.7% | $117,700 +1.8% |
| 2012 | $1,441 -10.3% | $115,600 -8.6% |
| 2011 | $1,606 +12.6% | $126,500 +11.9% |
| 2010 | $1,426 -0.7% | $113,000 -4.1% |
| 2009 | $1,436 | $117,800 |
| 2007 | -- | $117,800 -33.4% |
| 2006 | $1,492 -5.1% | $176,900 |
| 2004 | $1,572 +0.6% | $176,900 -18.1% |
| 2003 | $1,564 | $215,900 +1560.8% |
| 2001 | -- | $13,000 |
Find assessor info on the county website
Neighborhood: 46635
Nearby homes
- $255,0004 bd2 ba1.6k sqft1627 Hass Dr, South Bend, IN 46635Off Market
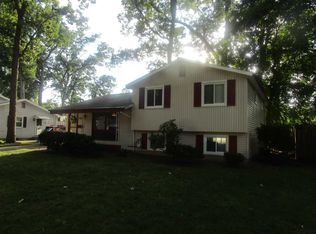
- $256,5004 bd2 ba1.7k sqft1703 Hass Dr, South Bend, IN 46635Off Market
- $262,8003 bd2 ba1.7k sqft1621 Hass Dr, South Bend, IN 46635Off Market

- $252,1003 bd1 ba1.6k sqft1636 Crestwood Blvd, South Bend, IN 46635Off Market
- $240,8004 bd2 ba1.6k sqft1630 Hass Dr, South Bend, IN 46635Off Market
- $238,0003 bd1 ba1k sqft1630 Crestwood Blvd, South Bend, IN 46635Off Market
- $255,8004 bd2 ba1.7k sqft1709 Hass Dr, South Bend, IN 46635Off Market
- $246,1004 bd1 ba1.4k sqft1704 Crestwood Blvd, South Bend, IN 46635Off Market
Nearby schools
GreatSchools rating
- 3/10Edison Intermediate CenterGrades: K-8Distance: 0.6 mi
- 1/10Rise Up Academy At EgglestonGrades: 9-12Distance: 1.7 mi
- 7/10Swanson Traditional SchoolGrades: PK-5Distance: 1.9 mi
Schools provided by the listing agent
- Elementary: Tarkington
- Middle: Edison
- High: Adams
- District: South Bend Community School Corp.
Source: IRMLS. This data may not be complete. We recommend contacting the local school district to confirm school assignments for this home.


Get pre-qualified for a loan
At Zillow Home Loans, we can pre-qualify you in as little as 5 minutes with no impact to your credit score.An equal housing lender. NMLS #10287.
- Indiana
- Saint Joseph County
- South Bend
- 46635
- 1629 Hass Dr
Nearby cities
Nearby neighborhoods
Nearby zip codes
Other South Bend Topics
