Skip main navigation
Closed
  • $365,000

    1629 Larry Ln, Glendale Hts, IL 60139

    3beds
    2,149sqft
    Single Family Residence
    Built in 1960
    0.28 Acres Lot
    $381,200 Zestimate®
    $170/sqft
    $4,188 Estimated rent

    Home value

    $381,200

    $347,000 - $419,000

    $4,188/mo

    Zestimate® history
    Loading
    Loading...

    Owner options

    List your home for rent

    $4,188/mo

    Rent Zestimate®

    Find your next renter with Zillow Rental Manager. Plus, with online applications, you can quickly screen prospective tenants – for free.

    Learn more

    $4,188/mo

    Rent Zestimate®

    Refinance and save

    $2,559/mo

    Est. payment

    Refinancing to a lower rate could help reduce your monthly payments and save thousands over the life of the loan.

    See today's rates

    $2,559/mo

    Est. payment

    Explore your selling options

    Work with a Zillow partner agent

    Leverage their expertise and Zillow's premium Showcase listings to get your home seen by more buyers.

    Get started

    List with your own agent

    Get your home in front of millions of buyers by listing it on Zillow.

    Learn how to do it

    Sell it yourself

    Take full control of how buyers see your home on Zillow by listing For Sale by Owner (FSBO).

    List your home

    What's special

    Heated poolHot tubHuge islandFlexible layoutNew carpeting and paintExpanded kitchenLoads of cabinetry
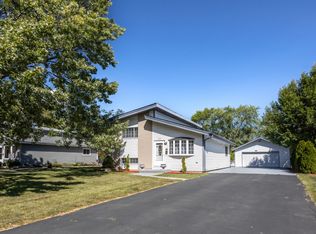
    Charming Cape Cod offering endless potential in a prime Glendale Heights location. This isn't your typical layout, you will immediately be wowed by the thoughtfully expanded kitchen, perfect for entertaining or creating your dream culinary space. Offering loads of cabinetry, granite countertops, huge island, skylights and enough space for a large dining table. The home's flexible layout includes two bedrooms and full bath on the main level-ideal for guests, a home office, or multi-generational living. While upstairs you can retreat to a massive primary suite complete with a private ensuite bath and an oversized walk-in closet. This serene space provides privacy, comfort, and ample storage. While the home has been spruced up with new carpeting and paint throughout, additional updating would bring to life its full potential. Outside, you'll find a rare 4 car detached garage with electrical panel, 220V and compressor-perfect for car enthusiasts or a workshop. You'll love summer entertaining with the oversized deck, heated pool, hot tub and still enough grass for the kids and pets to roam. If you're a homeowner looking to build sweat equity, this is an incredible opportunity in a desirable neighborhood walkable to Reskin Park, the Sports Hub and Aquatic Center.

    Zillow last checked:

    Listing updated:

    Listing courtesy of:

    Katie Foss, E-PRO,PSA,RENE 224-261-5782,

    Baird & Warner

    Bought with:

    Tom Udvance

    Compass

    Source: MRED as distributed by MLS GRID,MLS#: 12354905MLS Logo

    Facts & features

    Interior

    Bedrooms & bathrooms
    • Bedrooms: 3
    • Bathrooms: 2
    • Full bathrooms: 2
    Primary bedroom
    • Features: Flooring (Carpet), Window Treatments (Blinds), Bathroom (Full)
    • Level: Second
    • Area: 638 Square Feet
    • Dimensions: 29X22
    Bedroom 2
    • Features: Flooring (Carpet), Window Treatments (Blinds)
    • Level: Main
    • Area: 182 Square Feet
    • Dimensions: 13X14
    Bedroom 3
    • Features: Flooring (Carpet), Window Treatments (Blinds)
    • Level: Main
    • Area: 168 Square Feet
    • Dimensions: 12X14
    Dining room
    • Features: Flooring (Wood Laminate), Window Treatments (Blinds)
    • Level: Main
    • Area: 153 Square Feet
    • Dimensions: 9X17
    Kitchen
    • Features: Kitchen (Eating Area-Breakfast Bar, Eating Area-Table Space, Island, Pantry-Closet), Flooring (Wood Laminate)
    • Level: Main
    • Area: 374 Square Feet
    • Dimensions: 17X22
    Laundry
    • Features: Flooring (Vinyl)
    • Level: Main
    • Area: 121 Square Feet
    • Dimensions: 11X11
    Living room
    • Features: Flooring (Carpet)
    • Level: Main
    • Area: 273 Square Feet
    • Dimensions: 21X13
    Heating
    • Natural Gas, Forced Air
    Cooling
    • Central Air
    Appliances
    • Included: Range, Microwave, Dishwasher, Refrigerator, Washer, Dryer
    • Laundry: Main Level
    Features
    • 1st Floor Bedroom, 1st Floor Full Bath, Walk-In Closet(s)
    • Windows: Skylight(s)
    • Basement: Crawl Space
    Interior area
    • Total structure area: 0
    • Total interior livable area: 2,149 sqft

    Property

    Parking
    • Total spaces: 4
    • Parking features: Asphalt, Garage Door Opener, On Site, Garage Owned, Detached, Garage
    • Garage spaces: 4
    • Has uncovered spaces: Yes
    Accessibility
    • Accessibility features: No Disability Access
    Features
    • Stories: 1
    • Patio & porch: Deck
    • Pool features: Above Ground
    • Fencing: Fenced
    Lot
    • Size: 0.28 Acres
    • Dimensions: 68 X 184
    Details
    • Parcel number: 0226312008
    • Special conditions: None
    • Other equipment: Ceiling Fan(s)

    Construction

    Type & style
    • Home type: SingleFamily
    • Architectural style: Cape Cod
    • Property subtype: Single Family Residence
    Materials
    • Vinyl Siding
    • Foundation: Concrete Perimeter
    • Roof: Asphalt
    Condition
    • New construction: No
    • Year built: 1960

    Utilities & green energy

    • Sewer: Public Sewer
    • Water: Public

    Community & neighborhood

    Security
    • Security features: Carbon Monoxide Detector(s)
    Community
    • Community features: Park, Curbs, Street Lights, Street Paved
    Location
    • Region: Glendale Hts

    HOA & financial

    HOA
    • Services included: None

    Other

    Other facts
    • Listing terms: Conventional
    • Ownership: Fee Simple

    Price history

    DateEventPrice
    6/10/2025Sold$365,000-2.7%$170/sqft
    Source: MRED as distributed by MLS GRID #12354905 Report a problem
    5/20/2025Contingent$375,000$174/sqft
    Source: MRED as distributed by MLS GRID #12354905 Report a problem
    5/16/2025Listed for sale$375,000+141.9%$174/sqft
    Source: MRED as distributed by MLS GRID #12354905 Report a problem
    8/7/2000Sold$155,000$72/sqft
    Source: Public Record Report a problem

    Public tax history

    YearProperty taxesTax assessment
    2024$11,156 +6.8%$127,721 +9.4%
    2023$10,449 +1.1%$116,800 +8.9%
    2022$10,338 +1.8%$107,220 +5.3%
    2021$10,156 +5.9%$101,870 +2.5%
    2020$9,589 +3.8%$99,390 +4.1%
    2019$9,239 +12.4%$95,510 +22.3%
    2018$8,219 +3.9%$78,100 +7.9%
    2017$7,912 +4.4%$72,390 +8.1%
    2016$7,575 +1.9%$66,990 +7.1%
    2015$7,435 +3.8%$62,520 +3.9%
    2014$7,162 0%$60,200 -3.3%
    2013$7,165 +6.9%$62,260 -6.3%
    2012$6,703 +2.7%$66,480 -9.4%
    2011$6,525 -18%$73,400 -24.5%
    2010$7,954 +1.6%$97,260 -6.9%
    2009$7,829 +12.1%$104,440 +9.8%
    2008$6,987 +4.5%$95,130 +5.3%
    2007$6,686 +11.3%$90,340 +14%
    2006$6,005 +6.1%$79,250 +6.6%
    2005$5,661 +7.4%$74,340 +6.8%
    2004$5,269 +6.9%$69,600 +10%
    2003$4,928 +15.7%$63,270 +14.4%
    2002$4,260 +13.6%$55,310 +9.1%
    2001$3,748 +3.2%$50,710 +4.9%
    2000$3,632 $48,340

    Find assessor info on the county website

    Neighborhood: 60139

    Nearby schools

    GreatSchools rating
    Schools provided by the listing agent
    • District: 15

    Source: MRED as distributed by MLS GRID. This data may not be complete. We recommend contacting the local school district to confirm school assignments for this home.

    Get a cash offer in 3 minutes
    Find out how much your home could sell for in as little as 3 minutes with a no-obligation cash offer.
    Estimated market value
    $381,200
    Get a cash offer in 3 minutes
    Find out how much your home could sell for in as little as 3 minutes with a no-obligation cash offer.
    Estimated market value
    $381,200